OWNER FINANCING AVAILABLE. Unique mixed-use opportunity in historic Tower Grove East! This approximately 5,560 SF corner building offers exceptional flexibility for an owner-user, investor, entrepreneur or developer. The main level, formerly operated as a convenience store and deli, offers possibilities for retail, professional services, salon/beauty, food service or other commercial uses. The upper level, formerly configured as two residential units, has been gutted and is ready for redevelopment—creating an opportunity to work downstairs and live upstairs, develop residential income, or create your own mixed-use concept. Improvements include newer upper-level windows, newer storefront windows and select interior renovations. Convenient access to I-44, I-55 and I-64, downtown St. Louis and surrounding neighborhoods. Property is being sold AS-IS, WHERE-IS; seller will make no repairs. Owner financing is available only on full-price offers. Additional property and financing @ www.lindaalexanderrealestate.com
Coming soon
Listed by: Linda Alexander Real Estate LLC • Linda Alexander • 314-713-0864
$359,900
3124 Magnolia Ave, Saint Louis, MO 63118
--beds
--baths
5,560sqft
:
Get pre-qualified$2,350/mo
Multi Family
Built in 1907
-- sqft lot
$314,600 Zestimate®
$65/sqft
$-- HOA
What's special
- 1 day |
- 54 |
- 4 |
Zillow last checked:
Listing updated:
Listed by:
Linda Alexander 314-713-0864,
Linda Alexander Real Estate LLC
Source: MARIS,MLS#: 26051288 Originating MLS: St. Louis Association of REALTORS
Originating MLS: St. Louis Association of REALTORSFacts & features
Interior
Heating
- Natural Gas
Cooling
- Ductless, Electric, Multi Units
Features
- Flooring: Ceramic Tile, Plank
- Basement: Unfinished,Walk-Out Access
- Has fireplace: No
Interior area
- Total structure area: 5,560
- Total interior livable area: 5,560 sqft
- Finished area above ground: 5,560
Property
Parking
- Parking features: Off Street, Parking Pad
Features
- Fencing: Partial
Lot
- Size: 1,655 Square Feet
- Features: City Lot, Corner Lot, Level
Details
- Parcel number: 145391600
- Special conditions: Listing As Is
Construction
Type & style
- Home type: MultiFamily
- Architectural style: Traditional
- Property subtype: Multi Family
Materials
- Other, Brick
- Roof: Flat
Condition
- Year built: 1907
Utilities & green energy
- Electric: Ameren
- Water: Public
- Utilities for property: Cable Available, Electricity Available, Natural Gas Available, Water Available, Sewer Available, Phone Available
Community & HOA
Community
- Security: Security System
- Subdivision: Lynch Add
HOA
- Has HOA: No
Location
- Region: Saint Louis
Financial & listing details
- Price per square foot: $65/sqft
- Annual tax amount: $262
- Date on market: 8/10/2026
- Listing terms: Conventional,Owner Will Carry,Private Financing Available
- Inclusions: Building, Land, Fixtures
- Electric utility on property: Yes
Estimated market value
$314,600
$255,000 - $390,000
$1,489/mo
Price history
Price history is unavailable.
Public tax history
Tax history is unavailable.
Monthly payment
Est. payment
Payment breakdown
Explore the cost of this home by adjusting the details. Changes won't be saved.Climate risks
Neighborhood: Tower Grove East
Nearby schools
GreatSchools rating
- 3/10Shenandoah Elementary SchoolGrades: PK-6Distance: 0.3 mi
- 3/10Long Middle Community Ed. CenterGrades: 6-8Distance: 2.5 mi
- 1/10Roosevelt High SchoolGrades: 9-12Distance: 0.4 mi
Schools provided by the listing agent
- Elementary: Shenandoah Elem.
- Middle: Long Middle Community Ed. Center
- High: Roosevelt High
Source: MARIS. This data may not be complete. We recommend contacting the local school district to confirm school assignments for this home.
- $420,1006 bd6 ba5.5k sqft3124-3126 Magnolia Ave, Saint Louis, MO 63118Off Market

- $252,000-- bd1 ba2.3k sqft3122 Magnolia Ave, Saint Louis, MO 63118Off Market
- $200,9003 bd2 ba1.6k sqft3130 Magnolia Ave, Saint Louis, MO 63118Off Market

- $--3 bd2 ba1.6k sqft3130 Magnolia Ave APT 1F, Saint Louis, MO 63118Off Market
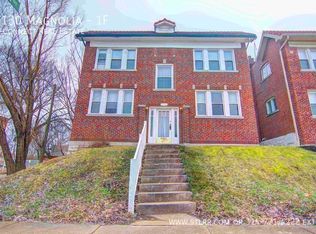
- $--3 bd2 ba1.6k sqft3130 Magnolia Ave #2, Saint Louis, MO 63118Off Market
- $208,800-- bd1 ba1.5k sqft3132 Magnolia Ave, Saint Louis, MO 63118Off Market
- $--3 bd3 ba2.4k sqft3118 Magnolia Ave, Saint Louis, MO 63118Sold
- $160,000-- bd-- ba-- sqft3130-3132 Magnolia Ave, Saint Louis, MO 63118Off Market
A local agent can set up tours, give advice and negotiate with sellers.
A local lender can help you make sure your offer is ready when you are.
Similar homes
- $429,9008 bd4 ba3.7k sqft3523 Ohio Ave, Saint Louis, MO 63118For Sale
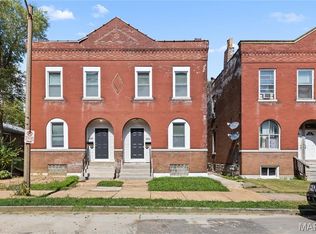
 MLS ID #26050384, Jordan A McCain, Focus Realty Group, LLC. MARIS
 - $300,0007 bd4 ba3k sqft2715 Osage St, Saint Louis, MO 63118For Sale
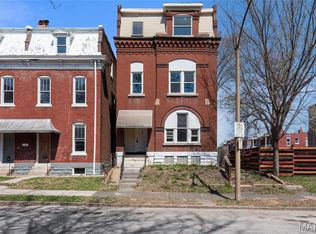 MLS ID #26050986, Deairra L Freeman, Keller Williams Realty St. Louis. MARIS
 - $370,0004 bd4 ba3.4k sqft2705 Wyoming St, Saint Louis, MO 63118For Sale
 MLS ID #26048915, Michael C Luntz, Nettwork Global. MARIS
 - $359,9008 bd4 ba2.8k sqft3956 Pennsylvania Ave, Saint Louis, MO 63118For Sale
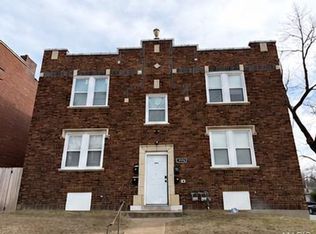 MLS ID #26027413, Anthony J Schreiber, EXP Realty, LLC. MARIS
 - $304,0006 bd4 ba3.2k sqft3148 Oregon Ave, Saint Louis, MO 63118For SaleMLS ID #26026797, David Nations, Keller Williams Realty St. Louis. MARIS
- $275,0004 bd4 ba3.3k sqft3152 Winnebago St, Saint Louis, MO 63118For SaleMLS ID #26049108, Brian C Miller, Mogul Realty. MARIS
- $347,000-- bd-- ba2.9k sqft3113-3115 Magnolia Ave, Saint Louis, MO 63118For SaleMLS ID #26018245, Deairra L Freeman, Keller Williams Realty St. Louis. MARIS
- $285,0004 bd4 ba3.7k sqft3556 Tennessee Ave, Saint Louis, MO 63118For SaleMLS ID #26035315, Kim M Slaughter, Realty Resource Partners, LLC. MARIS
- $299,9004 bd4 ba2.9k sqft3938 Iowa Ave, Saint Louis, MO 63118For SaleMLS ID #26043734, Mark E Butler, Hybrid Real Estate. MARIS
- $374,0003 bd4 ba2.8k sqft1322 S 10th St, Saint Louis, MO 63104For SaleMLS ID #26049348, Jenn A Schoemehl, RedKey Realty Leaders Circa. MARIS
- $--4 bd4 ba3k sqft3614-3616 Gasconade St, Saint Louis, MO 63116AuctionAuction.com 1
- $349,9008 bd4 ba3.9k sqft4726 S Grand Blvd, Saint Louis, MO 63111For SaleMLS ID #26037613, Anthony J Schreiber, EXP Realty, LLC. MARIS
- $474,9005 bd3 ba3.4k sqft1936 Arsenal St, Saint Louis, MO 63118For SaleMLS ID #26049830, Jamie Perkins, RedKey Realty Leaders. MARIS
- $499,0005 bd2 ba4.1k sqft4175 Flad Ave, Saint Louis, MO 63110For SaleMLS ID #26050808, Rubbie Groves-Clay, Clay Realty Group, LC. MARIS
- $374,9004 bd4 ba3k sqft5504 Devonshire Ave, Saint Louis, MO 63109For SaleMLS ID #26050036, Amber C Cook, Homecoming Realty, LLC. MARIS
- $249,9004 bd2 ba2.8k sqft3325 Chippewa St, Saint Louis, MO 63118For SaleMLS ID #26048455, Matt J Guignon, Invest St. Louis. MARIS
- $444,9004 bd4 ba4.1k sqft2901 Sidney St, Saint Louis, MO 63104For SaleMLS ID #26038525, Kim A Jones, Keller Williams Realty St. Louis. MARIS
- $495,0006 bd5 ba5.6k sqft3743 Wisconsin Ave, Saint Louis, MO 63118For SaleMLS ID #26041998, Riahna Kastner, St. Louis Real Estate Society. MARIS
- $370,0004 bd4 ba3.3k sqft4932 Pernod Ave, Saint Louis, MO 63139For SaleMLS ID #26047375, Anna M Chancellor, Garcia Properties. MARIS
- $240,00010 bd3 ba4.3k sqft2710 Chippewa St, Saint Louis, MO 63118For SaleMLS ID #26034403, Thalisa Walton, Ellis Luxury Homes, LLC. MARIS
