A rare opportunity to own an impressive historic brick mixed-use, multi-family building offering outstanding flexibility, income-generating potential and an included 3,382 SF side lot. This architecturally distinctive property is comprised of 2 spacious units and will be delivered completely vacant at closing, offering a true blank slate for investors, owner-users or live/work buyers. The 2,207 SF main-level unit was most recently used as a daycare and features a welcoming front reception area, 3 large and flexible rooms, 1 full and 1 half ADA-compliant restroom, a large stainless-steel commercial kitchen and storage space. The layout easily supports a variety of uses including office space, salon or spa, child or adult daycare, wellness services, doggy daycare, retail or a live/work residence. The adaptability of this space truly invites you to bring your imagination. The upper-level unit is a full apartment offering 2,527 SF of living space with a private entrance. The space offers a full kitchen, 4 bedrooms and elegant French doors opening to a light-filled sunroom that can serve as an office or 5th bedroom, highlighted by terrazzo floors and expansive windows. Highlights include 2 full bathrooms, a spacious living room, dining room and a large laundry room/den that leads to a private rooftop balcony just perfect for container gardening, BBQs and relaxing outdoor enjoyment. The building also offers a full basement with ample storage. The 1,000+ SF attached 5-car garage has been converted into a combination of finished and unfinished storage spaces but can easily be restored to garage use if desired. Off-street parking for 3 vehicles is available via the alley. Included in the sale is the 31’ x 109’ side lot, ideal for green space, expansion or the addition of a large garage or other improvements. Located in the highly desirable Northampton neighborhood, this property is a short walk from The Golden Hoosier, Bud’s Pizza, Piper’s Tea & Coffee and so much more. With its size, flexibility, additional land and vacant delivery, this property presents a truly unique opportunity with limitless potential.
Active
Listed by: Garcia Properties • Tara L Hacker • 314-320-0090
$585,000
5001 Pernod Ave, Saint Louis, MO 63139
--beds
--baths
4,734sqft
Multi Family
Built in 1930
-- sqft lot
$574,200 Zestimate®
$124/sqft
$-- HOA
What's special
Elegant french doorsStorage spaceFull kitchenLarge stainless-steel commercial kitchenTerrazzo floorsLight-filled sunroomDining room
- 7 days
- 234
- 7
Likely to sell faster than
Zillow last checked:
Listing updated:
Listed by:
Tara L Hacker 314-320-0090,
Garcia Properties
Source: MARIS,MLS#: 26056832 Originating MLS: St. Louis Association of REALTORS
Originating MLS: St. Louis Association of REALTORSFacts & features
Interior
Heating
- Forced Air
Cooling
- Ceiling Fan(s), Central Air
Appliances
- Included: Dishwasher, Microwave, Free-Standing Gas Oven, Refrigerator, Gas Water Heater
Features
- Built-in Features, Ceiling Fan(s), Historic Millwork
- Flooring: Hardwood, Luxury Vinyl, Terrazzo, Wood
- Basement: Full,Storage Space,Sump Pump,Unfinished
- Has fireplace: No
Interior area
- Total structure area: 4,734
- Total interior livable area: 4,734 sqft
- Finished area above ground: 4,734
Property
Parking
- Parking features: Alley Access, Gravel, Off Street, Parking Pad, Unpaved
Features
- Levels: Two
Lot
- Size: 1,925 Square Feet
- Features: City Lot, Corner Lot
Details
- Parcel number: 60800002057
- Special conditions: Standard
Construction
Type & style
- Home type: MultiFamily
- Architectural style: Historic
- Property subtype: Multi Family
Materials
- Brick, Stone
- Foundation: Brick/Mortar
Condition
- Year built: 1930
Utilities & green energy
- Electric: Single Phase
- Water: Public
- Utilities for property: Electricity Connected, Natural Gas Connected, Sewer Connected, Water Connected
Community & HOA
Community
- Subdivision: Kingshighway Hills Add
HOA
- Has HOA: No
Location
- Region: Saint Louis
Financial & listing details
- Price per square foot: $124/sqft
- Tax assessed value: $32,250
- Annual tax amount: $2,918
- Date on market: 9/2/2026
- Listing terms: Cash,Conventional
- Ownership: Private
- Electric utility on property: Yes
Estimated market value
$574,200
$545,000 - $603,000
Not available
Price history
| Date | Event | Price |
|---|---|---|
| 9/2/2026 | Listed for sale | $585,000$124/sqft |
Source:  MARIS #26056832 Report a problem MARIS #26056832 Report a problem | ||
| 9/2/2026 | Listing removed | $585,000$124/sqft |
Source: MARIS #26002464 Report a problem | ||
| 6/23/2026 | Price change | $585,000-6.4%$124/sqft |
Source: MARIS #26002464 Report a problem | ||
| 4/20/2026 | Price change | $625,000-3.8%$132/sqft |
Source: MARIS #26002464 Report a problem | ||
| 3/27/2026 | Price change | $650,000-6.5%$137/sqft |
Source: MARIS #26002464 Report a problem | ||
| 3/5/2026 | Price change | $695,000-7.3%$147/sqft |
Source: MARIS #26002464 Report a problem | ||
| 1/15/2026 | Listed for sale | $750,000$158/sqft |
Source: MARIS #26002464 Report a problem | ||
Public tax history
| Year | Property taxes | Tax assessment |
|---|---|---|
| 2025 | $2,850 -2.3% | $32,250 |
| 2024 | $2,918 +4.8% | $32,250 |
| 2023 | $2,785 -3.4% | $32,250 |
| 2022 | $2,884 +0.1% | $32,250 |
| 2021 | $2,880 +1% | $32,250 |
| 2020 | $2,850 | $32,250 |
| 2019 | $2,850 | $32,250 |
| 2018 | $2,850 -2.8% | $32,250 |
| 2017 | $2,934 +0.4% | $32,250 |
| 2016 | $2,921 +9.6% | $32,250 |
| 2015 | $2,666 +5.4% | $32,250 |
| 2014 | $2,529 | $32,250 +2.6% |
| 2013 | $2,529 | $31,420 -21% |
| 2012 | -- | $39,790 |
| 2011 | -- | $39,790 |
| 2010 | -- | $39,790 0% |
| 2009 | $2,823 +109.5% | $39,800 -17.9% |
| 2008 | $1,348 | $48,450 |
| 2007 | $1,348 +193.8% | $48,450 +168.4% |
| 2006 | $459 +1% | $18,050 +193% |
| 2005 | $454 -4.8% | $6,160 +0.2% |
| 2004 | $477 +2.8% | $6,150 |
| 2003 | $464 -2.3% | $6,150 |
| 2002 | $475 | $6,150 |
| 2001 | -- | $6,150 +16.5% |
| 2000 | -- | $5,280 |
Find assessor info on the county website
Monthly payment
Est. payment
Payment breakdown
Explore the cost of this home by adjusting the details. Changes won't be saved.Climate risks
Neighborhood: North Hampton
Nearby schools
Schools provided by the listing agent
- Elementary: Buder Elem.
- Middle: Long Middle Community Ed. Center
- High: Roosevelt High
Source: MARIS. This data may not be complete. We recommend contacting the local school district to confirm school assignments for this home.

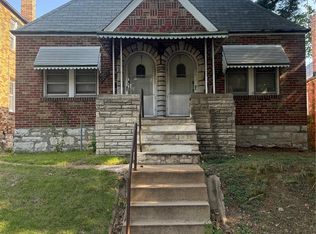
Similar homes
- $595,0004 bd4 ba4.7k sqft4975 Arsenal St, Saint Louis, MO 63139For Sale

 MLS ID #26048858, Melissa Miller, Coldwell Banker Realty - Gundaker. MARIS
 - $539,9003 bd2 ba4.2k sqft4974 Fyler Ave, Saint Louis, MO 63139For Sale
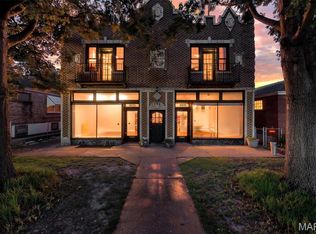 MLS ID #26048154, Angela M Kittner-Brosseau, Keller Williams Realty St. Louis. MARIS
 - $349,9004 bd4 ba3.3k sqft4932 Pernod Ave, Saint Louis, MO 63139For Sale
 MLS ID #26056530, Anna M Chancellor, Garcia Properties. MARIS
 - $475,0008 bd4 ba4.2k sqft5023 Lansdowne Ave, Saint Louis, MO 63109For Sale
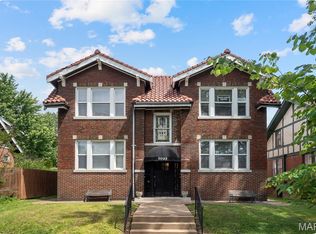 MLS ID #26056542, Anna M Chancellor, Garcia Properties. MARIS
 - $574,9005 bd4 ba4.1k sqft1133 Talmage Ave, Saint Louis, MO 63110For SaleMLS ID #26039282, Jeffrey C Jollar, Invest St. Louis. MARIS
- $650,0002 bd1 ba3k sqft4955 Magnolia Ave, Saint Louis, MO 63139For SaleMLS ID #26024491, Michael A Zangara, Apartment Advisors of America LLC. MARIS
- $435,0003 bd3 ba3.4k sqft4944 Mardel Ave, Saint Louis, MO 63109For SaleMLS ID #26055572, Todd A Murray, Epique Realty. MARIS
- $410,0001 bd1 ba2.9k sqft4936 Winona Ave, Saint Louis, MO 63109For SaleMLS ID #26057837, Tyler A Schwartz, Realty Exchange. MARIS
- $375,0003 bd4 ba4.1k sqft5027 Chippewa St, Saint Louis, MO 63109For SaleMLS ID #26055650, Anna M Chancellor, Garcia Properties. MARIS
- $479,0005 bd2 ba2.4k sqft(Undisclosed Address), Saint Louis, MO 63139For SaleMLS ID #26031520, Roe D Alexander, Worth Clark Realty. MARIS
- $475,0004 bd4 ba3.2k sqft5244 Neosho St, Saint Louis, MO 63109For SaleMLS ID #26051653, Stephanie R Morgan, Coldwell Banker Realty - Gundaker. MARIS
- $525,00010 bd4 ba4.9k sqft3004-3006 Henrietta St, Saint Louis, MO 63104For SaleMLS ID #26048436, Christopher M Thiemet, RedKey Realty Leaders Circa. MARIS
- $599,9008 bd4 ba4.2k sqft7221 Balson Ave, Saint Louis, MO 63130For SaleMLS ID #26029148, Jennifer Matus, Keller Williams Chesterfield. MARIS
- $599,000-- bd-- ba4.9k sqft3008 Henrietta St, Saint Louis, MO 63104For SaleMLS ID #26041619, Kenin G Halilovic, CBRE. MARIS
- $355,0005 bd2 ba2.4k sqft4954 Bancroft Ave, Saint Louis, MO 63109For SaleMLS ID #26029457, Catie D Mooney, Wood Brothers Realty. MARIS
- $599,0006 bd3 ba3.7k sqft6157 Kingsbury Ave, Saint Louis, MO 63112For SaleMLS ID #26018801, Rachel Boxdorfer, ReeceNichols Real Estate. MARIS
- $325,0004 bd4 ba2.8k sqft5026-5028 Chippewa St, Saint Louis, MO 63109For SaleMLS ID #25055468, David L Haley, Berkshire Hathaway HomeServices Select Properties. MARIS
- $625,0001 bd1 ba3.3k sqft4930 Wise Ave, Saint Louis, MO 63110For SaleMLS ID #26038998, Michael A Zangara, Apartment Advisors of America LLC. MARIS
- $400,0005 bd2 ba2.6k sqft4036 Flad Ave, Saint Louis, MO 63110For SaleMLS ID #26055609, Todd A Murray, Epique Realty. MARIS
- $499,0001 bd1 ba3.1k sqft3429 Juniata St, Saint Louis, MO 63118For SaleMLS ID #26056107, Matt G Millslagle, Salient Realty Group, LLC. MARIS
