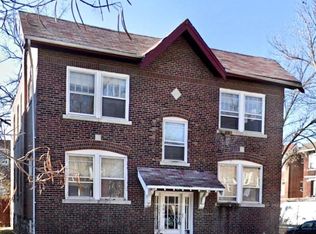
Welcome to 4560 Flad Ave, a beautifully reimagined 4-unit building in the heart of St. Louis's sought-after Southwest Garden neighborhood. Completely rehabbed in 2022, making it one of the most turnkey multifamily offerings on the market today — ideal for an investor seeking a low-maintenance, cash-flowing asset or an owner-occupant looking to live in one unit while rental income helps cover the mortgage.
Every major system in the building has been replaced or upgraded. Plumbing is entirely new, including a new water service line running from the street into the building. Electrical has been almost entirely modernized, with 90% of the original knob-and-tube wiring already removed; the final 10% will be completed and paid for by the seller prior to closing, so the new owner inherits a fully updated electrical system at no additional cost. All units have new hot water tanks, two of the four furnaces have been replaced, and every unit has brand new AC installed in 2022.
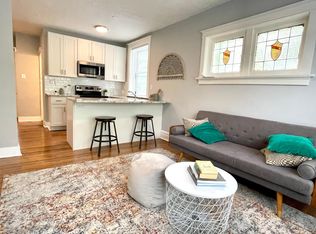
All four units were rehabbed at the same time and share identical, high-end finishes throughout — so there's no guessing which unit got the "good" upgrades. Each has been completely reconfigured with a modern, open-concept layout, and every kitchen is finished with stainless steel appliances, 42-inch shaker cabinets, custom tile backsplash, and granite countertops — a level of finish rarely found in a building this size. Bathrooms have been fully renovated with new fixtures and finishes throughout, original hardwood floors have been refinished to a like-new shine, and every unit has been freshly painted from top to bottom.
One of the best features of this building: no scary basements. Each unit comes with its own stacked in-unit washer and dryer, giving tenants the convenience of in-home laundry without ever having to head downstairs — a major amenity that sets this property apart from typical multifamily buildings in the area.
Curb appeal hasn't been overlooked either. The property was just freshly landscaped and now includes a custom automatic watering system, keeping the grounds looking sharp with minimal upkeep for the new owner.
One unit is currently vacant, offering flexibility for a new owner to move in and owner-occupy while renting out the remaining three units, or to place a tenant immediately and start generating full rental income from day one.
With all major systems, kitchens, baths, flooring, and landscaping already completed — and every unit finished to the same high standard — 4560 Flad Ave is truly turnkey and move-in ready. This is a rare opportunity to own a fully renovated multifamily property in one of St. Louis's most desirable, walkable neighborhoods, just minutes from the Missouri Botanical Garden, Tower Grove Park, and The Hill. Whether you're an investor looking for a hassle-free addition to your portfolio or a buyer ready to owner-occupy, this property checks every box. Schedule your showing today — properties in this condition, in this location, don't last long.
Active
Listed by: Worth Clark Realty • Weston Harding • 312-823-2716
$649,000
4560 Flad Ave, Saint Louis, MO 63110
4beds
4baths
2,720sqft
Multi Family
Built in 1926
-- sqft lot
$624,400 Zestimate®
$239/sqft
$-- HOA
What's special
New hot water tanksGranite countertopsCustom automatic watering systemIdentical high-end finishes throughoutModern open-concept layoutCustom tile backsplash
- 24 days
- 190
- 9
Zillow last checked:
Listing updated:
Listed by:
Weston Harding 312-823-2716,
Worth Clark Realty
Source: MARIS,MLS#: 26045026 Originating MLS: St. Louis Association of REALTORS
Originating MLS: St. Louis Association of REALTORSFacts & features
Interior
Bedrooms & bathrooms
- Bedrooms: 4
- Bathrooms: 4
Heating
- Forced Air
Cooling
- Central Air
Appliances
- Included: Stainless Steel Appliance(s), Dishwasher, Microwave, Built-In Electric Range, Refrigerator, Washer, Washer/Dryer Stacked
Features
- Has fireplace: No
Interior area
- Total structure area: 2,720
- Total interior livable area: 2,720 sqft
Property
Lot
- Size: 4,159 Square Feet
Details
- Parcel number: 59040000100
- Special conditions: Standard
Construction
Type & style
- Home type: MultiFamily
- Architectural style: Craftsman
- Property subtype: Multi Family
Materials
- Brick
Condition
- Year built: 1926
Community & HOA
Community
- Subdivision: Shaws Garden Add
HOA
- Has HOA: No
Location
- Region: Saint Louis
Financial & listing details
- Price per square foot: $239/sqft
- Tax assessed value: $51,560
- Annual tax amount: $4,404
- Date on market: 7/14/2026
- Listing terms: 1031 Exchange,Cash,Contract,Conventional,FHA,FHA 203(b),FHA 203(k),VA Loan
Estimated market value
$624,400
$593,000 - $656,000
Not available
Price history
| Date | Event | Price |
|---|---|---|
| 7/14/2026 | Listed for sale | $649,000$239/sqft |
Source:  MARIS #26045026 Report a problem MARIS #26045026 Report a problem | ||
| 1/3/1993 | Sold | -- |
Source: Agent Provided Report a problem | ||
Public tax history
| Year | Property taxes | Tax assessment |
|---|---|---|
| 2025 | $4,404 +14.3% | $51,560 +20.3% |
| 2024 | $3,851 +12% | $42,860 |
| 2023 | $3,439 +1.1% | $42,860 +10.1% |
| 2022 | $3,401 +0.1% | $38,940 |
| 2021 | $3,397 +3.2% | $38,940 +2.1% |
| 2020 | $3,292 | $38,130 -11.3% |
| 2019 | $3,292 | $42,980 +29.8% |
| 2018 | $3,292 +10.6% | $33,100 |
| 2017 | $2,975 +44.8% | $33,100 +45.8% |
| 2016 | $2,054 +9.6% | $22,710 |
| 2015 | $1,874 +17.9% | $22,710 |
| 2014 | $1,589 | $22,710 +18.2% |
| 2013 | $1,589 | $19,210 -21.1% |
| 2012 | -- | $24,340 |
| 2011 | -- | $24,340 |
| 2010 | -- | $24,340 -7.1% |
| 2009 | $1,887 +52.9% | $26,200 |
| 2008 | $1,234 | $26,200 -2.3% |
| 2007 | $1,234 | $26,830 |
| 2006 | $1,234 +1.1% | $26,830 +68.3% |
| 2005 | $1,220 +49.3% | $15,940 +63.8% |
| 2004 | $817 +2.8% | $9,730 |
| 2003 | $795 +2.2% | $9,730 +5.2% |
| 2002 | $778 | $9,250 |
| 2001 | -- | $9,250 -10% |
| 2000 | -- | $10,280 |
Find assessor info on the county website
Monthly payment
Est. payment
Payment breakdown
Explore the cost of this home by adjusting the details. Changes won't be saved.Climate risks
Neighborhood: Southwest Garden
Nearby schools
Schools provided by the listing agent
- Elementary: Mann Elem.
- Middle: Long Middle Community Ed. Center
- High: Roosevelt High
Source: MARIS. This data may not be complete. We recommend contacting the local school district to confirm school assignments for this home.

Similar homes
- $664,9004 bd3 ba2.1k sqft4425 Vista Ave, Saint Louis, MO 63110For Sale
 MLS ID #26057336, Matthew A Herbst, Triple Creek Realty LLC. MARIS
 - $664,0006 bd4 ba3.4k sqft4217 Blaine Ave, Saint Louis, MO 63110For Sale
 MLS ID #26052534, Brueggemann Tadlock, Keller Williams Realty St. Louis. MARIS
 - $599,9005 bd3 ba3k sqft4026 Russell Blvd, Saint Louis, MO 63110For Sale
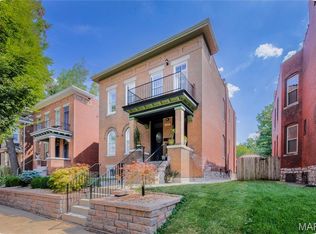 MLS ID #26057989, Anna M Chancellor, Garcia Properties. MARIS
 - $499,5004 bd4 ba3.5k sqft4614 Shenandoah Ave, Saint Louis, MO 63110For Sale
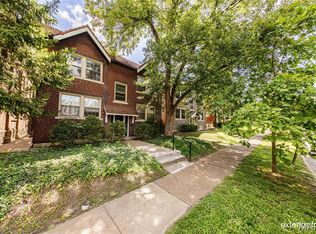 MLS ID #26037176, Jeffrey C Jollar, Invest St. Louis. MARIS
 - $525,0004 bd3 ba2.6k sqft4252 Cleveland Ave, Saint Louis, MO 63110For SaleMLS ID #26054895, Berkley B Land, ReeceNichols Real Estate. MARIS
- $599,9001 bd1 ba3.5k sqft2037 Maury Ave, Saint Louis, MO 63110For SaleMLS ID #26053000, Joe Geary, Nettwork Global. MARIS
- $500,0004 bd3 ba2.3k sqft4032 Cleveland Ave, Saint Louis, MO 63110For SaleMLS ID #26054848, Danielle C Adams, Real Broker LLC. MARIS
- $550,0004 bd3 ba3.2k sqft4065 Blaine Ave, Saint Louis, MO 63110For SaleMLS ID #26055085, Erik C Petersen, ReeceNichols Real Estate. MARIS
- $595,0005 bd4 ba3.5k sqft4344 McRee Ave, Saint Louis, MO 63110For SaleMLS ID #26030585, Nidhi Soni, The Hermann London Group LLC. MARIS
- $625,0001 bd1 ba3.3k sqft4930 Wise Ave, Saint Louis, MO 63110For SaleMLS ID #26038998, Michael A Zangara, Apartment Advisors of America LLC. MARIS
- $645,0004 bd3 ba3.5k sqft3248 Copelin Ave, Saint Louis, MO 63104For SaleMLS ID #26058039, Ted Wight, Dielmann Sotheby's International Realty. MARIS
- $650,0002 bd1 ba3k sqft4955 Magnolia Ave, Saint Louis, MO 63139For SaleMLS ID #26024491, Michael A Zangara, Apartment Advisors of America LLC. MARIS
- $695,0003 bd3 ba2.8k sqft5250 Wilson Ave, Saint Louis, MO 63110For SaleMLS ID #26020504, Andrew Hannigan, Keller Williams Chesterfield. MARIS
- $499,9003 bd3 ba2.2k sqft1124 Kentucky Ave, Saint Louis, MO 63110For SaleMLS ID #26056547, Melissa L Anderson, Redfin Corporation. MARIS
- $399,0005 bd2 ba2.6k sqft4036 Flad Ave, Saint Louis, MO 63110For SaleMLS ID #26055609, Todd A Murray, Epique Realty. MARIS
- $500,0004 bd4 ba3.5k sqft4958 Parker Ave, Saint Louis, MO 63139For SaleMLS ID #26047826, Byron A Martin, Byron Martin Real Estate Co.. MARIS
- $384,9003 bd2 ba1.6k sqft4051 Botanical Ave, Saint Louis, MO 63110For SaleMLS ID #26053270, Sam Row, Keller Williams Pinnacle. MARIS
- $520,0003 bd4 ba2k sqft4413 Hunt Ave, Saint Louis, MO 63110For SaleMLS ID #26050179, Joe W Hostman, RE/MAX Results. MARIS
- $489,5007 bd3 ba3k sqft1210 S Newstead Ave, Saint Louis, MO 63110For SaleMLS ID #26019854, Dan L Hartzke, Invest St. Louis. MARIS
