Welcome to 3934 Page Blvd—a beautifully transformed 3-bedroom home offering more than 2,000 square feet of stylish, renovated living space in the heart of the city.
From the moment you step inside, the quality of the renovation stands out. The chef-inspired kitchen is the centerpiece of the home, featuring dramatic Onyx granite countertops, an abundance of cabinetry, and an oversized island designed for gathering, entertaining, and making a statement.
The extensive renovation includes 2 NEW decks (rooftop deck and recreational deck in rear), a NEW roof, NEW electrical, NEW HVAC, NEW plumbing, NEW windows, NEW sliding doors, upgraded luxury flooring, and thoughtfully refreshed finishes throughout.
Outdoor living is just as impressive. Enjoy a brand-new wood deck, a rooftop deck, a fenced backyard, long driveway, huge level lot, and a one-car California-style garageport—offering plenty of room for parking, entertaining, relaxing, and storage.
And then there’s the location. 3934 Page Blvd puts you less than a mile from some of St. Louis’ most exciting entertainment and lifestyle destinations, including The Grove, City Foundry STL, and the Fox Theatre, with convenient access to dining, nightlife, shopping, entertainment, and major city attractions.
Over 2,000 square feet. A complete renovation. Incredible outdoor space. An unbeatable central location. 3934 Page Blvd delivers the space, style, and city lifestyle buyers have been waiting for. Schedule your private showing today!
Active
Listed by: Properties by G. Le' Roi LLC • Gary Le'Roi Newton • 636-493-1993
$325,000
3934 Page Blvd, Saint Louis, MO 63113
3beds
2,252sqft
Single Family Residence
Built in 2003
9,234 Square Feet Lot
$322,000 Zestimate®
$144/sqft
$-- HOA
What's special
Fenced backyardHuge level lotBrand-new wood deckDramatic onyx granite countertopsOne-car california-style garageportNew roofThoughtfully refreshed finishes throughout
- 2 days
- 119
- 14
Zillow last checked:
Listing updated:
Listed by:
Gary Le'Roi Newton 636-493-1993,
Properties by G. Le' Roi LLC
Source: MARIS,MLS#: 26057218 Originating MLS: St. Louis Association of REALTORS
Originating MLS: St. Louis Association of REALTORSFacts & features
Interior
Bedrooms & bathrooms
- Bedrooms: 3
- Bathrooms: 4
- Full bathrooms: 2
- 1/2 bathrooms: 2
- Main level bathrooms: 1
Heating
- Forced Air
Cooling
- Central Air
Appliances
- Laundry: Laundry Room, Main Level
Features
- Eat-in Kitchen, Kitchen Island, Kitchen/Dining Room Combo, Open Floorplan, Pantry, Recessed Lighting, Walk-In Closet(s), Walk-In Pantry
- Flooring: Luxury Vinyl
- Doors: Panel Door(s), Sliding Doors
- Basement: Concrete,Partially Finished,Full,Storage Space,Sump Pump
- Has fireplace: No
Interior area
- Total structure area: 2,252
- Total interior livable area: 2,252 sqft
- Finished area above ground: 2,042
- Finished area below ground: 210
Video & virtual tour
Property
Parking
- Total spaces: 1
- Parking features: Garage - Attached
- Attached garage spaces: 1
Features
- Levels: Two
- Patio & porch: Deck, Front Porch
- Fencing: Chain Link
- Has view: Yes
- View description: City, City Lights, Neighborhood
Lot
- Size: 9,234 Square Feet
- Features: Adjoins Wooded Area, Back Yard, City Lot, Front Yard, Level
Details
- Parcel number: 37410002750
- Special conditions: Standard
Construction
Type & style
- Home type: SingleFamily
- Architectural style: Traditional
- Property subtype: Single Family Residence
Materials
- Brick Veneer, Vinyl Siding
- Foundation: Concrete Perimeter
- Roof: Shingle
Condition
- Year built: 2003
Utilities & green energy
- Electric: Ameren
- Sewer: Public Sewer
- Water: Public
- Utilities for property: Cable Available
Community & HOA
Community
- Subdivision: Grand Add
HOA
- Has HOA: No
Location
- Region: Saint Louis
Financial & listing details
- Price per square foot: $144/sqft
- Tax assessed value: $18,150
- Annual tax amount: $1,514
- Date on market: 9/7/2026
- Listing terms: 1031 Exchange,Cash,Conventional,FHA,VA Loan
- Road surface type: Concrete
Estimated market value
$322,000
$306,000 - $338,000
$2,721/mo
Price history
| Date | Event | Price |
|---|---|---|
| 9/7/2026 | Listed for sale | $325,000+18.2%$144/sqft |
Source:  MARIS #26057218 Report a problem MARIS #26057218 Report a problem | ||
| 9/3/2026 | Listing removed | $275,000$122/sqft |
Source: MARIS #26005236 Report a problem | ||
| 2/22/2026 | Pending sale | $275,000$122/sqft |
Source: MARIS #26005236 Report a problem | ||
| 2/20/2026 | Listed for sale | $275,000$122/sqft |
Source: MARIS #26005236 Report a problem | ||
Public tax history
| Year | Property taxes | Tax assessment |
|---|---|---|
| 2025 | $1,514 +5% | $18,150 +7.5% |
| 2024 | $1,442 +5.1% | $16,890 |
| 2023 | $1,372 -0.1% | $16,890 +3.7% |
| 2022 | $1,374 +0.1% | $16,280 |
| 2021 | $1,372 +3.2% | $16,280 |
| 2020 | $1,329 | $16,280 |
| 2019 | $1,329 | $16,280 +4.2% |
| 2018 | $1,329 +0.9% | $15,630 -0.1% |
| 2017 | $1,317 +21.6% | $15,640 +21.1% |
| 2016 | $1,083 +10.4% | $12,920 |
| 2015 | $981 -10.3% | $12,920 |
| 2014 | $1,094 | $12,920 -10.4% |
| 2013 | $1,094 | $14,420 |
| 2012 | -- | $14,420 |
| 2002 | $101 | -- |
| 2001 | -- | $230 |
| 2000 | -- | $230 |
Find assessor info on the county website
Monthly payment
Est. payment
Payment breakdown
Explore the cost of this home by adjusting the details. Changes won't be saved.Climate risks
Neighborhood: Vandeventer
Nearby schools
Schools provided by the listing agent
- Elementary: Hickey Elem.
- Middle: Elias Michael Elem.
- High: Roosevelt High
Source: MARIS. This data may not be complete. We recommend contacting the local school district to confirm school assignments for this home.

Similar homes
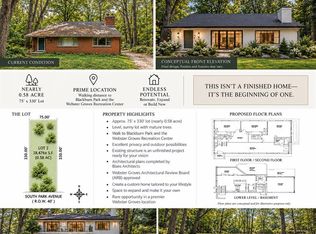
- $375,0003 bd3 ba1.8k sqft427 S Park Ave, Saint Louis, MO 63119For Sale
 MLS ID #26057888, John M Jackson, John Jackson Neighborhood Real Estate Company, LLC. MARIS
 - $275,0003 bd3 ba3k sqft6064 W Cabanne Pl, Saint Louis, MO 63112For Sale
 MLS ID #26051890, Jason K Carlton, Keller Williams Chesterfield. MARIS
 - $--4 bd3 ba1.9k sqft2911 Meramar Dr, Saint Louis, MO 63129Auction
 Auction.com 2
 - $--3 bd3 ba2.3k sqft774 Buckboard Ln, Fenton, MO 63026Auction
 Auction.com 2
 - $314,0003 bd2 ba2k sqft5230 Bancroft Ave, Saint Louis, MO 63109For SaleMLS ID #26032273, Rebecca A Mumma, Coldwell Banker Realty - Gundaker. MARIS
- $425,0003 bd2 ba2k sqft3337 Sand Rd, Edwardsville, IL 62025For SaleMLS ID #26052906, Tim S Wooff, Wooff Realtors. MARIS
- $309,9003 bd3 ba2.4k sqft403 E Locust St, Columbia, IL 62236For SaleMLS ID #26039574, Sam Row, Keller Williams Pinnacle. MARIS
- $299,9004 bd3 ba2.3k sqft750 Lamplight Ln, Hazelwood, MO 63042For SaleMLS ID #26048453, Sue M Woods, Coldwell Banker Realty - Gundaker West Regional. MARIS
- $296,9004 bd3 ba1.6k sqft1925 Apple Blossom Ct, Florissant, MO 63031For SaleMLS ID #26019367, Mary Montgomery, Coldwell Banker Realty - Gundaker. MARIS
- $284,9004 bd2 ba1.8k sqft1998 Ridgeway Dr, Arnold, MO 63010For SaleMLS ID #26055303, Rodney Wallner, Berkshire Hathaway HomeServices Select Properties. MARIS
- $299,9004 bd3 ba1.9k sqft5432 Trailbend Dr, Florissant, MO 63033For SaleMLS ID #26052465, Bryan Cooley, Cooley Housing LC. MARIS
- $339,9003 bd2 ba1.4k sqft9101 Birchwood Ct, Fairview Heights, IL 62208New ConstructionMLS ID #25033588, Paula Peppers, Re/Max Signature Properties. MARIS
- $349,9003 bd3 ba1.8k sqft9129 Basswood Dr, Fairview Heights, IL 62208New ConstructionMLS ID #25033720, Paula Peppers, Re/Max Signature Properties. MARIS
- $349,9003 bd3 ba1.8k sqft9109 Birchwood Ct, Fairview Heights, IL 62208New ConstructionMLS ID #25033679, Paula Peppers, Re/Max Signature Properties. MARIS
- $348,9003 bd2 ba1.8k sqft258 Ridge Trail Dr, Chesterfield, MO 63017For SaleMLS ID #26035683, Rosine Ciaccio, Nettwork Global. MARIS
- $359,9004 bd3 ba2k sqft9157 Basswood Dr, Fairview Heights, IL 62208New ConstructionMLS ID #25033663, Paula Peppers, Re/Max Signature Properties. MARIS
