Fall into something wonderful! New front door opens up to gleaming hardwoods in living room, plus ceiling fan, coat closet, big front window and skylight to bring in so much natural light. Hardwood everywhere on main level except, kitchen/dining and baths. Kitchen/dining room is revealed to have updated lighting, Granite countertops, 42" shaker soft close cabinets, disposal & faucet both replaced within the year, deep double sink, pantry, and newer SS appliances. Primary is generous in size, has ceiling fan, and full bath (with newer vanity, ceramic diagonal flooring, and glass shower door). Hall bath has ceramic flooring and another skylight. 2nd and 3rd bed on main level are great in size. Lower level boasts sizeable family room with dry bar, roomy sleeping area with walk in closet, full bathroom with new shower surround Sept '26 and another room for office, exercise, or playroom. Walk out to covered patio that has ceiling fans and fully fenced expansive backyard. Area is perfect for sledding this winter. Shed - extra large, 1 car garage, newer windows, 2 panel doors, ceiling fans in all bedrooms and NEW roof '26. Steps to walking path, park and Bridgeton rec center. Celebrate the season of cozy in this Home. Make an appointment today!
Active
Listed by: SCHNEIDER Real Estate • Jennifer G Scott • 314-799-3233
$290,000
4175 Lockport Dr, Bridgeton, MO 63044
3beds
1,288sqft
Single Family Residence
Built in 1965
0.33 Acres Lot
$-- Zestimate®
$225/sqft
$-- HOA
What's special
Fully fenced expansive backyardGranite countertopsNew roofShed - extra largeNewer windowsBig front windowDeep double sink
- 23 hours
- 78
- 10
Zillow last checked:
Listing updated:
Listed by:
Jennifer G Scott 314-799-3233,
SCHNEIDER Real Estate
Source: MARIS,MLS#: 26069441 Originating MLS: St. Charles County Association of REALTORS
Facts & features
Interior
Bedrooms & bathrooms
- Bedrooms: 3
- Bathrooms: 3
- Full bathrooms: 3
- Main level bathrooms: 2
- Main level bedrooms: 3
Primary bedroom
- Features: Floor Covering: Wood
- Area: 156
- Dimensions: 13x12
Bedroom 2
- Features: Floor Covering: Wood
- Level: Main
- Area: 110
- Dimensions: 11x10
Bedroom 3
- Features: Floor Covering: Wood
- Level: Main
- Area: 100
- Dimensions: 10x10
Bonus room
- Features: Floor Covering: Carpeting
- Level: Basement
- Area: 128
- Dimensions: 16x8
Dining room
- Features: Floor Covering: Luxury Vinyl Tile
- Level: Main
- Area: 100
- Dimensions: 10x10
Family room
- Features: Floor Covering: Carpeting
- Level: Basement
- Area: 312
- Dimensions: 24x13
Kitchen
- Features: Floor Covering: Laminate
- Level: Main
- Area: 110
- Dimensions: 11x10
Living room
- Features: Floor Covering: Wood
- Level: Main
- Area: 286
- Dimensions: 22x13
Office
- Features: Floor Covering: Carpeting
- Level: Basement
- Area: 70
- Dimensions: 10x7
Heating
- Forced Air
Cooling
- Ceiling Fan(s), Central Air
Appliances
- Included: Stainless Steel Appliance(s), Dishwasher, Microwave, Free-Standing Electric Range
- Laundry: In Basement, Laundry Room
Features
- Ceiling Fan(s), Center Hall Floorplan, Dining/Living Room Combo, Dry Bar, Eat-in Kitchen, Granite Counters, Kitchen/Dining Room Combo, Open Floorplan, Pantry, Shower, Solid Surface Countertop(s), Storage, Tub
- Flooring: Carpet, Ceramic Tile, Hardwood, Luxury Vinyl
- Windows: Tilt-In Windows
- Basement: Partially Finished,Sleeping Area,Storage Space,Walk-Out Access
- Has fireplace: No
Interior area
- Total structure area: 1,288
- Total interior livable area: 1,288 sqft
- Finished area above ground: 1,288
- Finished area below ground: 700
Property
Parking
- Total spaces: 1
- Parking features: Attached, Driveway
- Attached garage spaces: 1
- Has uncovered spaces: Yes
Features
- Levels: One
- Patio & porch: Covered, Patio, Porch
- Fencing: Back Yard,Chain Link,Fenced,Full
- View description: None
Lot
- Size: 0.33 Acres
- Features: Back Yard, Front Yard, Landscaped, Level, Near Public Transit, Rolling Slope, Some Trees
Details
- Additional structures: Shed(s)
- Parcel number: 11M230344
- Special conditions: Standard
Construction
Type & style
- Home type: SingleFamily
- Architectural style: Ranch
- Property subtype: Single Family Residence
- Attached to another structure: Yes
Materials
- Brick Veneer, Vinyl Siding
- Foundation: Concrete Perimeter
- Roof: Architectural Shingle
Condition
- Updated/Remodeled
- New construction: No
- Year built: 1965
Utilities & green energy
- Electric: 220 Volts
- Sewer: Public Sewer
- Water: Public
- Utilities for property: Cable Available, Electricity Connected, Natural Gas Connected, Phone Available, Sewer Connected, Water Connected
Community & HOA
Community
- Subdivision: St James Estates 3
HOA
- Has HOA: No
Location
- Region: Bridgeton
Financial & listing details
- Price per square foot: $225/sqft
- Tax assessed value: $268,800
- Annual tax amount: $3,876
- Date on market: 11/5/2026
- Listing terms: Cash,Conventional,FHA,VA Loan
- Ownership: Private
- Electric utility on property: Yes
Estimated market value
Not available
Estimated sales range
Not available
Not available
Price history
| Date | Event | Price |
|---|---|---|
| 11/5/2026 | Listed for sale | $290,000+71.7%$225/sqft |
Source:  MARIS #26069441 Report a problem | ||
| 3/22/2017 | Sold | -- |
Source: MARIS #17005616 Report a problem | ||
| 2/9/2017 | Pending sale | $168,900$131/sqft |
Source: SCHNEIDER Real Estate, Inc. #17005616 Report a problem | ||
| 2/7/2017 | Listed for sale | $168,900$131/sqft |
Source: SCHNEIDER Real Estate, Inc. #17005616 Report a problem | ||
Public tax history
| Year | Property taxes | Tax assessment |
|---|---|---|
| 2025 | $3,876 +8.4% | $51,070 +15.8% |
| 2024 | $3,575 -0.4% | $44,100 |
| 2023 | $3,590 +5.9% | $44,100 +17.3% |
| 2022 | $3,390 +1.4% | $37,580 |
| 2021 | $3,345 +7.7% | $37,580 +11% |
| 2020 | $3,107 +26.5% | $33,860 |
| 2019 | $2,456 | $33,860 +37.8% |
| 2018 | $2,456 | $24,570 |
| 2017 | $2,456 +1.5% | $24,570 +13.4% |
| 2016 | $2,418 +11.4% | $21,660 |
| 2015 | $2,172 | $21,660 -11.8% |
| 2014 | $2,172 -11.3% | $24,570 |
| 2013 | $2,447 | $24,570 -7.6% |
| 2012 | -- | $26,600 |
| 2011 | -- | $26,600 -9.1% |
| 2010 | $2,367 +7.1% | $29,260 |
| 2009 | $2,211 +6.9% | $29,260 -1% |
| 2008 | $2,068 +14.5% | $29,570 |
| 2007 | $1,806 | $29,570 +22.5% |
| 2006 | $1,806 -0.9% | $24,130 |
| 2005 | $1,823 +11.3% | $24,130 +17.6% |
| 2003 | $1,638 +5.3% | $20,510 +0.5% |
| 2002 | $1,555 +15.5% | $20,410 |
| 2001 | $1,346 | $20,410 |
Find assessor info on the county website
Monthly payment
Est. payment
Payment breakdown
Explore the cost of this home by adjusting the details. Changes won't be saved.Climate risks
Neighborhood: 63044
Nearby schools
Schools provided by the listing agent
- Elementary: Robert Drummond Elem.
- Middle: Holman Middle
- High: Pattonville Sr. High
Source: MARIS. This data may not be complete. We recommend contacting the local school district to confirm school assignments for this home.

Similar homes
- $340,0003 bd2 ba1.1k sqft3404 Taylor Ave, Bridgeton, MO 63044For Sale
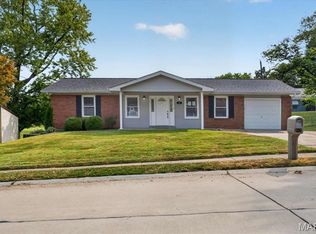
 MLS ID #26054010, Brenda L Beck, Metro-plex Group L L C. MARIS
- $--4 bd2 ba1.4k sqft6 Sandringham Ln, Saint Louis, MO 63135Auction
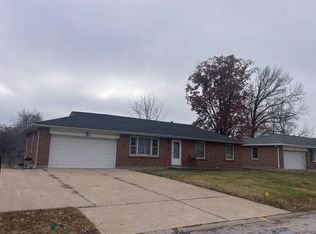 Auction.com 2
- $291,1003 bd2 ba1k sqft12469 Glengate Dr, Maryland Heights, MO 63043For Sale
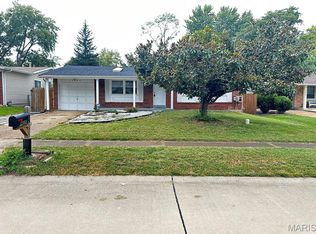 MLS ID #26068238, Jeevan N Gollakoti, Coldwell Banker Realty - Gundaker. MARIS
- $--3 bd2 ba912 sqft545 Lynn Haven Ln, Hazelwood, MO 63042Auction
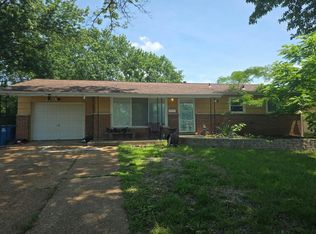 Auction.com 4
- $299,9002 bd1 ba1k sqft1111 Sturgis Dr, Saint Louis, MO 63122For SaleMLS ID #26069421, Adam Clabaugh, Keller Williams Realty St. Louis. MARIS
- $260,0004 bd3 ba1.8k sqft96 Thorncliff Ln, Saint Louis, MO 63122For SaleMLS ID #26068401, Lorilee A Cummings, Keller Williams Realty St. Louis. MARIS
- $275,0003 bd2 ba960 sqft110 Paula Dr, Saint Charles, MO 63301For SaleMLS ID #26059475, Christina M Strait, Strait Realty. MARIS
- $239,9003 bd3 ba1k sqft4241 Tarentum Dr, Florissant, MO 63033For SaleMLS ID #26069790, Paul J Morad, Coldwell Banker Realty - Gundaker. MARIS
- $269,9002 bd1 ba1.2k sqft4310 Exeter Ave, Saint Louis, MO 63119For SaleMLS ID #26065834, Mary Nigh, RedKey Realty Leaders. MARIS
- $287,5003 bd3 ba1.7k sqft7011 Lansdowne Ave, Saint Louis, MO 63109For SaleMLS ID #26066902, Todd Stolte, Keller Williams Realty St. Louis. MARIS
