Skip main navigation
Closed
  • Listed by: Janet McAfee Inc. • Beth Schultz • Contact: 314-609-3855
    Bought with: Compass Realty Group
    $875,900

    6950 Kingsbury Blvd, Saint Louis, MO 63130

    4beds
    2,900sqft
    Single Family Residence
    Built in 1917
    6,490 Square Feet Lot
    $875,900 Zestimate®
    $302/sqft
    $5,617 Estimated rent

    Home value

    $875,900

    $823,000 - $937,000

    $5,617/mo

    Zestimate® history
    Loading
    Loading...

    Owner options

    List your home for rent

    $5,617/mo

    Rent Zestimate®

    Find your next renter with Zillow Rental Manager. Plus, with online applications, you can quickly screen prospective tenants – for free.

    Learn more

    $5,617/mo

    Rent Zestimate®

    Refinance and save

    $5,611/mo

    Est. payment

    Refinancing to a lower rate could help reduce your monthly payments and save thousands over the life of the loan.

    See today's rates

    $5,611/mo

    Est. payment

    Explore your selling options

    Work with a Zillow partner agent

    Leverage their expertise and Zillow's premium Showcase listings to get your home seen by more buyers.

    Get started

    List with your own agent

    Get your home in front of millions of buyers by listing it on Zillow.

    Learn how to do it

    Sell it yourself

    Take full control of how buyers see your home on Zillow by listing For Sale by Owner (FSBO).

    List your home

    What's special

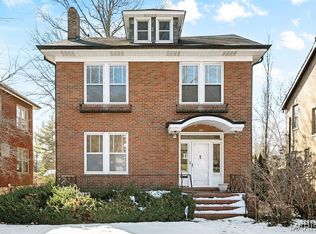
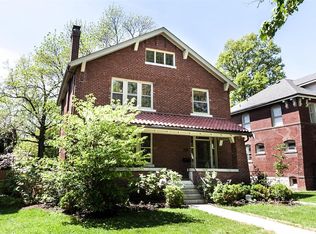
    This is your chance to live in one of the most sought after neighborhoods in all of St. Louis. Ames Place is the perfect location to blend Old St. Louis Architecture & Charm w/todays finest amenities. Live where you play~4th of July Parade/Party, Halloween festivities, walk to Delmar Loop, International Cuisine, Forest Park, Zoo, Wash U, Downtown Clayton. Unmatched in style & function. Every detail imagined & executed. Unsurpassed luxury radiates throughout every room. Hardwood floors, sun filled living room w/stunning kitchen w/Wolf stove, huge marble island w/ custom cabinets, open shelving, tons of storage, opening to the office/mud room, custom deck, private pristine back yard, primary suite w/walk in closet, 2 more beds, enormous 2nd floor family/bonus room, 3rd floor loft w/full bath, this home has it ALL, zoned HVAC, stunning transformation. Character & Charm of the original house meticulously preserved while adding form & function for everyday living. This is the one. Additional Rooms: Mud Room, Sun Room

    This property is off market, which means it's not currently listed for sale or rent on Zillow. This may be different from what's available on other websites or public sources.

    Zillow last checked:

    Listing updated:

    Listed by:

    Beth Schultz 314-609-3855,

    Janet McAfee Inc.

    Bought with:

    Lizzy Dooley, 2007001868

    Compass Realty Group

    Source: MARIS,MLS#: 23033591MLS LogoOriginating MLS: St. Louis Association of REALTORS

    Facts & features

    Interior

    Bedrooms & bathrooms
    • Bedrooms: 4
    • Bathrooms: 4
    • Full bathrooms: 3
    • 1/2 bathrooms: 1
    • Main level bathrooms: 1
    Primary bedroom
    • Features: Floor Covering: Wood
    • Level: Upper
    Bedroom
    • Features: Floor Covering: Wood
    • Level: Upper
    Bedroom
    • Features: Floor Covering: Wood
    • Level: Upper
    Bedroom
    • Features: Floor Covering: Wood
    • Level: Upper
    Dining room
    • Features: Floor Covering: Wood
    • Level: Main
    Family room
    • Features: Floor Covering: Wood
    • Level: Upper
    Kitchen
    • Features: Floor Covering: Wood
    • Level: Main
    Living room
    • Features: Floor Covering: Wood
    • Level: Main
    Sunroom
    • Features: Floor Covering: Ceramic Tile
    • Level: Main
    Heating
    • Natural Gas, Radiant
    Cooling
    • Central Air, Electric, Zoned
    Appliances
    • Included: Gas Water Heater, Dishwasher, Disposal, Dryer, Microwave, Gas Range, Gas Oven, Refrigerator, Stainless Steel Appliance(s)
    Features
    • Kitchen Island, Custom Cabinetry, Eat-in Kitchen, Pantry, Solid Surface Countertop(s), Entrance Foyer, Shower, Bookcases, Center Hall Floorplan, High Ceilings, Historic Millwork, Special Millwork, Walk-In Closet(s), Separate Dining
    • Flooring: Hardwood
    • Doors: Atrium Door(s), Panel Door(s)
    • Windows: Insulated Windows, Tilt-In Windows, Wood Frames
    • Basement: Full,Unfinished,Walk-Up Access
    • Number of fireplaces: 1
    • Fireplace features: Decorative, Living Room
    Interior area
    • Total structure area: 2,900
    • Total interior livable area: 2,900 sqft
    • Finished area above ground: 2,900

    Property

    Parking
    • Total spaces: 2
    • Parking features: Detached, Garage, Garage Door Opener, Off Street
    • Garage spaces: 2
    Features
    • Levels: One and One Half
    • Patio & porch: Deck
    Lot
    • Size: 6,490 Square Feet
    • Dimensions: 50 x 130
    Details
    • Parcel number: 18J330864
    • Special conditions: Standard

    Construction

    Type & style
    • Home type: SingleFamily
    • Architectural style: Traditional,Tudor,Other
    • Property subtype: Single Family Residence
    Materials
    • Brick
    Condition
    • Updated/Remodeled
    • New construction: No
    • Year built: 1917

    Utilities & green energy

    • Sewer: Public Sewer
    • Water: Public

    Community & HOA

    Community
    • Subdivision: Ames Place
    Location
    • Region: Saint Louis

    Financial & listing details

    • Price per square foot: $302/sqft
    • Tax assessed value: $603,700
    • Annual tax amount: $7,586
    • Date on market: 6/12/2023
    • Listing terms: Cash,Conventional,FHA,VA Loan
    • Ownership: Private

    Price history

    DateEventPrice
    7/14/2023Sold--
    Source: MARIS #23033591 Report a problem
    6/12/2023Pending sale$825,000+50%$284/sqft
    Source: MARIS #23033591 Report a problem
    8/18/2020Sold--
    Source: MARIS #20041152 Report a problem
    7/16/2020Pending sale$549,900$190/sqft
    Source: Laura McCarthy- Clayton #20041152 Report a problem
    7/16/2020Listed for sale$549,900$190/sqft
    Source: Laura McCarthy- Clayton #20041152 Report a problem

    Public tax history

    YearProperty taxesTax assessment
    2025$7,746 +0.4%$114,700 +4.5%
    2024$7,716 +0.1%$109,760
    2023$7,706 +1.6%$109,760 +9%
    2022$7,586 +1.1%$100,740
    2021$7,507 +5.5%$100,740 +8.2%
    2020$7,115 +12.4%$93,080
    2019$6,328 $93,080 +21.7%
    2018$6,328 $76,470
    2017$6,328 -0.2%$76,470 +14.2%
    2016$6,341 +9.2%$66,960
    2015$5,805 $66,960 -6.9%
    2014$5,805 -7.9%$71,950
    2013$6,301 $71,950 -5.7%
    2012-- $76,260
    2011-- $76,260 +8.7%
    2010$5,499 +8.5%$70,140
    2009$5,068 -3.8%$70,140 -6.4%
    2008$5,268 +17.7%$74,970
    2007$4,474 $74,970 +23.6%
    2006$4,474 +0.6%$60,640
    2005$4,447 +3.6%$60,640 +4%
    2003$4,292 +1%$58,310 +10.6%
    2002$4,251 +33.1%$52,720
    2001$3,194 $52,720
    Find assessor info on the county website

    Neighborhood: 63130

    Nearby schools

    GreatSchools rating
    Schools provided by the listing agent
    • Elementary: Flynn Park Elem.
    • Middle: Brittany Woods
    • High: University City Sr. High

    Source: MARIS. This data may not be complete. We recommend contacting the local school district to confirm school assignments for this home.

    Get a cash offer in 3 minutes
    Find out how much your home could sell for in as little as 3 minutes with a no-obligation cash offer.
    Estimated market value
    $875,900
    Get a cash offer in 3 minutes
    Find out how much your home could sell for in as little as 3 minutes with a no-obligation cash offer.
    Estimated market value
    $875,900