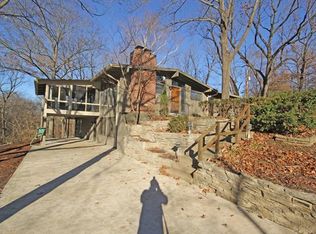
A rare opportunity to purchase a well-maintained mid-century modern home by nationally acclaimed builder Burton Duenke in Kirkwood. This home is in Sugar Creek Valley on a cul-de-sac. Located in the sought after Kirkwood School District in a very sociable neighborhood. Walk to Kirkwood Park. Sit back and observe wildlife from the comfort of your front porch. NO traffic, woo-hoo! The home sits on nearly a 1/2 acre with a huge side yard adjacent to your patio. This beauty has custom wood work, Marvin open cased windows, faux wood blinds and a new HVAC in 2025. The 4 bedroom, 2 bath home has a picture perfect, fully-fenced backyard for all of your pet and play needs. The maintenance-free exterior blends perfectly into the one-of-a-kind setting in this rare location of Kirkwood. Homes in this neighborhood don't come up for sale often! As if it couldn't get any better, the neighborhood is known for its family functions and gatherings to get involved in; including swim parties, Easter egg hunt and picnics. This house is in perfect shape and ready for a new owner. Come find out what all of the excitement is about!
Kirkwood occupancy inspection is passed.
Active
Listed by: RE/MAX Results • Collin Baker • 314-471-3154
$550,000
1511 Lark Ave, Saint Louis, MO 63122
4beds
1,664sqft
Single Family Residence
Built in 1955
0.43 Acres Lot
$-- Zestimate®
$331/sqft
$-- HOA
What's special
Well-maintained mid-century modern homePicture perfect fully-fenced backyardFront porchOne-of-a-kind settingCustom wood workFaux wood blindsMaintenance-free exterior
- 1 day
- 441
- 18
Zillow last checked:
Listing updated:
Listed by:
Collin Baker 314-471-3154,
RE/MAX Results,
Sandy Baker 314-221-7677,
RE/MAX Results
Source: MARIS,MLS#: 26055175 Originating MLS: St. Louis Association of REALTORS
Originating MLS: St. Louis Association of REALTORSFacts & features
Interior
Bedrooms & bathrooms
- Bedrooms: 4
- Bathrooms: 2
- Full bathrooms: 2
- Main level bathrooms: 1
Heating
- Forced Air, Natural Gas
Cooling
- Central Air, Electric
Appliances
- Included: Gas Water Heater
Features
- Separate Dining, Bookcases, Historic Millwork, Vaulted Ceiling(s), Eat-in Kitchen, Solid Surface Countertop(s)
- Doors: Panel Door(s)
- Windows: Window Treatments, Insulated Windows
- Basement: None
- Number of fireplaces: 1
- Fireplace features: Electric, Living Room
Interior area
- Total structure area: 1,664
- Total interior livable area: 1,664 sqft
- Finished area above ground: 1,664
Video & virtual tour
Property
Parking
- Total spaces: 1
- Parking features: Garage, Garage Door Opener, Storage, Workshop in Garage
- Garage spaces: 1
Features
- Levels: Two
Lot
- Size: 0.43 Acres
- Dimensions: 134 x 140
- Features: Adjoins Wooded Area
Details
- Parcel number: 24N440151
- Special conditions: Standard
Construction
Type & style
- Home type: SingleFamily
- Architectural style: Contemporary,Other
- Property subtype: Single Family Residence
Materials
- Vinyl Siding
Condition
- Year built: 1955
Utilities & green energy
- Electric: 220 Volts
- Sewer: Public Sewer
- Water: Public
- Utilities for property: Electricity Available
Community & HOA
Community
- Subdivision: Sugar Creek Ranch 3
HOA
- Has HOA: No
- HOA name: Sugar Creek Ranch
Location
- Region: Saint Louis
Financial & listing details
- Price per square foot: $331/sqft
- Tax assessed value: $402,300
- Annual tax amount: $4,766
- Date on market: 9/8/2026
- Listing terms: Cash,Conventional,FHA,VA Loan
- Electric utility on property: Yes
- Road surface type: Asphalt
Estimated market value
Not available
Estimated sales range
Not available
Not available
Price history
| Date | Event | Price |
|---|---|---|
| 9/8/2026 | Listed for sale | $550,000+144.6%$331/sqft |
Source:  MARIS #26055175 Report a problem MARIS #26055175 Report a problem | ||
| 8/26/2012 | Listing removed | $224,900$135/sqft |
Source: RE/MAX RESULTS #12015897 Report a problem | ||
| 3/21/2012 | Listed for sale | $224,900$135/sqft |
Source: RE/MAX Results #12015897 Report a problem | ||
Public tax history
| Year | Property taxes | Tax assessment |
|---|---|---|
| 2025 | $4,322 -9.3% | $76,440 +0.4% |
| 2024 | $4,766 +1.6% | $76,130 |
| 2023 | $4,692 +28.1% | $76,130 +37.5% |
| 2022 | $3,663 +1.3% | $55,360 |
| 2021 | $3,615 +0.1% | $55,360 +4.1% |
| 2020 | $3,612 +13.1% | $53,190 |
| 2019 | $3,193 | $53,190 +28.6% |
| 2018 | $3,193 | $41,350 |
| 2017 | $3,193 +0.1% | $41,350 |
| 2016 | $3,189 +0.8% | $41,350 |
| 2015 | $3,164 | $41,350 |
| 2014 | $3,164 -1.7% | $41,350 |
| 2013 | $3,218 | $41,350 +1.3% |
| 2012 | -- | $40,810 |
| 2011 | -- | $40,810 -9.7% |
| 2010 | $3,316 +4.4% | $45,170 |
| 2009 | $3,175 -2% | $45,170 -3.4% |
| 2008 | $3,239 +27% | $46,760 |
| 2007 | $2,549 | $46,760 +24.8% |
| 2006 | $2,549 +4.5% | $37,470 |
| 2005 | $2,439 | $37,470 +30.4% |
| 2003 | -- | $28,730 +0.8% |
| 2002 | $1,990 +13.7% | $28,500 -7.9% |
| 2001 | $1,751 | $30,940 |
Find assessor info on the county website
Monthly payment
Est. payment
Payment breakdown
Explore the cost of this home by adjusting the details. Changes won't be saved.Climate risks
Neighborhood: 63122
Nearby schools
Schools provided by the listing agent
- Elementary: W. W. Keysor Elem.
- Middle: North Kirkwood Middle
- High: Kirkwood Sr. High
Source: MARIS. This data may not be complete. We recommend contacting the local school district to confirm school assignments for this home.
Similar homes
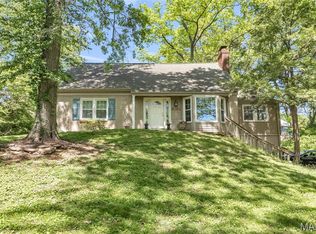
- $499,0005 bd3 ba2.1k sqft9 Modoc Trl, Saint Louis, MO 63122For Sale
 MLS ID #26028213, Sam Medeiros, Worth Clark Realty. MARIS
 - $499,9004 bd2 ba2k sqft35 Wildwood Ln, Saint Louis, MO 63122For Sale
 MLS ID #26046604, John F Williams, MORE, REALTORS. MARIS
 - $425,0005 bd2 ba2k sqft1015 Barberry Ln, Saint Louis, MO 63122For Sale
 MLS ID #26041215, Jonathan Adams, Berkshire Hathaway HomeServices Select Properties. MARIS
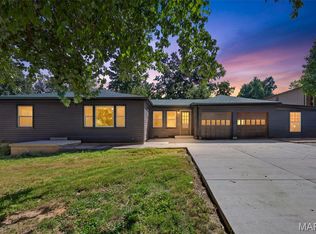
 - $450,0004 bd2 ba1.8k sqft310 Cliff Cave Rd, Saint Louis, MO 63129For Sale
 MLS ID #26031454, Dawn Griffin, EXP Realty, LLC. MARIS
 - $625,0004 bd4 ba2.2k sqft9047 Lowill Ln, Saint Louis, MO 63126For SaleMLS ID #26055462, Michelle Hable-Thies, Realty Executives of St. Louis. MARIS
- $464,9003 bd3 ba2.2k sqft81 Heatherbrook Ln, Saint Louis, MO 63122For SaleMLS ID #26039212, Karen M Boelling, Magnolia Real Estate. MARIS
- $535,0004 bd4 ba2.4k sqft10304 Grant Forest Ln, Saint Louis, MO 63123For SaleMLS ID #26050832, Nikki N Barnes, Coldwell Banker Realty - Gundaker. MARIS
- $478,0004 bd4 ba2.2k sqft480 Maymont Dr, Ballwin, MO 63011For SaleMLS ID #26046665, Jeri Sewell, Compass Realty Group. MARIS
- $459,8974 bd3 ba2.4k sqft11706 Doverhill Dr, Saint Louis, MO 63128For SaleMLS ID #26055208, Donna L Flamm, Gateway Real Estate. MARIS
- $499,9004 bd2 ba1.6k sqft329 Stark Ct, Saint Louis, MO 63119For SaleMLS ID #26046085, Katie Maginn, Coldwell Banker Premier Group. MARIS
- $399,9004 bd2 ba1.8k sqft1439 Grant Rd, Saint Louis, MO 63119For SaleMLS ID #26053114, Maggie G Cella, Coldwell Banker Realty - Gundaker. MARIS
- $375,0003 bd2 ba2.1k sqft12505 Weber Hill Rd, Saint Louis, MO 63127For SaleMLS ID #26056197, Dianne J Stasa, ReeceNichols Real Estate. MARIS
- $535,0003 bd2 ba1.9k sqft1346 Cherry Glen Ct, Chesterfield, MO 63017For SaleMLS ID #26054596, Elizabeth Henderson, Coldwell Banker Realty - Gundaker West Regional. MARIS
- $499,0003 bd1 ba2.1k sqft603 Lee Ave, Saint Louis, MO 63119For SaleMLS ID #26039793, Joel E Svoboda, RedKey Realty Leaders Circa. MARIS
- $460,0005 bd3 ba1.9k sqft513 Glan Tai Dr, Ballwin, MO 63011For SaleMLS ID #26043320, Katherine Lovegren, Berkshire Hathaway HomeServices Select Properties. MARIS
- $475,0003 bd2 ba2k sqft330 Woodlawn Terrace Ct, Ballwin, MO 63021For SaleMLS ID #26054367, Shah E Smith, Coldwell Banker Realty - Gundaker. MARIS
- $415,0004 bd2 ba1.9k sqft8834 Pine Ave, Saint Louis, MO 63144For SaleMLS ID #26052741, Niki Sontag, Coldwell Banker Realty - Gundaker West Regional. MARIS
- $499,9005 bd4 ba2.4k sqft1522 Pheasant Ridge Dr, Ballwin, MO 63011For SaleMLS ID #26043506, Sarah Kinkade, Century 21 CopperKey Realty. MARIS
- $585,0004 bd3 ba2.3k sqft56 High Trails Dr, Eureka, MO 63025For SaleMLS ID #26046811, Brandon N Chapman, Bespoke Realty Group. MARIS
