Located in the top-rated Rockwood School District, this truly move-in ready 3-bedroom, 2-bath atrium ranch has a finished lower-level offering a seamless blend of style, comfort, and everyday functionality. Tucked away on a quiet cul-de-sac and backing to picturesque woods, this home provides a sense of privacy and tranquility. The spaces have been designed for the way you want to live-from a convenient main floor laundry to a versatile lower-level which includes a den and your own private theater room complete with surround sound and a fireplace for memorable movie nights. The large studio area is perfect for martial arts, yoga, or other creative pursuits (and could even be a 4th bedroom), along with a full bath rough-in. The vaulted Great Room has a full wall of atrium windows framing tranquil, wooded views. A full masonry gas fireplace is perfect for enjoying a crisp evening. The updated kitchen is both warm and functional with Smart home SS appliances that elevate everyday living—making shopping, cooking, and cleanup not just simple, but truly enjoyable. The vaulted primary suite has a generous walk-in closet and an ensuite bath enhanced by surround sound and capturing those private, relaxing, wooded views for a spa-like experience. Two additional bedrooms are thoughtfully positioned and share a nicely updated hall bath. Step out to the expansive two-tier deck—easily accessed from both the dining area and the lower-level den-where you can savor morning coffee, enjoy relaxed outdoor dinners, or entertain guests while surrounded by peaceful, wooded views. The deck has just been repaired and repainted so that everything has passed the Ballwin occupancy inspection. The Roof is just 11 years old, and the HVAC equipment is in great shape. There are also a 2020 Water Heater and a 2023 Culligan Water Softener. Built-in storage shelves in the utility area and in the oversized 2 car garage (which was recently enhanced with a LT warranty polyurea pebbled floor) provide plenty of extra storage. This home is equipped with a load of security features as well. Located within the neighborhood is the trailhead to the Roger Klamberg Woods Conservation Area, connecting you to miles of protected woodland trails and Bluebird Park’s amenities. Other much loved Ballwin features include the North Pointe outdoor pool and recreation area, the community center and the Ballwin golf club.
Pending
Listed by: Coldwell Banker Realty - Gundaker • Shah E Smith • 314-960-6620
Price cut: $40K (9/16)
$435,000
330 Woodlawn Terrace Ct, Ballwin, MO 63021
3beds
2,004sqft
Single Family Residence
Built in 1995
0.27 Acres Lot
$-- Zestimate®
$217/sqft
$10/mo HOA
What's special
Full masonry gas fireplaceQuiet cul-de-sacBacking to picturesque woodsFinished lower-levelConvenient main floor laundry
- 47 days
- 933
- 35
Zillow last checked:
Listing updated:
Listed by:
Shah E Smith 314-960-6620,
Coldwell Banker Realty - Gundaker,
John E Smith 314-960-6621,
Coldwell Banker Realty - Gundaker
Source: MARIS,MLS#: 26054367 Originating MLS: St. Louis Association of REALTORS
Originating MLS: St. Louis Association of REALTORSFacts & features
Interior
Bedrooms & bathrooms
- Bedrooms: 3
- Bathrooms: 2
- Full bathrooms: 2
- Main level bathrooms: 2
- Main level bedrooms: 3
Primary bedroom
- Description: Vaulted, Smart Home Features Walk-in Closet, Ensuite Bathroom
- Features: Floor Covering: Carpeting
- Level: Main
Bedroom 2
- Description: Smart Home Fan/light and shades
- Features: Floor Covering: Carpeting
- Level: Main
Bedroom 3
- Description: Smart Home Fan/Light and shades
- Features: Floor Covering: Carpeting
- Level: Main
Primary bathroom
- Description: Updated, Separate Tub and Shower, Smart Home features
- Features: Floor Covering: Luxury Vinyl Tile
- Level: Main
Bathroom 2
- Description: Updated, Tub/shower
- Level: Main
Den
- Description: Den or Office, Atrium windows, Access to lower deck
- Features: Floor Covering: Carpeting
- Level: Lower
Dining room
- Description: Chandelier, Sliding Door blinds, Access to Upper Deck
- Features: Floor Covering: Luxury Vinyl Tile
- Level: Main
Exercise room
- Description: Salon (Workout, Yoga, Martial arts), Access window, Bath stubbed in
- Features: Floor Covering: Other
- Level: Lower
Great room
- Description: Vaulted, Atrium windows with smart blinds, Gas Fireplace, Fan/light
- Features: Floor Covering: Carpeting
- Level: Main
Kitchen
- Description: Updated, SS appliances, Ref can stay, Granite, Pantry, Smart Home
- Features: Floor Covering: Luxury Vinyl Tile
- Level: Main
Laundry
- Description: W/D can stay
- Features: Floor Covering: Vinyl
- Level: Main
Media room
- Description: Smart Home Theatre Screen, surround sound, theatre lights, fireplace
- Features: Floor Covering: Carpeting
- Level: Lower
Other
- Description: Entry
- Features: Floor Covering: Wood
- Level: Main
Heating
- Forced Air, Natural Gas
Cooling
- Ceiling Fan(s), Central Air
Appliances
- Included: ENERGY STAR Qualified Dishwasher, Disposal, Exhaust Fan, Plumbed For Ice Maker, Microwave, Free-Standing Electric Oven, ENERGY STAR Qualified Refrigerator, Washer/Dryer, Gas Water Heater, Water Softener
- Laundry: Main Level
Features
- Basement: Bath/Stubbed,Partially Finished,Full,Storage Space,Walk-Out Access
- Number of fireplaces: 2
- Fireplace features: Electric, Family Room, Gas, Great Room
Interior area
- Total structure area: 2,004
- Total interior livable area: 2,004 sqft
- Finished area above ground: 1,404
- Finished area below ground: 600
Property
Parking
- Total spaces: 2
- Parking features: Garage - Attached
- Attached garage spaces: 2
Features
- Levels: One
- Patio & porch: Deck, Front Porch
- Has view: Yes
- View description: Trees/Woods
Lot
- Size: 0.27 Acres
- Features: Adjoins Common Ground, Adjoins Wooded Area, Cul-De-Sac
Details
- Parcel number: 24T630714
- Special conditions: Standard
Construction
Type & style
- Home type: SingleFamily
- Architectural style: Atrium,Ranch
- Property subtype: Single Family Residence
Materials
- Brick Veneer, Vinyl Siding
Condition
- Year built: 1995
Utilities & green energy
- Electric: Single Phase, 220 Volts
- Sewer: Public Sewer
- Water: Public
- Utilities for property: Cable Available, Underground Utilities
Community & HOA
Community
- Subdivision: Ridges Of Oakwood Farms
HOA
- Has HOA: Yes
- Amenities included: Common Ground
- Services included: Common Area Maintenance
- HOA fee: $125 annually
- HOA name: The Ridges of Oakwood Farms
Location
- Region: Ballwin
Financial & listing details
- Price per square foot: $217/sqft
- Tax assessed value: $385,900
- Annual tax amount: $5,025
- Date on market: 8/25/2026
- Cumulative days on market: 47 days
- Listing terms: Cash,Conventional,FHA,VA Loan
Estimated market value
Not available
Estimated sales range
Not available
Not available
Price history
| Date | Event | Price |
|---|---|---|
| 9/22/2026 | Pending sale | $435,000$217/sqft |
Source:  MARIS #26054367 Report a problem MARIS #26054367 Report a problem | ||
| 9/16/2026 | Price change | $435,000-8.4%$217/sqft |
Source: MARIS #26054367 Report a problem | ||
| 8/25/2026 | Listed for sale | $475,000$237/sqft |
Source: MARIS #26054367 Report a problem | ||
| 7/20/2026 | Listing removed | $475,000$237/sqft |
Source: MARIS #26016882 Report a problem | ||
| 5/29/2026 | Listed for sale | $475,000+111.1%$237/sqft |
Source: MARIS #26016882 Report a problem | ||
| 6/25/2011 | Listing removed | $225,000$112/sqft |
Source: Coldwell Banker Premier Group #10055495 Report a problem | ||
| 6/22/2011 | Listed for sale | $225,000$112/sqft |
Source: Coldwell Banker Premier Group #10055495 Report a problem | ||
| 5/6/2011 | Sold | -- |
Source: Public Record Report a problem | ||
| 3/26/2011 | Price change | $225,000+7.1%$112/sqft |
Source: Coldwell Banker Premier Group #10055495 Report a problem | ||
| 3/8/2011 | Price change | $210,000-1.2%$105/sqft |
Source: Coldwell Banker Premier Group #10055495 Report a problem | ||
| 1/30/2011 | Price change | $212,500-3.4%$106/sqft |
Source: Coldwell Banker Premier Group #10055495 Report a problem | ||
| 11/21/2010 | Price change | $220,000-2.2%$110/sqft |
Source: Coldwell Banker Premier Group #10055495 Report a problem | ||
| 10/16/2010 | Listed for sale | $225,000$112/sqft |
Source: Coldwell Banker Premier Group #10055495 Report a problem | ||
| 6/4/2003 | Sold | -- |
Source: Public Record Report a problem | ||
| 3/5/1999 | Sold | -- |
Source: Public Record Report a problem | ||
Public tax history
| Year | Property taxes | Tax assessment |
|---|---|---|
| 2025 | $5,025 +23.2% | $73,320 +25.9% |
| 2024 | $4,078 +0.1% | $58,240 |
| 2023 | $4,074 +10.1% | $58,240 +18.7% |
| 2022 | $3,699 +0.7% | $49,080 |
| 2021 | $3,672 -2.6% | $49,080 +2.1% |
| 2020 | $3,770 +4.8% | $48,050 |
| 2019 | $3,599 | $48,050 +11.6% |
| 2018 | $3,599 | $43,060 |
| 2017 | $3,599 +2.4% | $43,060 +7.9% |
| 2016 | $3,513 +3.7% | $39,920 |
| 2015 | $3,388 | $39,920 +14% |
| 2014 | $3,388 +13.4% | $35,020 |
| 2013 | $2,989 | $35,020 -16.2% |
| 2012 | -- | $41,810 |
| 2011 | -- | $41,810 +11.1% |
| 2010 | $2,846 +5.7% | $37,640 |
| 2009 | $2,693 -15.2% | $37,640 -16.3% |
| 2008 | $3,175 +8.3% | $44,960 |
| 2007 | $2,930 | $44,960 +16.8% |
| 2006 | $2,930 -0.9% | $38,500 |
| 2005 | $2,957 | $38,500 +15.6% |
| 2003 | -- | $33,310 -0.7% |
| 2002 | $2,578 +19.7% | $33,530 |
| 2001 | $2,153 | $33,530 |
Find assessor info on the county website
Monthly payment
Est. payment
Payment breakdown
Explore the cost of this home by adjusting the details. Changes won't be saved.Climate risks
Neighborhood: 63021
Nearby schools
Schools provided by the listing agent
- Elementary: Ballwin Elem.
- Middle: Selvidge Middle
- High: Marquette Sr. High
Source: MARIS. This data may not be complete. We recommend contacting the local school district to confirm school assignments for this home.


Similar homes
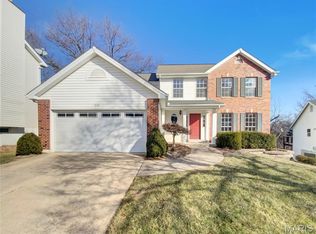
- $339,0003 bd2 ba1.7k sqft738 Village Wood Ct, Ballwin, MO 63021For Sale
 MLS ID #26064945, Debbie J Williams, ReeceNichols Real Estate. MARIS
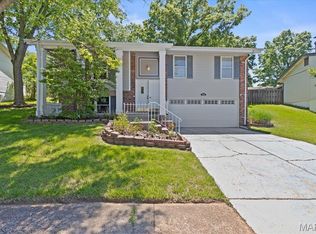
 - $399,9993 bd3 ba2.1k sqft630 Cascade Lake Dr, Ballwin, MO 63021For Sale
 MLS ID #26058400, Helen Reid, Coldwell Banker Realty - Gundaker. MARIS
 - $360,0003 bd3 ba2.4k sqft559 Vernal Hill Ct, Ballwin, MO 63021For Sale
 MLS ID #26021889, Pat E Leonard, Keller Williams Chesterfield. MARIS
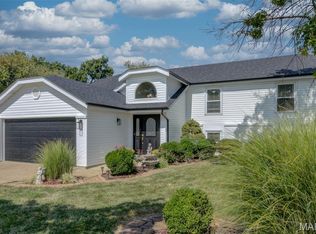
 - $469,9005 bd3 ba2.6k sqft307 Twistedoak Ct, Ballwin, MO 63021For Sale
 MLS ID #26058741, Heather M Kesselring, Coldwell Banker Realty - Gundaker. MARIS
 - $365,0003 bd3 ba2k sqft1347 Parkview Estates Dr, Ballwin, MO 63021For SaleMLS ID #26048708, Mark & Neil Gellman, EXP Realty, LLC. MARIS
- $425,0003 bd3 ba1.5k sqft16337 Centerpointe Dr, Grover, MO 63040For SaleMLS ID #26058025, Dede Dooley, RedKey Realty Leaders. MARIS
- $374,9003 bd2 ba1.2k sqft1117 Grenadier Ln, Ballwin, MO 63021For SaleMLS ID #26062568, Bill F Hemrick, Hemrick Realty, L.L.C.. MARIS
- $415,0004 bd3 ba1.8k sqft1104 Big Bend Station Dr, Valley Park, MO 63088For SaleMLS ID #26061201, Cam S Aho, Coldwell Banker Realty - Gundaker West Regional. MARIS
- $445,0003 bd3 ba2.6k sqft733 Cedar Glen Dr, Weldon Spring, MO 63304For SaleMLS ID #26062802, Nicole A Hoelzer, Berkshire Hathaway HomeServices Select Properties. MARIS
- $460,0003 bd2 ba1.6k sqft1230 Luray Dr, Chesterfield, MO 63017For SaleMLS ID #26048910, Dale M Weir, Coldwell Banker Realty - Gundaker. MARIS
- $395,0003 bd2 ba1.9k sqft17723 Mueller Rd, Glencoe, MO 63038For SaleMLS ID #26051439, Melinda McCarthy, Janet McAfee Inc.. MARIS
- $385,0004 bd4 ba2.6k sqft1710 Ridgeview Circle Dr, Ballwin, MO 63021For SaleMLS ID #26043364, Julie M Kirkiewicz, RE/MAX Results. MARIS
- $310,0003 bd1 ba1.2k sqft262 W Skyline Dr, Ballwin, MO 63011For SaleMLS ID #26054359, Bryan Vancil, Vancil Brothers Realty. MARIS
- $519,9003 bd3 ba2.3k sqft18409 Woodland Meadows Dr, Glencoe, MO 63038For SaleMLS ID #26058081, Brooke D Brown, Fox & Riley Real Estate. MARIS
- $390,0004 bd3 ba1.9k sqft1604 Creightonwood Ct, High Ridge, MO 63049For SaleMLS ID #26045878, Kay M Bova, Select Group Realty. MARIS
- $460,0005 bd3 ba2.1k sqft9 Modoc Trl, Saint Louis, MO 63122For SaleMLS ID #26028213, Sam Medeiros, Worth Clark Realty. MARIS
- $450,0003 bd3 ba2.5k sqft5521 Regency Woods Mnr, Imperial, MO 63052For SaleMLS ID #26051747, Jeremy J Schneider, SCHNEIDER Real Estate. MARIS
- $394,8004 bd3 ba1.4k sqft8431 Fawn Hill Ln, House Springs, MO 63051For SaleMLS ID #26058251, Brianna L Sims, Keller Williams Realty St. Louis. MARIS
- $450,0003 bd3 ba1.7k sqft3641 Wind Chime Ln, Saint Charles, MO 63301For SaleMLS ID #26054636, Susan E Barnes, Top Real Estate Professionals, Inc.. MARIS
