Just steps from Glendale Elementary, this charming 3-bedroom, 2-bath home pairs timeless character with thoughtful updates and plenty of opportunity to make it your own.
Beautiful oak floors, crown molding and abundant natural light from all-new windows set the tone throughout the main level. A new roof, installed in August 2026, offers added peace of mind, and the driveway will be freshly resealed September 11.
The kitchen retains its original character and provides a great opportunity to update finishes to suit your style. Each bedroom includes a ceiling fan and closet space; one has been transformed into an exceptional custom closet and dressing room by The Container Store—an organization lover’s dream—with the flexibility to convert it back to a bedroom if desired.
The finished lower level adds valuable living space with a spacious recreation area, full bath and direct backyard access—ideal for entertaining, relaxing or hosting guests. Outside, a large deck overlooks the level backyard, offering plenty of room for play, gardening and gatherings. A tandem one-car tuck-under garage completes the home.
A wonderful opportunity in a sought-after Glendale location—schedule your showing today.
Active
Listed by: List It for 1 Percent Realty • Lori M Roethler • 314-401-1635
$379,900
745 W Oak Dr, Saint Louis, MO 63122
3beds
1,612sqft
Single Family Residence
Built in 1950
7,840 Square Feet Lot
$-- Zestimate®
$236/sqft
$-- HOA
What's special
Tandem one-car tuck-under garageBeautiful oak floorsCrown molding
- 3 hours
- 68
- 2
Zillow last checked:
Listing updated:
Listed by:
Lori M Roethler 314-401-1635,
List It for 1 Percent Realty,
Jim H Bridges 314-325-9897,
List It for 1 Percent Realty
Source: MARIS,MLS#: 26043664 Originating MLS: St. Charles County Association of REALTORS
Originating MLS: St. Charles County Association of REALTORSFacts & features
Interior
Bedrooms & bathrooms
- Bedrooms: 3
- Bathrooms: 2
- Full bathrooms: 2
- Main level bathrooms: 1
- Main level bedrooms: 3
Bedroom
- Description: Primary Bedroom
- Features: Floor Covering: Wood
- Level: Main
- Area: 121
- Dimensions: 11x11
Bedroom 2
- Description: Bedroom
- Features: Floor Covering: Wood
- Level: Main
- Area: 121
- Dimensions: 11x11
Bedroom 3
- Description: Bedroom
- Features: Floor Covering: Wood
- Level: Main
- Area: 108
- Dimensions: 12x9
Dining room
- Description: Dining Room
- Features: Floor Covering: Wood
- Level: Main
- Area: 144
- Dimensions: 12x12
Kitchen
- Description: Kitchen
- Features: Floor Covering: Vinyl
- Level: Main
- Area: 126
- Dimensions: 14x9
Living room
- Description: Living Room
- Features: Floor Covering: Wood
- Level: Main
- Area: 221
- Dimensions: 17x13
Recreation room
- Description: Recreation Room
- Features: Floor Covering: Carpeting
- Level: Lower
- Area: 400
- Dimensions: 20x20
Heating
- Forced Air, Natural Gas
Cooling
- Ceiling Fan(s), Central Air, Electric
Features
- Basement: Partially Finished,Sleeping Area,Walk-Out Access
- Has fireplace: No
Interior area
- Total structure area: 1,612
- Total interior livable area: 1,612 sqft
- Finished area above ground: 1,199
- Finished area below ground: 413
Property
Parking
- Total spaces: 1
- Parking features: Garage
- Garage spaces: 1
Features
- Levels: One
Lot
- Size: 7,840 Square Feet
- Features: Adjoins Common Ground, Cul-De-Sac, Gently Rolling, Some Trees
Details
- Parcel number: 22M311506
- Special conditions: Standard
Construction
Type & style
- Home type: SingleFamily
- Architectural style: Ranch
- Property subtype: Single Family Residence
Materials
- Brick, Vinyl Siding
Condition
- Year built: 1950
Utilities & green energy
- Electric: Single Phase
- Sewer: Public Sewer
- Water: Public
- Utilities for property: Cable Available, Electricity Connected, Natural Gas Connected, Sewer Connected, Water Connected
Community & HOA
Community
- Subdivision: Glen Oaks
HOA
- Has HOA: No
Location
- Region: Saint Louis
Financial & listing details
- Price per square foot: $236/sqft
- Tax assessed value: $354,700
- Annual tax amount: $4,172
- Date on market: 9/10/2026
- Listing terms: Cash,Conventional,FHA,VA Loan
- Electric utility on property: Yes
Estimated market value
Not available
Estimated sales range
Not available
Not available
Price history
| Date | Event | Price |
|---|---|---|
| 9/10/2026 | Listed for sale | $379,900+58.4%$236/sqft |
Source:  MARIS #26043664 Report a problem MARIS #26043664 Report a problem | ||
| 7/24/2014 | Sold | -- |
Source: MARIS #14031347 Report a problem | ||
| 4/5/2011 | Sold | -- |
Source: Public Record Report a problem | ||
| 10/29/2010 | Price change | $239,900-1.1%$149/sqft |
Source: Laura McCarthy- Clayton #10026930 Report a problem | ||
| 9/9/2010 | Price change | $242,500-2%$150/sqft |
Source: Laura McCarthy- Clayton #10026930 Report a problem | ||
| 5/7/2010 | Listed for sale | $247,500$154/sqft |
Source: Laura McCarthy- Clayton #10026930 Report a problem | ||
| 3/27/2006 | Sold | -- |
Source: Public Record Report a problem | ||
| 4/24/2000 | Sold | -- |
Source: Public Record Report a problem | ||
Public tax history
| Year | Property taxes | Tax assessment |
|---|---|---|
| 2025 | $4,172 +8% | $67,390 +13.9% |
| 2024 | $3,864 +1.5% | $59,170 |
| 2023 | $3,806 +8.6% | $59,170 +16.5% |
| 2022 | $3,506 +1.4% | $50,790 |
| 2021 | $3,457 -2.3% | $50,790 +2.1% |
| 2020 | $3,539 -1.7% | $49,730 |
| 2019 | $3,601 | $49,730 +7% |
| 2018 | $3,601 | $46,460 |
| 2017 | $3,601 -0.8% | $46,460 +8.1% |
| 2016 | $3,629 +8.9% | $42,960 |
| 2015 | $3,334 | $42,960 +18.1% |
| 2014 | $3,334 +20.8% | $36,380 |
| 2013 | $2,759 | $36,380 +7% |
| 2012 | -- | $33,990 |
| 2011 | -- | $33,990 +8.7% |
| 2010 | $2,222 +5.3% | $31,280 |
| 2009 | $2,111 -12% | $31,280 -12.5% |
| 2008 | $2,398 +25.9% | $35,740 |
| 2007 | $1,906 | $35,740 +28% |
| 2006 | $1,906 +4.6% | $27,930 |
| 2005 | $1,822 -12.5% | $27,930 +7.4% |
| 2003 | $2,083 -2.1% | $26,010 -17.8% |
| 2002 | $2,128 +41.3% | $31,640 |
| 2001 | $1,506 | $31,640 |
Find assessor info on the county website
Monthly payment
Est. payment
Payment breakdown
Explore the cost of this home by adjusting the details. Changes won't be saved.Climate risks
Neighborhood: 63122
Nearby schools
Schools provided by the listing agent
- Elementary: North Glendale Elem.
- Middle: Nipher Middle
- High: Kirkwood Sr. High
Source: MARIS. This data may not be complete. We recommend contacting the local school district to confirm school assignments for this home.

Similar homes
- $375,0003 bd2 ba1.3k sqft137 Huntleigh Forest Dr, Saint Louis, MO 63122For Sale
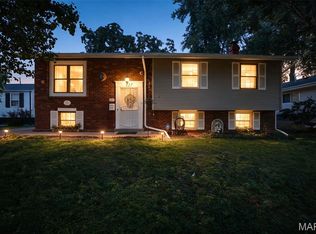
 MLS ID #26055111, Ethan E Miller, Gateway Real Estate. MARIS
 - $375,0003 bd3 ba1.8k sqft427 S Park Ave, Saint Louis, MO 63119For Sale
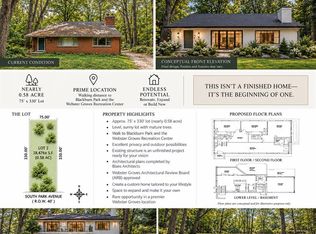 MLS ID #26057888, John M Jackson, John Jackson Neighborhood Real Estate Company, LLC. MARIS
 - $365,0003 bd2 ba1.4k sqft137 Woodridge Rd, Saint Louis, MO 63122For Sale
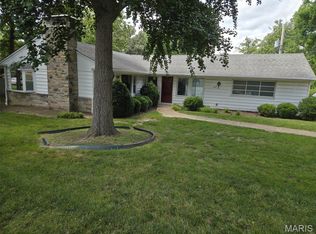 MLS ID #26043927, Frances A Rice, ReeceNichols Real Estate. MARIS
 - $349,9003 bd2 ba1.4k sqft9233 Shortridge Ave, Saint Louis, MO 63144For Sale
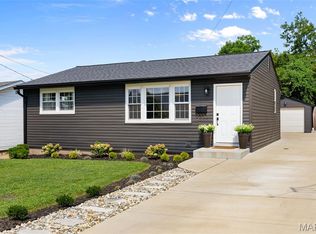 MLS ID #26042393, Rachel T Dickens, EXP Realty, LLC. MARIS
 - $299,9003 bd1 ba840 sqft928 Poinsetta Ln, Saint Louis, MO 63122For SaleMLS ID #26057060, Charles H Billings, Billings Real Estate, Inc.. MARIS
- $525,0003 bd2 ba1.7k sqft400 E Adams Ave, Saint Louis, MO 63122For SaleMLS ID #26057791, James P Vogel, Vogel Realty LLC. MARIS
- $420,0003 bd2 ba1.7k sqft9316 Sappington Rd, Saint Louis, MO 63126For SaleMLS ID #26056141, Paul Alexander, Coldwell Banker Realty - Gundaker. MARIS
- $499,0003 bd3 ba2k sqft621 Windrush Dr, Saint Louis, MO 63122For SaleMLS ID #26037975, Luanne Zwolak, ReeceNichols Real Estate. MARIS
- $425,0003 bd2 ba1.7k sqft727 Evans Ave, Saint Louis, MO 63122For SaleMLS ID #26040369, Paul Sager, RE/MAX Results. MARIS
- $397,5003 bd2 ba1.4k sqft1064 Barry Ct, Saint Louis, MO 63122For SaleMLS ID #26040908, Carole M Bernsen, Coldwell Banker Realty - Gundaker. MARIS
- $425,0004 bd2 ba1.7k sqft549 Scottsdale Rd, Saint Louis, MO 63122For SaleMLS ID #26045563, Scott A Haggerty, RE/MAX Integrity. MARIS
- $465,0004 bd3 ba2k sqft900 Dwyer Ave, Saint Louis, MO 63122For SaleMLS ID #26049247, Stayce R Mayfield, Redfin Corporation. MARIS
- $320,0003 bd2 ba1.1k sqft8848 Red Oak Dr, Saint Louis, MO 63126For SaleMLS ID #26056248, Kate E Thompson, EXP Realty, LLC. MARIS
- $399,0003 bd2 ba1.5k sqft210 Cheney Ln, Saint Louis, MO 63119For SaleMLS ID #26053900, Jeff H Lottmann, Compass Realty Group. MARIS
- $325,0002 bd1 ba1.4k sqft1613 Salem Hills Dr, Saint Louis, MO 63119For SaleMLS ID #26055459, Danielle C Adams, Real Broker LLC. MARIS
- $550,0004 bd2 ba1.6k sqft1511 Lark Ave, Saint Louis, MO 63122For SaleMLS ID #26055175, Collin Baker, RE/MAX Results. MARIS
- $359,9004 bd2 ba1.5k sqft715 Westchester Ct, Saint Louis, MO 63122For SaleMLS ID #26029459, Stephanie J Jones, Coldwell Banker Realty - Gundaker. MARIS
- $389,9003 bd2 ba1.3k sqft515 Crestvale Dr, Saint Louis, MO 63119For SaleMLS ID #26033505, Andrew R Wood, Wood Brothers Realty. MARIS
