St. Louisans joke that everything is "20 minutes away" - the location of 9233 Shortridge Avenue is exactly why! Positioned right off Manchester Road and Highway 40, you're minutes from shops, restaurants, grocery stores, and daily errands, with Tilles Park and Brentwood Park within walking distance!
Built in the 1950s, this house was waiting for someone to bring it back to life... and that's exactly what happened. Nearly every system and surface has been thoughtfully updated over the last 4 years: new roof, siding, soffits, fascia, and gutters; upgraded electric panel and service meter; all-new plumbing stack; new water heater and HVAC; concrete driveway (previously gravel). Inside, the home underwent a complete remodel, including a redesigned floor plan, fully renovated kitchen, updated bedrooms and bathrooms, new flooring, custom cabinetry, stainless steel appliances, and modern finishes throughout.
Main-floor living is the heart of this home. No basement, no stairs to navigate - just easy, single-level flow. And don't worry about storage: between multiple custom built-in closets, the finished one-car garage, and two outdoor sheds, you've got more than enough room to stash your stuff. Also, laundry on the main floor!? Sold.
Out back, a deep lot gives you real privacy, anchored by a composite deck buit in 2025 and cedar fence installed in 2024, ready for morning coffee or evening entertaining.
Topped off by the tree-lined streets, sought-after Webster schools, natural light, and a truly central location, and this one checks a lot of boxes. Come see what a little love (and a lot of upgrades) feels like!
Agent-owned property.
Active
Listed by: EXP Realty, LLC • Rachel T Dickens • 314-707-4268
$349,900
9233 Shortridge Ave, Saint Louis, MO 63144
3beds
1,478sqft
Single Family Residence
Built in 1952
7,501 Square Feet Lot
$347,300 Zestimate®
$237/sqft
$-- HOA
What's special
Finished one-car garageCedar fenceTree-lined streetsModern finishes throughoutNew roofUpdated bedrooms and bathroomsRedesigned floor plan
- 2 days
- 46
- 7
Zillow last checked:
Listing updated:
Listed by:
Rachel T Dickens 314-707-4268,
EXP Realty, LLC
Source: MARIS,MLS#: 26042393 Originating MLS: St. Charles County Association of REALTORS
Originating MLS: St. Charles County Association of REALTORSFacts & features
Interior
Bedrooms & bathrooms
- Bedrooms: 3
- Bathrooms: 2
- Full bathrooms: 2
- Main level bathrooms: 2
- Main level bedrooms: 3
Primary bedroom
- Features: Floor Covering: Carpeting
- Level: Main
- Area: 176
- Dimensions: 16x11
Bedroom 2
- Features: Floor Covering: Carpeting
- Level: Main
- Area: 165
- Dimensions: 15x11
Bedroom 3
- Features: Floor Covering: Carpeting
- Level: Main
- Area: 121
- Dimensions: 11x11
Primary bathroom
- Features: Floor Covering: Ceramic Tile
- Level: Main
- Area: 40
- Dimensions: 8x5
Bathroom 2
- Features: Floor Covering: Ceramic Tile
- Level: Main
- Area: 40
- Dimensions: 8x5
Dining room
- Features: Floor Covering: Ceramic Tile
- Level: Main
- Area: 198
- Dimensions: 18x11
Family room
- Features: Floor Covering: Ceramic Tile
- Level: Main
- Area: 294
- Dimensions: 21x14
Kitchen
- Features: Floor Covering: Ceramic Tile
- Level: Main
- Area: 156
- Dimensions: 13x12
Utility room
- Features: Floor Covering: Concrete
- Level: Main
- Area: 55
- Dimensions: 11x5
Heating
- Forced Air, Natural Gas
Cooling
- Ceiling Fan(s), Central Air, Gas
Appliances
- Included: Stainless Steel Appliance(s), Gas Cooktop, Dishwasher, Disposal, Dryer, Exhaust Fan, Freezer, Ice Maker, Microwave, Gas Oven, Gas Range, Refrigerator, Washer, Washer/Dryer, Gas Water Heater
- Laundry: Main Level
Features
- Ceiling Fan(s), Chandelier, Crown Molding, Custom Cabinetry, Eat-in Kitchen, Kitchen Island, Natural Woodwork, Open Floorplan, Recessed Lighting, Separate Dining, Shower, Smart Thermostat, Stone Counters, Storage, Tub, Walk-In Closet(s), Workshop/Hobby Area
- Flooring: Carpet, Ceramic Tile
- Doors: Pocket Door(s), Sliding Doors
- Basement: Crawl Space
- Has fireplace: No
Interior area
- Total structure area: 1,478
- Total interior livable area: 1,478 sqft
- Finished area above ground: 1,478
Property
Parking
- Total spaces: 1
- Parking features: Covered, Detached, Driveway, Garage, Garage Door Opener, Oversized
- Garage spaces: 1
- Has uncovered spaces: Yes
Features
- Levels: One
- Patio & porch: Composite, Deck
- Exterior features: Private Yard, Storage
- Fencing: Back Yard,Wood
Lot
- Size: 7,501 Square Feet
- Features: Back Yard, Front Yard, Landscaped, Near Public Transit, Private
Details
- Parcel number: 21K130692
- Special conditions: Standard
Construction
Type & style
- Home type: SingleFamily
- Architectural style: Ranch,Traditional
- Property subtype: Single Family Residence
Materials
- Vinyl Siding
- Foundation: Brick/Mortar
- Roof: Architectural Shingle
Condition
- Year built: 1952
Utilities & green energy
- Electric: 220 Volts, Ameren
- Sewer: Public Sewer
- Water: Public
- Utilities for property: Electricity Available, Natural Gas Available, Sewer Connected, Water Connected
Community & HOA
Community
- Subdivision: Marshall Heights
HOA
- Has HOA: No
Location
- Region: Saint Louis
Financial & listing details
- Price per square foot: $237/sqft
- Tax assessed value: $286,300
- Annual tax amount: $3,595
- Date on market: 8/20/2026
- Cumulative days on market: 2 days
- Listing terms: Cash,Conventional,FHA,VA Loan
- Ownership: Private
- Electric utility on property: Yes
- Road surface type: Concrete
Estimated market value
$347,300
$330,000 - $365,000
$2,453/mo
Price history
| Date | Event | Price |
|---|---|---|
| 9/9/2026 | Listed for sale | $349,900$237/sqft |
Source:  MARIS #26042393 Report a problem MARIS #26042393 Report a problem | ||
| 9/1/2026 | Listing removed | $349,900$237/sqft |
Source: eXp Realty #26042393 Report a problem | ||
| 8/22/2026 | Pending sale | $349,900$237/sqft |
Source: MARIS #26042393 Report a problem | ||
| 8/20/2026 | Listed for sale | $349,900+75%$237/sqft |
Source: MARIS #26042393 Report a problem | ||
| 1/21/2022 | Sold | -- |
Source: MARIS #21066919 Report a problem | ||
| 12/29/2021 | Pending sale | $199,900$135/sqft |
Source: MARIS #21066919 Report a problem | ||
| 12/18/2021 | Listed for sale | $199,900$135/sqft |
Source: MARIS #21066919 Report a problem | ||
| 11/9/2021 | Pending sale | $199,900$135/sqft |
Source: MARIS #21066919 Report a problem | ||
| 11/8/2021 | Price change | $199,900-9.1%$135/sqft |
Source: MARIS #21066919 Report a problem | ||
| 10/27/2021 | Pending sale | $219,900$149/sqft |
Source: MARIS #21066919 Report a problem | ||
| 9/28/2021 | Listed for sale | $219,900$149/sqft |
Source: MARIS #21066919 Report a problem | ||
| 3/24/2021 | Listing removed | -- |
Source: Owner Report a problem | ||
| 9/28/2018 | Listing removed | $1,200$1/sqft |
Source: Owner Report a problem | ||
| 9/19/2018 | Listed for rent | $1,200$1/sqft |
Source: Owner Report a problem | ||
Public tax history
| Year | Property taxes | Tax assessment |
|---|---|---|
| 2025 | $3,595 -3.1% | $54,390 +5.6% |
| 2024 | $3,708 -1.1% | $51,490 |
| 2023 | $3,751 +13.1% | $51,490 +21.3% |
| 2022 | $3,316 +0.6% | $42,460 |
| 2021 | $3,295 +31.5% | $42,460 +37.9% |
| 2020 | $2,505 -11.5% | $30,780 -20.2% |
| 2019 | $2,830 | $38,590 +25.4% |
| 2018 | $2,830 | $30,780 |
| 2017 | $2,830 +0.5% | $30,780 +8.2% |
| 2016 | $2,817 +3.2% | $28,450 |
| 2015 | $2,729 | $28,450 +14% |
| 2014 | $2,729 +15% | $24,950 |
| 2013 | $2,372 | $24,950 |
| 2012 | -- | $24,950 |
| 2011 | -- | $24,950 -8.1% |
| 2010 | $2,374 +12.4% | $27,140 |
| 2009 | $2,112 +11.3% | $27,140 +7.1% |
| 2008 | $1,897 +9.1% | $25,350 |
| 2007 | $1,739 | $25,350 +20.6% |
| 2006 | $1,739 +0.9% | $21,020 |
| 2005 | $1,725 +23.7% | $21,020 +6.5% |
| 2003 | $1,394 +5.2% | $19,740 +12.3% |
| 2002 | $1,326 +28.5% | $17,580 |
| 2001 | $1,032 | $17,580 |
Find assessor info on the county website
Monthly payment
Est. payment
Payment breakdown
Explore the cost of this home by adjusting the details. Changes won't be saved.Climate risks
Neighborhood: 63144
Nearby schools
Schools provided by the listing agent
- Elementary: Hudson Elem.
- Middle: Hixson Middle
- High: Webster Groves High
Source: MARIS. This data may not be complete. We recommend contacting the local school district to confirm school assignments for this home.
Similar homes
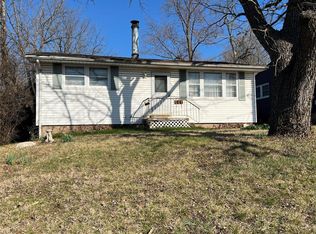
- $375,0003 bd3 ba1.8k sqft427 S Park Ave, Saint Louis, MO 63119For Sale
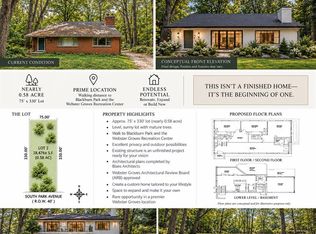
 MLS ID #26057888, John M Jackson, John Jackson Neighborhood Real Estate Company, LLC. MARIS
 - $399,0003 bd2 ba1.5k sqft2726 Bremerton Rd, Saint Louis, MO 63144For Sale
 MLS ID #26037787, Barbara Hartmann, Berkshire Hathaway HomeServices Select Properties. MARIS
 - $349,9003 bd2 ba1.3k sqft7333 Wise Ave, Saint Louis, MO 63117For Sale
 MLS ID #26058100, Peter J Klopstein, Compass Realty Group. MARIS
 - $375,0003 bd2 ba1.3k sqft137 Huntleigh Forest Dr, Saint Louis, MO 63122For Sale
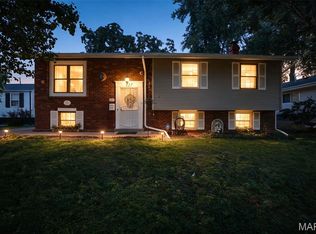 MLS ID #26055111, Ethan E Miller, Gateway Real Estate. MARIS
 - $350,0004 bd2 ba1.4k sqft915 Tavalon Ave, Saint Louis, MO 63119For SaleMLS ID #26041510, Bethany DeMaggio, Real Broker LLC. MARIS
- $339,0003 bd2 ba1.1k sqft2826 Dunkirk Dr, Saint Louis, MO 63119For SaleMLS ID #26040417, Pat Coursault, Keller Williams Realty St. Louis. MARIS
- $325,0003 bd2 ba1.4k sqft7732 W Ranken Ave, Saint Louis, MO 63117For SaleMLS ID #26057021, Dara S Gustin, STL Buy & Sell, LLC. MARIS
- $415,0004 bd2 ba1.9k sqft8834 Pine Ave, Saint Louis, MO 63144For SaleMLS ID #26052741, Niki Sontag, Coldwell Banker Realty - Gundaker West Regional. MARIS
- $319,0002 bd2 ba1.3k sqft8788 Pine Ave, Saint Louis, MO 63144For SaleMLS ID #25080907, Carolyn Tumminia, Keller Williams Realty St. Louis. MARIS
- $389,9003 bd2 ba1.3k sqft515 Crestvale Dr, Saint Louis, MO 63119For SaleMLS ID #26033505, Andrew R Wood, Wood Brothers Realty. MARIS
- $399,0003 bd2 ba1.5k sqft210 Cheney Ln, Saint Louis, MO 63119For SaleMLS ID #26053900, Jeff H Lottmann, Compass Realty Group. MARIS
- $220,0001 bd1 ba1.1k sqft2431 Bremerton Rd, Saint Louis, MO 63144For SaleMLS ID #26055908, JD Hergenrother, Coldwell Banker Realty - Gundaker. MARIS
- $309,0003 bd2 ba1.6k sqft609 N Elm Ave, Saint Louis, MO 63119For SaleMLS ID #26045802, Meg C Colyer, Vancil Brothers Realty. MARIS
- $379,9003 bd2 ba1.2k sqft422 Barron Ln, Saint Louis, MO 63119For SaleMLS ID #26028823, Dorothy Waite, West County Realty, LLC. MARIS
- $359,9003 bd1 ba1.4k sqft1200 McCausland Ave, Saint Louis, MO 63117For SaleMLS ID #26055016, Christina Swyers, EXP Realty, LLC. MARIS
- $340,0002 bd2 ba1.6k sqft837 Greeley Ave, Saint Louis, MO 63119For SaleMLS ID #26044798, Haley R Berry, Compass Realty Group. MARIS
- $365,0003 bd2 ba1.4k sqft137 Woodridge Rd, Saint Louis, MO 63122For SaleMLS ID #26043927, Frances A Rice, ReeceNichols Real Estate. MARIS
- $344,9003 bd2 ba1.2k sqft7705 W Bruno Ave, Saint Louis, MO 63117For SaleMLS ID #26045239, Kesha White, ReeceNichols Real Estate. MARIS
- $325,0003 bd2 ba1.4k sqft7100 Ellendale Pl, Saint Louis, MO 63143For SaleMLS ID #26054945, Amy B Wellman, RedKey Realty Leaders. MARIS
