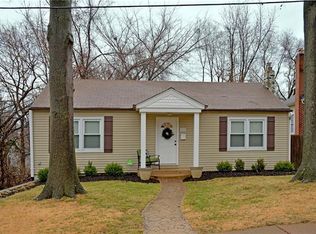
Tucked beneath mature trees in the heart of Webster Groves, this beautifully updated 2-bedroom, 2-bath home offers over 1,600 square feet of inviting living space filled with natural light, timeless charm, and the modern updates that buyers are looking for. Hardwood floors flow throughout the main level, while the bright, updated kitchen opens seamlessly to a brand-new deck overlooking the fully fenced backyard, an ideal space for grilling, relaxing, or gathering with family and friends. Two spacious main-level bedrooms offer comfort for everyone, while the finished lower level expands your living space with a large family room, full bath, and a versatile bonus room that's perfect for a home office, guest room, playroom, or home gym. Major improvements, including a new roof, AC, water heater, deck, and dishwasher provide peace of mind and make this home truly move-in ready. Located in one of St. Louis' most sought-after communities, you'll enjoy award-winning Webster Groves schools, beautiful tree-lined streets, neighborhood parks, and easy access to local restaurants, shops, and everyday conveniences. Thoughtfully updated inside and out, this is a home that offers character, comfort, and the lifestyle that makes Webster Groves such a special place to call home.
Active
Listed by: Compass Realty Group • Haley R Berry • 314-591-6624
Price cut: $10K (8/7)
$340,000
837 Greeley Ave, Saint Louis, MO 63119
2beds
1,620sqft
Single Family Residence
Built in 1948
8,450 Square Feet Lot
$-- Zestimate®
$210/sqft
$-- HOA
What's special
- 38 days
- 1,405
- 110
Zillow last checked:
Listing updated:
Listed by:
Haley R Berry 314-591-6624,
Compass Realty Group
Source: MARIS,MLS#: 26044798 Originating MLS: St. Louis Association of REALTORS
Originating MLS: St. Louis Association of REALTORSFacts & features
Interior
Bedrooms & bathrooms
- Bedrooms: 2
- Bathrooms: 2
- Full bathrooms: 2
- Main level bathrooms: 1
- Main level bedrooms: 2
Heating
- Forced Air
Cooling
- Ceiling Fan(s), Central Air
Appliances
- Included: Stainless Steel Appliance(s), Gas Cooktop, Dishwasher, Disposal, Microwave, Oven, Refrigerator, Washer/Dryer, Water Heater
- Laundry: In Basement, Laundry Room
Features
- Ceiling Fan(s), Pantry, Recessed Lighting, Storage, Tub
- Flooring: Carpet, Hardwood
- Basement: Partially Finished,Full,Sleeping Area,Storage Space
- Has fireplace: No
Interior area
- Total structure area: 1,620
- Total interior livable area: 1,620 sqft
- Finished area above ground: 925
- Finished area below ground: 695
Property
Parking
- Total spaces: 2
- Parking features: Driveway
- Has uncovered spaces: Yes
Features
- Levels: One
- Patio & porch: Composite, Deck
- Exterior features: Private Yard
- Fencing: Back Yard,Fenced,Full
Lot
- Size: 8,450 Square Feet
- Features: Back Yard, Landscaped, Level
Details
- Additional structures: Shed(s)
- Parcel number: 22K341800
- Special conditions: Standard
Construction
Type & style
- Home type: SingleFamily
- Architectural style: Bungalow
- Property subtype: Single Family Residence
Materials
- Vinyl Siding
Condition
- Year built: 1948
Utilities & green energy
- Electric: Ameren
- Sewer: Public Sewer
- Water: Public
- Utilities for property: Electricity Connected, Natural Gas Connected, Sewer Connected, Water Connected
Community & HOA
Community
- Subdivision: Tuxedo Park Blk 19 Lts 15 & 16 & Tuxedo
HOA
- Has HOA: No
Location
- Region: Saint Louis
Financial & listing details
- Price per square foot: $210/sqft
- Tax assessed value: $283,800
- Annual tax amount: $3,498
- Date on market: 7/23/2026
- Cumulative days on market: 38 days
- Listing terms: Cash,Conventional,FHA,VA Loan
- Electric utility on property: Yes
Estimated market value
Not available
Estimated sales range
Not available
Not available
Price history
| Date | Event | Price |
|---|---|---|
| 8/7/2026 | Price change | $340,000-2.9%$210/sqft |
Source:  MARIS #26044798 Report a problem MARIS #26044798 Report a problem | ||
| 7/23/2026 | Listed for sale | $350,000+41.1%$216/sqft |
Source: MARIS #26044798 Report a problem | ||
| 5/27/2022 | Sold | -- |
Source: MARIS #22018442 Report a problem | ||
| 4/11/2022 | Pending sale | $248,000$153/sqft |
Source: MARIS #22018442 Report a problem | ||
| 4/4/2022 | Listed for sale | $248,000$153/sqft |
Source: MARIS #22018442 Report a problem | ||
| 3/26/2018 | Sold | -- |
Source: Public Record Report a problem | ||
| 7/22/2009 | Sold | -- |
Source: Public Record Report a problem | ||
| 10/9/2002 | Sold | -- |
Source: Public Record Report a problem | ||
Public tax history
| Year | Property taxes | Tax assessment |
|---|---|---|
| 2025 | $3,498 +2.8% | $53,920 +10.8% |
| 2024 | $3,404 +0.5% | $48,660 |
| 2023 | $3,388 +5.7% | $48,660 +13.9% |
| 2022 | $3,206 +0.3% | $42,730 |
| 2021 | $3,195 -5.9% | $42,730 +0.9% |
| 2020 | $3,396 +11.2% | $42,350 |
| 2019 | $3,053 | $42,350 +24.5% |
| 2018 | $3,053 | $34,010 |
Find assessor info on the county website
Monthly payment
Est. payment
Payment breakdown
Explore the cost of this home by adjusting the details. Changes won't be saved.Climate risks
Neighborhood: 63119
Nearby schools
Schools provided by the listing agent
- Elementary: Avery Elem.
- Middle: Hixson Middle
- High: Webster Groves High
Source: MARIS. This data may not be complete. We recommend contacting the local school district to confirm school assignments for this home.


Similar homes
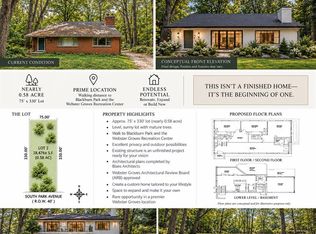
- $375,0003 bd3 ba1.8k sqft427 S Park Ave, Saint Louis, MO 63119For Sale
 MLS ID #26057888, John M Jackson, John Jackson Neighborhood Real Estate Company, LLC. MARIS
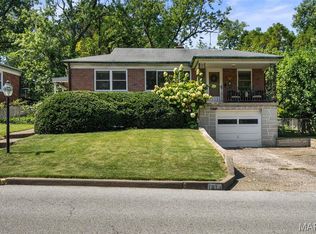
 - $325,0002 bd1 ba1.4k sqft1613 Salem Hills Dr, Saint Louis, MO 63119For Sale
 MLS ID #26055459, Danielle C Adams, Real Broker LLC. MARIS
 - $309,0003 bd2 ba1.6k sqft609 N Elm Ave, Saint Louis, MO 63119For Sale
 MLS ID #26045802, Meg C Colyer, Vancil Brothers Realty. MARIS
 - $350,0002 bd1 ba1.4k sqft659 Deerhurst Dr, Saint Louis, MO 63119For Sale
 MLS ID #26050251, Terry M Guempel, ReeceNichols Real Estate. MARIS
 - $349,9003 bd2 ba1.4k sqft9233 Shortridge Ave, Saint Louis, MO 63144For SaleMLS ID #26042393, Rachel T Dickens, EXP Realty, LLC. MARIS
- $399,0003 bd2 ba1.5k sqft210 Cheney Ln, Saint Louis, MO 63119For SaleMLS ID #26053900, Jeff H Lottmann, Compass Realty Group. MARIS
- $395,0003 bd2 ba1.5k sqft109 N Old Orchard Ave, Saint Louis, MO 63119For SaleMLS ID #26046184, Richard B Babb, Harvest Realty. MARIS
- $349,9003 bd2 ba1.3k sqft7333 Wise Ave, Saint Louis, MO 63117For SaleMLS ID #26058100, Peter J Klopstein, Compass Realty Group. MARIS
- $350,0004 bd2 ba1.4k sqft915 Tavalon Ave, Saint Louis, MO 63119For SaleMLS ID #26041510, Bethany DeMaggio, Real Broker LLC. MARIS
- $379,9003 bd2 ba1.2k sqft422 Barron Ln, Saint Louis, MO 63119For SaleMLS ID #26028823, Dorothy Waite, West County Realty, LLC. MARIS
- $310,0003 bd3 ba2k sqft8257 Watson Rd, Saint Louis, MO 63119For SaleMLS ID #26051433, Stephen Nguyen, Platinum Realty of St. Louis. MARIS
- $325,0003 bd2 ba1.4k sqft7732 W Ranken Ave, Saint Louis, MO 63117For SaleMLS ID #26057021, Dara S Gustin, STL Buy & Sell, LLC. MARIS
- $339,0003 bd2 ba1.1k sqft2826 Dunkirk Dr, Saint Louis, MO 63119For SaleMLS ID #26040417, Pat Coursault, Keller Williams Realty St. Louis. MARIS
- $415,0003 bd2 ba2k sqft423 S Park Ave, Saint Louis, MO 63119For SaleMLS ID #26044344, Dan E Bartnett, Realty Executives of St. Louis. MARIS
- $300,0003 bd1 ba1.1k sqft907 Edgar Rd, Saint Louis, MO 63119For SaleMLS ID #26051735, Joe Geary, Nettwork Global. MARIS
- $319,9003 bd2 ba1.9k sqft6015 Oleatha Ave, Saint Louis, MO 63139For SaleMLS ID #26057161, Trevor Olwig, Compass Realty Group. MARIS
- $389,9003 bd2 ba1.3k sqft515 Crestvale Dr, Saint Louis, MO 63119For SaleMLS ID #26033505, Andrew R Wood, Wood Brothers Realty. MARIS
- $319,9002 bd2 ba1.5k sqft6601 Sutherland Ave, Saint Louis, MO 63109For SaleMLS ID #26051066, Lori A Wagner, Exit Elite Realty. MARIS
- $344,9003 bd2 ba1.2k sqft7705 W Bruno Ave, Saint Louis, MO 63117For SaleMLS ID #26045239, Kesha White, ReeceNichols Real Estate. MARIS
