Skip main navigation
Closed
  • Listed by: Real Broker LLC • Cara M Turek • Contact: 314-479-7015
    Bought with: Laura Callen Homes, LLC
    Price Unknown

    841 Greeley Ave, Saint Louis, MO 63119

    3beds
    1,262sqft
    Single Family Residence
    Built in 1945
    5,039 Square Feet Lot
    $338,600 Zestimate®
    $--/sqft
    $1,936 Estimated rent

    Home value

    $338,600

    $312,000 - $369,000

    $1,936/mo

    Zestimate® history
    Loading
    Loading...

    Owner options

    List your home for rent

    $1,936/mo

    Rent Zestimate®

    Find your next renter with Zillow Rental Manager. Plus, with online applications, you can quickly screen prospective tenants – for free.

    Learn more

    $1,936/mo

    Rent Zestimate®

    Refinance and save

    Refinancing to a lower rate could help reduce your monthly payments and save thousands over the life of the loan.

    See today's rates

    Explore your selling options

    Work with a Zillow partner agent

    Leverage their expertise and Zillow's premium Showcase listings to get your home seen by more buyers.

    Get started

    List with your own agent

    Get your home in front of millions of buyers by listing it on Zillow.

    Learn how to do it

    Sell it yourself

    Take full control of how buyers see your home on Zillow by listing For Sale by Owner (FSBO).

    List your home

    What's special

    Cozy gas stove fireplaceFenced backyardHuge composite deckInviting front porchPicture-perfect curb appealBeautiful hardwood floorsNew lvp flooring
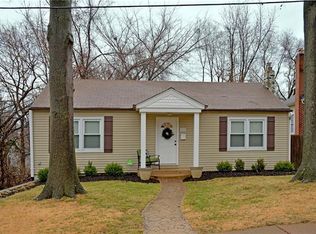
    Nestled in the sought-after Tuxedo Park neighborhood, this charming 1.5-story home is walking distance to Maypop Coffee and less than a mile from Webster’s Old Orchard District—the perfect blend of charm, convenience, and modern updates! The inviting front porch welcomes you with its classic charm and picture-perfect curb appeal.Step inside to find beautiful hardwood floors throughout the living and dining areas, along with a cozy gas stove fireplace to keep you warm in the winter.The kitchen features a vaulted ceiling and overlooks the huge composite deck and fenced backyard, ideal for entertaining or relaxing outdoors.The main level offers 2 bedrooms, while the upstairs bonus space—featuring new LVP flooring—is perfect for a 3rd bedroom, office, or creative retreat. This home has been meticulously maintained, with new windows and a new HVAC system for efficiency.With its unbeatable location, timeless character, and thoughtful updates, this Webster Groves gem is truly move-in ready!

    Zillow last checked:

    Listing updated:

    Listed by:

    Cara M Turek 314-479-7015,

    Real Broker LLC

    Bought with:

    Laura Callen, 2008026014

    Laura Callen Homes, LLC

    Source: MARIS,MLS#: 25007186MLS LogoOriginating MLS: St. Louis Association of REALTORS

    Facts & features

    Interior

    Bedrooms & bathrooms
    • Bedrooms: 3
    • Bathrooms: 1
    • Full bathrooms: 1
    • Main level bathrooms: 1
    • Main level bedrooms: 2
    Bedroom
    • Features: Floor Covering: Wood, Wall Covering: Some
    • Level: Main
    • Area: 90
    • Dimensions: 10x9
    Bedroom
    • Features: Floor Covering: Wood, Wall Covering: Some
    • Level: Main
    • Area: 144
    • Dimensions: 12x12
    Bedroom
    • Features: Floor Covering: Luxury Vinyl Plank, Wall Covering: Some
    • Level: Upper
    • Area: 195
    • Dimensions: 15x13
    Dining room
    • Features: Floor Covering: Wood, Wall Covering: Some
    • Level: Main
    • Area: 306
    • Dimensions: 17x18
    Kitchen
    • Features: Floor Covering: Ceramic Tile, Wall Covering: Some
    • Level: Main
    • Area: 264
    • Dimensions: 22x12
    Living room
    • Features: Floor Covering: Wood, Wall Covering: Some
    • Level: Main
    • Area: 143
    • Dimensions: 13x11
    Heating
    • Forced Air, Natural Gas
    Cooling
    • Central Air, Electric
    Appliances
    • Included: Dishwasher, Disposal, Dryer, Electric Range, Electric Oven, Refrigerator, Washer, Gas Water Heater
    Features
    • Separate Dining, Special Millwork, Vaulted Ceiling(s), Breakfast Room, Eat-in Kitchen, Solid Surface Countertop(s)
    • Flooring: Hardwood
    • Doors: Panel Door(s), French Doors
    • Windows: Insulated Windows
    • Basement: Full,Unfinished,Walk-Out Access
    • Number of fireplaces: 1
    • Fireplace features: Free Standing, Dining Room
    Interior area
    • Total structure area: 1,262
    • Total interior livable area: 1,262 sqft
    • Finished area above ground: 1,262

    Property

    Parking
    • Parking features: Off Street
    Features
    • Levels: One and One Half
    • Patio & porch: Deck, Composite
    Lot
    • Size: 5,039 Square Feet
    • Dimensions: 42 x 120 x 120 x 42
    • Features: Adjoins Wooded Area, Level
    Details
    • Additional structures: Shed(s)
    • Parcel number: 22K341350
    • Special conditions: Standard

    Construction

    Type & style
    • Home type: SingleFamily
    • Architectural style: Traditional,Bungalow
    • Property subtype: Single Family Residence
    Materials
    • Vinyl Siding
    Condition
    • Year built: 1945

    Utilities & green energy

    • Sewer: Public Sewer
    • Water: Public
    • Utilities for property: Natural Gas Available

    Community & HOA

    Community
    • Subdivision: Tuxedo Park
    Location
    • Region: Saint Louis

    Financial & listing details

    • Tax assessed value: $242,300
    • Annual tax amount: $3,001
    • Date on market: 2/13/2025
    • Cumulative days on market: 2 days
    • Listing terms: Cash,Conventional,FHA
    • Ownership: Private
    • Road surface type: Asphalt

    Price history

    DateEventPrice
    3/21/2025Sold--
    Source: MARIS #25007186 Report a problem
    2/15/2025Pending sale$299,000$237/sqft
    Source: MARIS #25007186 Report a problem
    2/13/2025Listed for sale$299,000+16.3%$237/sqft
    Source: MARIS #25007186 Report a problem
    1/15/2021Sold--
    Source: MARIS #20076731 Report a problem
    12/16/2020Pending sale$257,000$204/sqft
    Source: Exit Elite Realty #20076731 Report a problem
    11/30/2020Price change$257,000-1.2%$204/sqft
    Source: Exit Elite Realty #20076731 Report a problem
    11/6/2020Price change$260,000-1.9%$206/sqft
    Source: Exit Elite Realty #20076731 Report a problem
    10/23/2020Listed for sale$265,000+3.9%$210/sqft
    Source: Exit Elite Realty #20076731 Report a problem
    8/14/2019Sold--
    Source: Public Record Report a problem
    7/5/2019Pending sale$255,000$202/sqft
    Source: Keller Williams Realty Chesterfield #19038948 Report a problem
    6/26/2019Price change$255,000-2.7%$202/sqft
    Source: Keller Williams Realty Chesterfield #19038948 Report a problem
    6/9/2019Listed for sale$262,000+19.6%$208/sqft
    Source: Keller Williams Realty Chester #19038948 Report a problem
    7/17/2017Sold--
    Source: Public Record Report a problem
    6/27/2017Pending sale$219,000$174/sqft
    Source: Laura McCarthy- Clayton #17035781 Report a problem
    5/2/2017Listed for sale$219,000+15.3%$174/sqft
    Source: Laura McCarthy- Clayton #17035781 Report a problem
    7/17/2010Listing removed$189,900$150/sqft
    Source: Town and Country Office #307 Report a problem
    5/15/2010Price change$189,900-2.6%$150/sqft
    Source: Town and Country Office #307 Report a problem
    4/17/2010Price change$195,000-2%$155/sqft
    Source: Town and Country Office #307 Report a problem
    3/18/2010Listed for sale$199,000-0.5%$158/sqft
    Source: Prudential Select Properties #10015553 Report a problem
    12/15/2009Listing removed$199,900$158/sqft
    Source: NRT StLouis #90048685 Report a problem
    10/5/2009Price change$199,900$158/sqft
    Source: NRT StLouis #90048685 Report a problem
    10/3/2009Price change--
    Source: NRT StLouis #90048685 Report a problem
    9/13/2009Price change$199,900-4.4%$158/sqft
    Source: NRT StLouis #90048685 Report a problem
    7/17/2009Listed for sale$209,000$166/sqft
    Source: NRT StLouis #90037281 Report a problem
    9/9/2004Sold--
    Source: Public Record Report a problem
    7/12/1999Sold--
    Source: Public Record Report a problem

    Public tax history

    YearProperty taxesTax assessment
    2025$2,994 -0.2%$46,040 +7.5%
    2024$3,001 +0.5%$42,810
    2023$2,986 +6.3%$42,810 +14.6%
    2022$2,810 +0.3%$37,370
    2021$2,800 +1%$37,370 +8.4%
    2020$2,773 +14.6%$34,470
    2019$2,421 $34,470 +28.4%
    2018$2,421 $26,850
    2017$2,421 +0.7%$26,850 +15.7%
    2016$2,405 +10.8%$23,200
    2015$2,171 $23,200 -16.4%
    2014$2,171 -18.6%$27,760
    2013$2,665 $27,760 +1.1%
    2012-- $27,470
    2011-- $27,470 -4.6%
    2010$2,591 +12.1%$28,800
    2009$2,310 -8.3%$28,800 -12.8%
    2008$2,520 +6.3%$33,020
    2007$2,370 $33,020 +18%
    2006$2,370 +0%$27,990
    2005$2,369 +19.8%$27,990 +48.6%
    2003$1,977 +0.3%$18,830 -20.7%
    2002$1,971 +23.6%$23,750
    2001$1,594 $23,750
    Find assessor info on the county website

    Neighborhood: 63119

    Nearby schools

    GreatSchools rating
    Schools provided by the listing agent
    • Elementary: Avery Elem.
    • Middle: Hixson Middle
    • High: Webster Groves High

    Source: MARIS. This data may not be complete. We recommend contacting the local school district to confirm school assignments for this home.

    Get a cash offer in 3 minutes
    Find out how much your home could sell for in as little as 3 minutes with a no-obligation cash offer.
    Estimated market value
    $338,600
    Get a cash offer in 3 minutes
    Find out how much your home could sell for in as little as 3 minutes with a no-obligation cash offer.
    Estimated market value
    $338,600