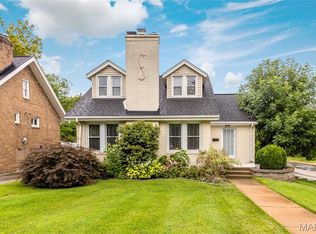
Welcome home to 2826 Dunkirk Drive ... Offering 3 bedrooms and 2 full baths, this move-in ready home blends timeless charm with thoughtful updates throughout. The inviting main level features hardwood floors and abundant natural light in a cozy living room, separate dining room with custom built-in bar, and kitchen with a door to the side yard that leads to the patio strung with bistro lights, as well as a fire pit in the fully-fenced, level yard. The flexible floor plan includes a main-floor bedroom and full bath, while the upper level boasts a spacious primary suite, the 3rd bedroom, and the second full bath. The full walk-out lower level houses the laundry area, provides excellent storage, and gives you future finishing potential. Conveniently located near parks, shopping, restaurants, and major highways, this home offers the perfect combination of character, updates, and location. Don't miss this Rock Hill gem in the highly sought-after Webster Groves School District!
Active
Listed by: Keller Williams Realty St. Louis • Pat Coursault
$360,000
2826 Dunkirk Dr, Saint Louis, MO 63119
3beds
1,128sqft
:
Get pre-qualified$2,398/mo
Single Family Residence
Built in 1930
5,702 Square Feet Lot
$-- Zestimate®
$319/sqft
$-- HOA
What's special
Fully-fenced level yardFlexible floor planExcellent storageLaundry areaFull walk-out lower levelSpacious primary suiteHardwood floors
- 12 days |
- 1,095 |
- 86 |
Zillow last checked:
Listing updated:
Listed by:
Pat Coursault 314-503-5131,
Keller Williams Realty St. Louis
Source: MARIS,MLS#: 26040417 Originating MLS: St. Louis Association of REALTORS
Originating MLS: St. Louis Association of REALTORSFacts & features
Interior
Bedrooms & bathrooms
- Bedrooms: 3
- Bathrooms: 2
- Full bathrooms: 2
- Main level bathrooms: 1
- Main level bedrooms: 1
Primary bedroom
- Features: Floor Covering: Wood
- Level: Upper
- Area: 200
- Dimensions: 20x10
Bedroom
- Features: Floor Covering: Wood
- Level: Main
- Area: 108
- Dimensions: 12x9
Bedroom
- Features: Floor Covering: Luxury Vinyl Plank
- Level: Upper
- Area: 99
- Dimensions: 11x9
Dining room
- Features: Floor Covering: Wood
- Level: Main
- Area: 120
- Dimensions: 12x10
Kitchen
- Features: Floor Covering: Ceramic Tile
- Level: Main
- Area: 117
- Dimensions: 13x9
Living room
- Features: Floor Covering: Wood
- Level: Main
- Area: 168
- Dimensions: 14x12
Heating
- Forced Air
Cooling
- Ceiling Fan(s), Central Air
Features
- Basement: Full,Walk-Out Access
- Has fireplace: No
Interior area
- Total structure area: 1,128
- Total interior livable area: 1,128 sqft
- Finished area above ground: 1,128
Property
Features
- Levels: One and One Half
- Fencing: Back Yard
Lot
- Size: 5,702 Square Feet
- Features: Back Yard, Front Yard
Details
- Parcel number: 21L320746
- Special conditions: Standard
Construction
Type & style
- Home type: SingleFamily
- Architectural style: Bungalow
- Property subtype: Single Family Residence
Materials
- Brick, Vinyl Siding
Condition
- Year built: 1930
Utilities & green energy
- Electric: Ameren
- Sewer: Public Sewer
- Water: Public
Community & HOA
Community
- Subdivision: Weston Park
HOA
- Has HOA: No
Location
- Region: Saint Louis
Financial & listing details
- Price per square foot: $319/sqft
- Tax assessed value: $269,400
- Annual tax amount: $3,384
- Date on market: 7/17/2026
- Cumulative days on market: 12 days
- Listing terms: Cash,Conventional
Estimated market value
Not available
Estimated sales range
Not available
Not available
Price history
| Date | Event | Price |
|---|---|---|
| 7/17/2026 | Listed for sale | $360,000+89.6%$319/sqft |
Source:  MARIS #26040417 Report a problem MARIS #26040417 Report a problem | ||
| 6/28/2021 | Sold | -- |
Source: MARIS #21033925 Report a problem | ||
| 5/31/2018 | Sold | -- |
Source: MARIS #18030152 Report a problem | ||
| 5/23/2018 | Pending sale | $189,900$168/sqft |
Source: Vogel Realty LLC #18030152 Report a problem | ||
| 4/19/2018 | Listed for sale | $189,900+19.4%$168/sqft |
Source: Vogel Realty LLC #18030152 Report a problem | ||
| 8/29/2013 | Sold | -- |
Source: Public Record Report a problem | ||
| 7/26/2013 | Pending sale | $159,000$141/sqft |
Source: Prudential Select Properties #13036014 Report a problem | ||
| 7/19/2013 | Price change | $159,000-3.6%$141/sqft |
Source: Prudential Select Properties #13036014 Report a problem | ||
| 6/28/2013 | Listed for sale | $165,000-5.7%$146/sqft |
Source: Prudential Select Properties #13036014 Report a problem | ||
| 8/28/2011 | Listing removed | $174,900$155/sqft |
Source: RE/MAX RESULTS #10063570 Report a problem | ||
| 4/13/2011 | Price change | $174,900-5.4%$155/sqft |
Source: RE/MAX RESULTS #10063570 Report a problem | ||
| 12/18/2010 | Listed for sale | $184,900$164/sqft |
Source: RE/MAX Suburban #10063570 Report a problem | ||
Public tax history
| Year | Property taxes | Tax assessment |
|---|---|---|
| 2025 | $3,384 +5.9% | $51,180 +15.5% |
| 2024 | $3,196 -1.1% | $44,330 |
| 2023 | $3,233 +5.4% | $44,330 +12.9% |
| 2022 | $3,068 +0.6% | $39,260 |
| 2021 | $3,049 +4.6% | $39,260 +9.4% |
| 2020 | $2,916 +14.8% | $35,880 |
| 2019 | $2,540 | $35,880 +30% |
| 2018 | $2,540 | $27,590 |
| 2017 | $2,540 +0.5% | $27,590 -1% |
| 2016 | $2,528 -5.4% | $27,860 |
| 2015 | $2,673 | $27,860 -3.5% |
| 2014 | $2,673 -2.5% | $28,880 |
| 2013 | $2,742 | $28,880 +0.7% |
| 2012 | -- | $28,670 |
| 2011 | -- | $28,670 -3.5% |
| 2010 | $2,598 +12.4% | $29,700 |
| 2009 | $2,312 +3.4% | $29,700 -0.6% |
| 2008 | $2,236 +9.8% | $29,870 |
| 2007 | $2,036 | $29,870 +21.4% |
| 2006 | $2,036 +0.9% | $24,610 |
| 2005 | $2,019 +45.3% | $24,610 +31% |
| 2003 | $1,390 +5.2% | $18,790 +7.2% |
| 2002 | $1,321 +23.2% | $17,520 |
| 2001 | $1,072 | $17,520 |
Find assessor info on the county website
Monthly payment
Est. payment
Payment breakdown
Explore the cost of this home by adjusting the details. Changes won't be saved.Climate risks
Neighborhood: 63119
Nearby schools
GreatSchools rating
- 7/10W. G. Computer School ElementaryGrades: K-5Distance: 0.4 mi
- 8/10Hixson Middle SchoolGrades: 6-8Distance: 2.1 mi
- 9/10Webster Groves High SchoolGrades: 9-12Distance: 1.5 mi
Schools provided by the listing agent
- Elementary: Givens Elem.
- Middle: Hixson Middle
- High: Webster Groves High
Source: MARIS. This data may not be complete. We recommend contacting the local school district to confirm school assignments for this home.
- $304,4003 bd2 ba1.1k sqft2822 Dunkirk Dr, Saint Louis, MO 63119Off Market
- $220,1004 bd1 ba878 sqft2830 Dunkirk Dr, Saint Louis, MO 63119Off Market
- $229,6002 bd1 ba1k sqft2818 Dunkirk Dr, Saint Louis, MO 63119Off Market
- $222,2002 bd1 ba945 sqft2834 Dunkirk Dr, Saint Louis, MO 63119Off Market
- $236,2003 bd1 ba1.3k sqft2829 Raritan Dr, Saint Louis, MO 63119Off Market
- $328,2003 bd2 ba1.3k sqft2825 Raritan Dr, Saint Louis, MO 63119Off Market
- $237,8003 bd2 ba955 sqft2833 Raritan Dr, Saint Louis, MO 63119Off Market
- $--3 bd2 ba923 sqft2837 Raritan Dr, Saint Louis, MO 63119Sold
A local agent can set up tours, give advice and negotiate with sellers.
A local lender can help you make sure your offer is ready when you are.
Similar homes
- $379,0003 bd2 ba1.6k sqft619 N Rock Hill Rd, Saint Louis, MO 63119For Sale
 MLS ID #26047650, Mark & Neil Gellman, EXP Realty, LLC. MARIS
 - $362,0003 bd2 ba1.2k sqft1223 Oday Ave, Saint Louis, MO 63119For Sale
 MLS ID #26039908, Mitzie D Fenberg, Compass Realty Group. MARIS
 - $365,0004 bd2 ba1.4k sqft915 Tavalon Ave, Saint Louis, MO 63119For Sale
 MLS ID #26041510, Bethany DeMaggio, Real Broker LLC. MARIS
 - $229,9003 bd2 ba1.1k sqft2835 Dunkirk Dr, Saint Louis, MO 63119For Sale
 MLS ID #26046867, Derek P Merkel, Harold M. Klamen & Assoc.. MARIS
 - $395,0003 bd2 ba1.5k sqft109 N Old Orchard Ave, Saint Louis, MO 63119For SaleMLS ID #26046184, Richard B Babb, Harvest Realty. MARIS
- $350,0002 bd2 ba1.6k sqft837 Greeley Ave, Saint Louis, MO 63119For SaleMLS ID #26044798, Haley R Berry, Compass Realty Group. MARIS
- $379,9003 bd2 ba1.2k sqft422 Barron Ln, Saint Louis, MO 63119For SaleMLS ID #26028823, Dorothy Waite, West County Realty, LLC. MARIS
- $359,9003 bd3 ba980 sqft7 Oak Tree Dr, Saint Louis, MO 63119For SaleMLS ID #26041020, Audrey K Schoem, Legacy Realty Group. MARIS
- $342,0002 bd1 ba1.3k sqft1119 Cheshire Ln, Saint Louis, MO 63119For SaleMLS ID #26045267, Melinda G Becker, Coldwell Banker Realty - Gundaker. MARIS
- $359,9003 bd2 ba1.2k sqft7705 W Bruno Ave, Saint Louis, MO 63117For SaleMLS ID #26045239, Kesha White, ReeceNichols Real Estate. MARIS
- $--3 bd2 ba1.2k sqft7452 Williams Ave, Saint Louis, MO 63117AuctionAuction.com 2
- $395,0003 bd2 ba1.5k sqft1439 S Elm Ave, Saint Louis, MO 63119For SaleMLS ID #26042225, Susan Steiner, Coldwell Banker Realty - Gundaker. MARIS
- $269,9002 bd1 ba1.1k sqft2914 Wingate Ct, Saint Louis, MO 63119For Sale By Owner
- $410,0003 bd2 ba1.5k sqft2726 Bremerton Rd, Saint Louis, MO 63144For SaleMLS ID #26037787, Barbara Hartmann, Berkshire Hathaway HomeServices Select Properties. MARIS
- $290,0002 bd1 ba1.5k sqft209 Madison Ave, Saint Louis, MO 63119For SaleMLS ID #26040659, Wioleta Wagrodzki, Elevate Realty, LLC. MARIS
- $349,9003 bd1 ba1.5k sqft1503 Wexford Ave, Saint Louis, MO 63119For SaleMLS ID #26038614, Peter J Klopstein, Compass Realty Group. MARIS
- $349,5002 bd2 ba1.3k sqft8788 Pine Ave, Saint Louis, MO 63144For SaleMLS ID #25080907, Carolyn Tumminia, Keller Williams Realty St. Louis. MARIS
- $285,0003 bd1 ba1.1k sqft2601 Bremerton Rd, Saint Louis, MO 63144For SaleMLS ID #26041037, Mike J Kistner, Kistner and Associates, LLC. MARIS
- $269,5002 bd1 ba864 sqft446 W Kirkham Ave, Saint Louis, MO 63119For SaleMLS ID #26044101, Mark M Leslie, EXP Realty, LLC. MARIS
- $--2 bd2 ba1.1k sqft1562 Louisville Ave, Saint Louis, MO 63139AuctionAuction.com 2
