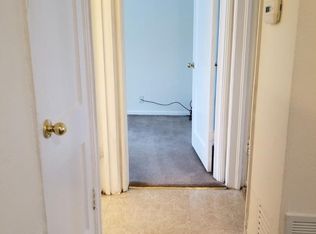
Open House Sunday September 6th, 2-4pm Welcome to 7732 W Ranken Ave, a beautifully maintained brick home peeking out through the trees in the heart of Richmond Heights where classic 1940s-character blends effortlessly with thoughtful modern updates. Offering 3 bedrooms, 2 full baths, and more than 1,500 square feet of finished living space, this inviting home provides comfortable everyday living with plenty of flexibility. And don't overlook the unfinished attic space, just waiting to be transformed into additional living space or put to use as generous extra storage. Step inside to a bright living room featuring beautifully refinished hardwood floors that flow naturally into the formal dining room and updated kitchen. The kitchen combines solid countertops with stainless steel appliances, creating a practical and welcoming space for everyday meals and entertaining. A charming sunroom/den filled with natural light adds another layer of living space and offers an inviting spot for morning coffee, a favorite reading chair, houseplants, or simply enjoying the view of the backyard. The main-level bedrooms are comfortably sized and conveniently arranged for everyday living. Downstairs, the walkout lower level significantly expands the home's versatility with two additional finished rooms—one currently used as a sleeping area and the other as a home gym. Depending on your needs, these spaces could accommodate a home office, recreation room, hobby space, workout area, or guest space. A second full bathroom and separate laundry room add even more convenience. One of the home's many standout features is the direct connection from the lower level to the backyard through a spacious workshop, offering an enviable amount of space for projects, hobbies, storage, or creative pursuits while maintaining easy access to the outdoors. Outside, the level, fenced backyard provides a wonderful setting for entertaining, BBQs, gardening, relaxing, or giving pets room to enjoy the outdoors. The 5,131-square-foot lot offers a manageable balance of outdoor space and easy upkeep. Ideally located in highly desirable Richmond Heights, this home places you close to Forest Park, major highways, shopping, dining, and the many amenities that make the area so convenient. With its classic brick exterior, original character, thoughtful updates, flexible lower-level spaces, unfinished attic potential, and inviting backyard, Enjoy the charm of an established home that's move in ready.
Active
Listed by: STL Buy & Sell, LLC • Dara S Gustin • 314-402-0380
$325,000
7732 W Ranken Ave, Saint Louis, MO 63117
3beds
1,478sqft
Single Family Residence
Built in 1942
5,131 Square Feet Lot
$-- Zestimate®
$220/sqft
$-- HOA
What's special
Level fenced backyardClassic brick exteriorBeautifully maintained brick homeSeparate laundry roomUpdated kitchenStainless steel appliancesBeautifully refinished hardwood floors
- 5 days
- 1,860
- 200
Zillow last checked:
Listing updated:
Listed by:
Dara S Gustin 314-402-0380,
STL Buy & Sell, LLC
Source: MARIS,MLS#: 26057021 Originating MLS: St. Louis Association of REALTORS
Originating MLS: St. Louis Association of REALTORSFacts & features
Interior
Bedrooms & bathrooms
- Bedrooms: 3
- Bathrooms: 2
- Full bathrooms: 2
- Main level bathrooms: 1
- Main level bedrooms: 2
Bedroom
- Features: Floor Covering: Wood
- Level: Main
- Area: 135.52
- Dimensions: 12.1x11.2
Bedroom
- Features: Floor Covering: Wood
- Level: Main
- Area: 108.07
- Dimensions: 10.7x10.1
Bedroom 3
- Features: Floor Covering: Carpeting
- Level: Basement
- Area: 150.98
- Dimensions: 14.11x10.7
Bathroom
- Features: Floor Covering: Ceramic Tile
- Level: First
- Area: 42.09
- Dimensions: 6.1x6.9
Bathroom 2
- Features: Floor Covering: Wood Engineered
- Level: Basement
- Area: 73.04
- Dimensions: 8.3x8.8
Bonus room
- Description: Unfinished Attic Space Stairs off of the dinning room
- Features: Floor Covering: Wood
- Level: Upper
- Area: 924
- Dimensions: 42x22
Dining room
- Features: Floor Covering: Wood
- Level: First
- Area: 134.42
- Dimensions: 12.11x11.1
Exercise room
- Features: Floor Covering: Carpeting
- Level: Basement
- Area: 115.44
- Dimensions: 11.1x10.4
Kitchen
- Features: Floor Covering: Wood
- Level: First
- Area: 146.59
- Dimensions: 10.7x13.7
Laundry
- Features: Floor Covering: Concrete
- Level: Basement
- Area: 56.61
- Dimensions: 11.1x5.1
Living room
- Features: Floor Covering: Wood
- Level: First
- Area: 184.44
- Dimensions: 15.9x11.6
Sunroom
- Level: Main
- Area: 88.44
- Dimensions: 13.4x6.6
Workshop
- Features: Floor Covering: Concrete
- Level: Basement
- Area: 169.12
- Dimensions: 15.1x11.2
Heating
- Forced Air
Cooling
- Ceiling Fan(s)
Features
- Basement: Walk-Out Access
- Has fireplace: No
Interior area
- Total structure area: 1,478
- Total interior livable area: 1,478 sqft
- Finished area above ground: 1,478
Video & virtual tour
Property
Features
- Levels: One and One Half
Lot
- Size: 5,131 Square Feet
- Features: Back Yard, Front Yard, Level, Near Public Transit
Details
- Parcel number: 20J140107
- Special conditions: Standard
Construction
Type & style
- Home type: SingleFamily
- Architectural style: Traditional
- Property subtype: Single Family Residence
Materials
- Brick
Condition
- Year built: 1942
Utilities & green energy
- Electric: 220 Volts
- Sewer: Public Sewer
- Water: Public
- Utilities for property: Cable Available, Cable Not Available, Electricity Connected, Natural Gas Connected, Sewer Connected, Water Connected
Community & HOA
Community
- Subdivision: Ranken Place Resub
HOA
- Has HOA: No
Location
- Region: Saint Louis
Financial & listing details
- Price per square foot: $220/sqft
- Tax assessed value: $283,100
- Annual tax amount: $4,007
- Date on market: 9/4/2026
- Cumulative days on market: 5 days
- Listing terms: Cash,Conventional,FHA,Private,VA Loan
- Electric utility on property: Yes
Estimated market value
Not available
Estimated sales range
Not available
Not available
Price history
| Date | Event | Price |
|---|---|---|
| 9/4/2026 | Listed for sale | $325,000+12.1%$220/sqft |
Source:  MARIS #26057021 Report a problem MARIS #26057021 Report a problem | ||
| 9/30/2022 | Sold | -- |
Source: MARIS #22053038 Report a problem | ||
| 9/8/2022 | Pending sale | $289,900$196/sqft |
Source: MARIS #22053038 Report a problem | ||
| 8/13/2022 | Listed for sale | $289,900$196/sqft |
Source: MARIS #22053038 Report a problem | ||
| 6/22/2022 | Sold | -- |
Source: Public Record Report a problem | ||
| 6/3/2008 | Sold | -- |
Source: Public Record Report a problem | ||
Public tax history
| Year | Property taxes | Tax assessment |
|---|---|---|
| 2025 | $4,007 +15.3% | $53,790 +19% |
| 2024 | $3,475 +0.9% | $45,220 |
| 2023 | $3,445 +18.9% | $45,220 +28.8% |
| 2022 | $2,896 +1.8% | $35,110 |
| 2021 | $2,846 +9.8% | $35,110 +16% |
| 2020 | $2,591 +8.1% | $30,270 |
| 2019 | $2,398 | $30,270 +18.3% |
| 2018 | $2,398 | $25,590 |
| 2017 | $2,398 +0.7% | $25,590 +39% |
| 2016 | $2,381 +33.3% | $18,410 |
| 2015 | $1,786 | $18,410 +14% |
| 2014 | $1,786 +21.5% | $16,150 |
| 2013 | $1,470 | $16,150 +5.8% |
| 2012 | -- | $15,260 |
| 2011 | -- | $15,260 -22.6% |
| 2010 | $1,585 +17.2% | $19,720 |
| 2009 | $1,352 +4.6% | $19,720 -1.4% |
| 2008 | $1,293 +22% | $19,990 |
| 2007 | $1,059 | $19,990 +48.6% |
| 2006 | $1,059 -0.1% | $13,450 |
| 2005 | $1,060 +13.8% | $13,450 +16% |
| 2003 | $931 -0.2% | $11,590 -2.1% |
| 2002 | $933 +52.3% | $11,840 |
| 2001 | $613 | $11,840 |
Find assessor info on the county website
Monthly payment
Est. payment
Payment breakdown
Explore the cost of this home by adjusting the details. Changes won't be saved.Climate risks
Neighborhood: 63117
Nearby schools
Schools provided by the listing agent
- Elementary: Mrh Elementary
- Middle: Mrh Middle
- High: Maplewood-Richmond Hgts. High
Source: MARIS. This data may not be complete. We recommend contacting the local school district to confirm school assignments for this home.
Similar homes
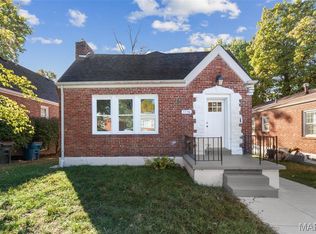
- $349,9003 bd2 ba1.3k sqft7333 Wise Ave, Saint Louis, MO 63117For Sale

 MLS ID #26058100, Peter J Klopstein, Compass Realty Group. MARIS
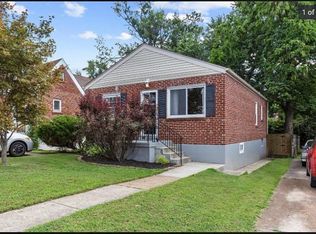
 - $344,9003 bd2 ba1.2k sqft7705 W Bruno Ave, Saint Louis, MO 63117For Sale
 MLS ID #26045239, Kesha White, ReeceNichols Real Estate. MARIS
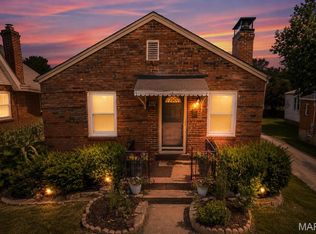
 - $280,0002 bd2 ba1.6k sqft1510 Collins Ave, Saint Louis, MO 63117For Sale
 MLS ID #26054294, Julie Moran, Coldwell Banker Realty - Gundaker. MARIS
 - $309,9002 bd3 ba1.7k sqft1520 Bredell Ave, Saint Louis, MO 63117For Sale
 MLS ID #26052961, Doug Doggendorf, Gateway Real Estate. MARIS
 - $349,9003 bd2 ba1.4k sqft9233 Shortridge Ave, Saint Louis, MO 63144For SaleMLS ID #26042393, Rachel T Dickens, EXP Realty, LLC. MARIS
- $285,0002 bd2 ba1.2k sqft7710 Saint Albans Ave, Saint Louis, MO 63117For SaleMLS ID #26020813, Peter Lu, EXP Realty, LLC. MARIS
- $300,0002 bd1 ba1.1k sqft1501 Stockard Ave, Saint Louis, MO 63117For SaleMLS ID #26049078, Laurie B Wuestling, Coldwell Banker Realty - Gundaker. MARIS
- $359,9003 bd1 ba1.4k sqft1200 McCausland Ave, Saint Louis, MO 63117For SaleMLS ID #26055016, Christina Swyers, EXP Realty, LLC. MARIS
- $245,0003 bd2 ba1.3k sqft7721 W Ranken Ave, Saint Louis, MO 63117For SaleMLS ID #26049265, Ceji M LeMelle, EXP Realty, LLC. MARIS
- $258,9002 bd1 ba962 sqft7739 Dale Ave, Saint Louis, MO 63117For SaleMLS ID #26028865, Kathleen Leipholtz, Coldwell Banker Realty - Gundaker. MARIS
- $350,0003 bd2 ba1.2k sqft1137 Childress Ave, Saint Louis, MO 63139For SaleMLS ID #26057872, Jenifer E Garcia, Garcia Properties. MARIS
- $264,9002 bd1 ba1k sqft7917 Hicks Ave, Saint Louis, MO 63117For SaleMLS ID #26042904, Lindsay Doerr, Magnolia Real Estate. MARIS
- $414,9003 bd2 ba1.4k sqft1730 Del Norte Ave, Saint Louis, MO 63117For SaleMLS ID #26050137, Mark S Davis, Davis Real Estate. MARIS
- $325,0003 bd2 ba1.4k sqft7100 Ellendale Pl, Saint Louis, MO 63143For SaleMLS ID #26054945, Amy B Wellman, RedKey Realty Leaders. MARIS
- $319,0002 bd2 ba1.3k sqft8788 Pine Ave, Saint Louis, MO 63144For SaleMLS ID #25080907, Carolyn Tumminia, Keller Williams Realty St. Louis. MARIS
- $429,0003 bd3 ba1.9k sqft7385 Arlington Dr, Saint Louis, MO 63117For SaleMLS ID #26037006, Dara S Gustin, STL Buy & Sell, LLC. MARIS
- $299,9002 bd1 ba1k sqft1024 Yale Ave, Saint Louis, MO 63117For SaleMLS ID #26028268, Souzan Gerami, Coldwell Banker Realty - Gundaker. MARIS
- $339,0003 bd2 ba1.1k sqft2826 Dunkirk Dr, Saint Louis, MO 63119For SaleMLS ID #26040417, Pat Coursault, Keller Williams Realty St. Louis. MARIS
- $340,0002 bd2 ba1.6k sqft837 Greeley Ave, Saint Louis, MO 63119For SaleMLS ID #26044798, Haley R Berry, Compass Realty Group. MARIS
- $250,0003 bd2 ba1.1k sqft6569 Odell St, Saint Louis, MO 63139For SaleMLS ID #26055080, Lauren M Risley, Keller Williams Realty St. Louis. MARIS
