Location, location, location!
If you’ve been searching for the perfect home in an unbeatable spot, this is it. Nestled in one of Rock Hill’s most desirable areas, this one-bed, one-bath home is ready for a fresh vision and a new chapter.
Whether you’re looking to renovate or seeking the ideal lot to build your dream home, this property delivers. Enjoy a central location just minutes from Highway 40, Brentwood Promenade, Tilles Park, and premier shopping. Bring your contractor or builder and create the masterpiece you’ve been imagining.
Property is being sold AS-IS. Seller will make no repairs.
For questions or to schedule a showing, contact: JD Hergenrother Cell: (314) 534-8294 Email: jd.hergenrother@cbrealty.com
Pending
Listed by: Coldwell Banker Realty - Gundaker • JD Hergenrother • 314-534-8294
$220,000
2431 Bremerton Rd, Saint Louis, MO 63144
1beds
1,189sqft
Single Family Residence
Built in 1949
7,749 Square Feet Lot
$-- Zestimate®
$185/sqft
$-- HOA
What's special
One-bed one-bath home
- 39 days
- 77
- 0
Likely to sell faster than
Zillow last checked:
Listing updated:
Listed by:
JD Hergenrother 314-534-8294,
Coldwell Banker Realty - Gundaker
Source: MARIS,MLS#: 26055908 Originating MLS: St. Louis Association of REALTORS
Originating MLS: St. Louis Association of REALTORSFacts & features
Interior
Bedrooms & bathrooms
- Bedrooms: 1
- Bathrooms: 1
- Full bathrooms: 1
- Main level bathrooms: 1
- Main level bedrooms: 1
Heating
- Forced Air
Cooling
- Central Air
Features
- Has basement: No
- Number of fireplaces: 1
- Fireplace features: Living Room
Interior area
- Total structure area: 1,189
- Total interior livable area: 1,189 sqft
- Finished area above ground: 1,189
- Finished area below ground: 0
Property
Parking
- Total spaces: 1
- Parking features: Carport
- Carport spaces: 1
Features
- Levels: One
Lot
- Size: 7,749 Square Feet
- Dimensions: 50’ x 155’
- Features: Rectangular Lot
Details
- Parcel number: 21K420890
- Special conditions: Listing As Is
Construction
Type & style
- Home type: SingleFamily
- Architectural style: Ranch
- Property subtype: Single Family Residence
Materials
- Brick, Other
Condition
- Year built: 1949
Utilities & green energy
- Electric: Ameren
- Sewer: Public Sewer
- Water: Public
- Utilities for property: Electricity Connected, Natural Gas Available
Community & HOA
Community
- Subdivision: Lay Road Terrace
HOA
- Has HOA: No
Location
- Region: Saint Louis
Financial & listing details
- Price per square foot: $185/sqft
- Tax assessed value: $207,800
- Annual tax amount: $2,617
- Date on market: 9/1/2026
- Cumulative days on market: 39 days
- Listing terms: Cash,Conventional
- Electric utility on property: Yes
Estimated market value
Not available
Estimated sales range
Not available
Not available
Price history
| Date | Event | Price |
|---|---|---|
| 9/11/2026 | Pending sale | $220,000$185/sqft |
Source:  MARIS #26055908 Report a problem MARIS #26055908 Report a problem | ||
| 9/1/2026 | Listed for sale | $220,000$185/sqft |
Source: MARIS #26055908 Report a problem | ||
| 7/1/1995 | Sold | -- |
Source: Agent Provided Report a problem | ||
Public tax history
| Year | Property taxes | Tax assessment |
|---|---|---|
| 2025 | $2,617 -9.4% | $39,480 -1.3% |
| 2024 | $2,888 -1.1% | $40,020 |
| 2023 | $2,922 +9.5% | $40,020 +17.4% |
| 2022 | $2,669 +0.6% | $34,100 |
| 2021 | $2,652 -2.6% | $34,100 +1.9% |
| 2020 | $2,723 +10.8% | $33,480 |
| 2019 | $2,457 | $33,480 +25.5% |
| 2018 | $2,457 | $26,680 |
| 2017 | $2,457 +0.5% | $26,680 +10.1% |
| 2016 | $2,445 +5% | $24,230 |
| 2015 | $2,329 | $24,230 -6.7% |
| 2014 | $2,329 -5.6% | $25,960 |
| 2013 | $2,467 | $25,960 +11.8% |
| 2012 | -- | $23,220 |
| 2011 | -- | $23,220 |
| 2010 | $2,031 +12.4% | $23,220 |
| 2009 | $1,807 -3.6% | $23,220 -7.3% |
| 2008 | $1,874 +10.3% | $25,040 |
| 2007 | $1,700 | $25,040 +21.9% |
| 2006 | $1,700 +0.9% | $20,540 |
| 2005 | $1,685 +51.4% | $20,540 +23% |
| 2003 | $1,113 +5.2% | $16,700 +19.6% |
| 2002 | $1,059 +8.4% | $13,960 |
| 2001 | $976 | $13,960 |
Find assessor info on the county website
Monthly payment
Est. payment
Payment breakdown
Explore the cost of this home by adjusting the details. Changes won't be saved.Climate risks
Neighborhood: 63144
Nearby schools
Schools provided by the listing agent
- Elementary: Hudson Elem.
- Middle: Steger Sixth Grade Center
- High: Webster Groves High
Source: MARIS. This data may not be complete. We recommend contacting the local school district to confirm school assignments for this home.
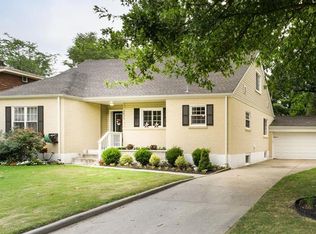
Similar homes
- $--2 bd1 ba1k sqft9816 Zenith Dr, Saint Louis, MO 63123Auction
 Auction.com 2
 - $--3 bd1 ba972 sqft963 Westglen Dr, Saint Louis, MO 63126Auction
 Auction.com 2
 - $--2 bd1 ba931 sqft7408 Wayne Ave, Saint Louis, MO 63130Auction
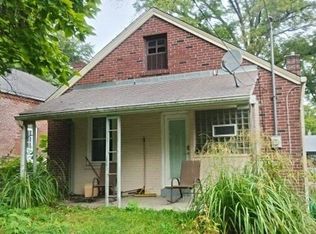 Auction.com 2
 - $219,9002 bd2 ba925 sqft7602 Alicia Ave, Saint Louis, MO 63143For Sale

 MLS ID #26032926, Nadia Ghasedi, Pars Realty. MARIS
 - $225,0003 bd1 ba1.1k sqft4616 Dahlia Ave, Saint Louis, MO 63116For SaleMLS ID #26062271, Alex E Meiners, Janet McAfee Inc.. MARIS
- $214,9002 bd1 ba1k sqft4030 Winnebago St, Saint Louis, MO 63116For SaleMLS ID #26057169, Leslie A Woods, Coldwell Banker Realty - Gundaker. MARIS
- $200,0003 bd1 ba1.4k sqft9010 Eden Ave, Saint Louis, MO 63123For SaleMLS ID #26062720, Kevin C Miller, Coldwell Banker Realty - Gundaker. MARIS
- $155,0002 bd1 ba1.1k sqft546 Holland Ave, Saint Louis, MO 63119For SaleMLS ID #26062354, Matt G Millslagle, Salient Realty Group, LLC. MARIS
- $175,0003 bd3 ba1.4k sqft7149 Brompton Sq, Saint Louis, MO 63143For SaleMLS ID #26058729, Amy Gordon, The Hermann London Group LLC. MARIS
- $219,0003 bd1 ba1.1k sqft4970 Quincy St, Saint Louis, MO 63109For SaleMLS ID #26052178, Sherman D Morgan, Stowers Realty Group LLC. MARIS
- $224,5003 bd1 ba1k sqft5440 Nagel Ave, Saint Louis, MO 63109For SaleMLS ID #26053147, Susan R Whitman, Mid America Property Partners. MARIS
- $250,0003 bd2 ba1.3k sqft9091 Patrick Dr, Saint Louis, MO 63114For SaleMLS ID #26060655, Anna Shiao, Saint Louis Real Estate LLC. MARIS
- $219,0003 bd3 ba1.5k sqft725 Mary Jo Ln, Hazelwood, MO 63042For SaleMLS ID #26055576, Mark M Yang, Quality Realty Company. MARIS
- $279,9002 bd2 ba1.4k sqft10227 Burdeau Ln, Saint Louis, MO 63114For SaleMLS ID #26063517, Peter C Auffenberg, Worth Clark Realty. MARIS
