$3,000.00 BUYER INCENTIVE!
Seller is offering a $3,000.00 credit toward buyer's closing costs at closing with an acceptable offer.
Take advantage of this opportunity to reduce your out-of-pocket expenses! Charming Tower Grove South Bungalow.
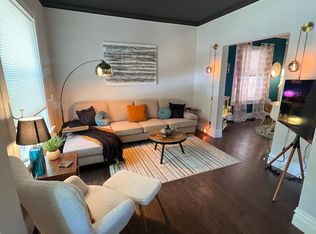
This inviting 2-bedroom, 1-bathroom Home offers classic St. Louis charm with convenient access to some of the city's best parks, restaurants, and neighborhood amenities. Located within walking distance of beautiful Tower Grove Park and Civil Life Brewery.
Inside, you'll find a comfortable open floorplan layout with plenty of natural light and character. The partially finished basement provides valuable additional living space, including a bonus room that could serve as a home office, recreation room, gym, or or hobby space. The fenced well- manicured backyard features a small fire pit and plenty of space for entertaining. A detached one-car garage offers a level 2 EV Charging outlet. Recent improvements include new windows and added attic insulation, offering improved energy efficiency and year round comfort.
Don't miss a great opportunity to own a charming home in one of South St. Louis' most desirable neighborhoods!
Seller is willing to negotiate the sale of all or some furnishings separately from the real estate. The sale of any agreed -upon furniture will be documented in a separate Bill of Sale.
Active
Listed by: Coldwell Banker Realty - Gundaker • Leslie A Woods • 314-807-1696
Price cut: $10K (10/5)
$214,900
4030 Winnebago St, Saint Louis, MO 63116
2beds
1,089sqft
Single Family Residence
Built in 1960
3,123 Square Feet Lot
$-- Zestimate®
$197/sqft
$-- HOA
What's special
Partially finished basementFenced well-manicured backyardComfortable open floorplan layoutDetached one-car garageBonus roomNew windowsSmall fire pit
- 31 days
- 602
- 67
Zillow last checked:
Listing updated:
Listed by:
Leslie A Woods 314-807-1696,
Coldwell Banker Realty - Gundaker
Source: MARIS,MLS#: 26057169 Originating MLS: St. Louis Association of REALTORS
Originating MLS: St. Louis Association of REALTORSFacts & features
Interior
Bedrooms & bathrooms
- Bedrooms: 2
- Bathrooms: 1
- Full bathrooms: 1
- Main level bathrooms: 1
- Main level bedrooms: 2
Bedroom
- Features: Floor Covering: Wood
- Level: Main
Bedroom
- Features: Floor Covering: Wood
- Level: Main
Bathroom
- Features: Floor Covering: Ceramic Tile
- Level: Main
Bathroom
- Features: Floor Covering: Ceramic Tile
- Level: Main
Bonus room
- Features: Floor Covering: Vinyl
- Level: Basement
Kitchen
- Features: Floor Covering: Ceramic Tile
- Level: Main
Laundry
- Level: Basement
Living room
- Features: Floor Covering: Wood
- Level: Main
Recreation room
- Features: Floor Covering: Vinyl
- Level: Basement
Heating
- Forced Air, Natural Gas
Cooling
- Ceiling Fan(s), Central Air, Electric
Appliances
- Included: Stainless Steel Appliance(s), Dishwasher, Exhaust Fan, Plumbed For Ice Maker, Electric Range, Free-Standing Range, Refrigerator, Vented Exhaust Fan, Washer/Dryer, Gas Water Heater
- Laundry: In Basement, Electric Dryer Hookup, Washer Hookup
Features
- Ceiling Fan(s), Smart Thermostat, Storage
- Flooring: Ceramic Tile, Hardwood, Luxury Vinyl
- Windows: Double Pane Windows
- Has basement: Yes
- Has fireplace: No
Interior area
- Total structure area: 1,089
- Total interior livable area: 1,089 sqft
- Finished area above ground: 779
- Finished area below ground: 310
Property
Parking
- Total spaces: 1
- Parking features: Detached, Electric Vehicle Charging Station(s), Garage, Garage Door Opener, Garage Faces Rear, Off Street, On Street
- Garage spaces: 1
- Has uncovered spaces: Yes
Features
- Levels: One
- Patio & porch: Awning(s)
- Exterior features: Awning(s), Private Yard
- Fencing: Fenced
Lot
- Size: 3,123 Square Feet
- Features: Back Yard, Front Yard, Landscaped, Level
Details
- Parcel number: 50120400800
- Special conditions: Standard
Construction
Type & style
- Home type: SingleFamily
- Architectural style: Bungalow
- Property subtype: Single Family Residence
Materials
- Brick, Concrete
- Roof: Asphalt
Condition
- Updated/Remodeled
- New construction: No
- Year built: 1960
Utilities & green energy
- Electric: 220 Volts, Ameren
- Sewer: Public Sewer
- Water: Public
- Utilities for property: Cable Available, Electricity Connected, Natural Gas Connected, Sewer Connected, Water Available
Community & HOA
Community
- Security: Security System Owned, Smoke Detector(s)
- Subdivision: Brandon Place
HOA
- Has HOA: No
Location
- Region: Saint Louis
Financial & listing details
- Price per square foot: $197/sqft
- Tax assessed value: $29,950
- Annual tax amount: $2,480
- Date on market: 9/10/2026
- Cumulative days on market: 31 days
- Listing terms: Cash,Conventional,FHA,VA Loan
- Electric utility on property: Yes
- Road surface type: Asphalt
Estimated market value
Not available
Estimated sales range
Not available
Not available
Price history
| Date | Event | Price |
|---|---|---|
| 10/5/2026 | Price change | $214,900-4.4%$197/sqft |
Source:  MARIS #26057169 Report a problem MARIS #26057169 Report a problem | ||
| 9/27/2026 | Listed for rent | $2,000+14.3%$2/sqft |
Source: Zillow Rentals Report a problem | ||
| 9/24/2026 | Price change | $224,900-2.2%$207/sqft |
Source: MARIS #26057169 Report a problem | ||
| 9/10/2026 | Listed for sale | $229,900+14.9%$211/sqft |
Source: MARIS #26057169 Report a problem | ||
| 9/2/2026 | Listing removed | $1,750$2/sqft |
Source: Zillow Rentals Report a problem | ||
| 8/26/2026 | Price change | $1,750-12.5%$2/sqft |
Source: Zillow Rentals Report a problem | ||
| 8/19/2026 | Listed for rent | $2,000+8.1%$2/sqft |
Source: Zillow Rentals Report a problem | ||
| 4/17/2024 | Listing removed | -- |
Source: Zillow Rentals Report a problem | ||
| 3/18/2024 | Price change | $1,850-7.5%$2/sqft |
Source: Zillow Rentals Report a problem | ||
| 2/27/2024 | Listed for rent | $2,000$2/sqft |
Source: Zillow Rentals Report a problem | ||
| 8/28/2023 | Sold | -- |
Source: MARIS #23029260 Report a problem | ||
| 8/5/2023 | Pending sale | $200,000$184/sqft |
Source: MARIS #23029260 Report a problem | ||
| 8/4/2023 | Listed for sale | $200,000+354.5%$184/sqft |
Source: MARIS #23029260 Report a problem | ||
| 5/4/2022 | Sold | -- |
Source: Public Record Report a problem | ||
| 1/26/2017 | Sold | -- |
Source: MARIS #16072376 Report a problem | ||
| 11/8/2016 | Pending sale | $44,000$40/sqft |
Source: REO Xpress, LLC #16072376 Report a problem | ||
| 10/15/2016 | Listed for sale | $44,000$40/sqft |
Source: REO Xpress, LLC #16072376 Report a problem | ||
| 6/8/2015 | Sold | -- |
Source: Public Record Report a problem | ||
Public tax history
| Year | Property taxes | Tax assessment |
|---|---|---|
| 2025 | $2,480 -8% | $29,950 -6% |
| 2024 | $2,695 +5.1% | $31,860 |
| 2023 | $2,564 +7.4% | $31,860 +11.6% |
| 2022 | $2,388 +0.1% | $28,550 |
| 2021 | $2,385 +15.5% | $28,550 +14.4% |
| 2020 | $2,064 | $24,950 |
| 2019 | $2,064 | $24,950 +23.8% |
| 2018 | $2,064 +19.6% | $20,160 |
| 2017 | $1,725 +31.8% | $20,160 +31.9% |
| 2016 | $1,309 +10.2% | $15,280 |
| 2015 | $1,188 +1.7% | $15,280 |
| 2014 | $1,168 | $15,280 +1.7% |
| 2013 | $1,168 | $15,030 -14.6% |
| 2012 | -- | $17,600 |
| 2011 | -- | $17,600 |
| 2010 | -- | $17,600 -1.8% |
| 2009 | $1,219 -0.9% | $17,920 |
| 2008 | $1,230 | $17,920 -8.1% |
| 2007 | $1,230 | $19,510 |
| 2006 | $1,230 +1% | $19,510 +13.4% |
| 2005 | $1,218 +49.3% | $17,200 +59.4% |
| 2004 | $816 +2.9% | $10,790 |
| 2003 | $793 +13.6% | $10,790 +17% |
| 2002 | $698 | $9,220 |
| 2001 | -- | $9,220 +10% |
| 2000 | -- | $8,380 |
Find assessor info on the county website
Monthly payment
Est. payment
Payment breakdown
Explore the cost of this home by adjusting the details. Changes won't be saved.Climate risks
Neighborhood: Tower Grove South
Nearby schools
Schools provided by the listing agent
- Elementary: Oak Hill Elem.
- Middle: Long Middle Community Ed. Center
- High: Roosevelt High
Source: MARIS. This data may not be complete. We recommend contacting the local school district to confirm school assignments for this home.


Similar homes
- $225,0003 bd1 ba1.1k sqft4616 Dahlia Ave, Saint Louis, MO 63116For Sale

 MLS ID #26062271, Alex E Meiners, Janet McAfee Inc.. MARIS
 - $230,0003 bd1 ba1.4k sqft3560 S Spring Ave, Saint Louis, MO 63116For Sale
 MLS ID #26061122, Stacey D Spruiel, Premier Spaces Real Estate. MARIS
 - $225,0002 bd1 ba1k sqft5427 Eichelberger St, Saint Louis, MO 63109For Sale
 MLS ID #26063626, Tina M Siebert, RedKey Realty Leaders Circa. MARIS
 - $209,9003 bd1 ba1k sqft6462 Wanda Ave, Saint Louis, MO 63116For Sale
 MLS ID #26053727, Steve LoPiccolo, American Realty Group. MARIS
 - $244,9003 bd2 ba1.4k sqft4131 Quincy St, Saint Louis, MO 63116For SaleMLS ID #26032049, Tommy Espenschied, ReeceNichols Real Estate. MARIS
- $159,0002 bd1 ba912 sqft5047 Dewey Ave, Saint Louis, MO 63116For SaleMLS ID #26062725, Skip E Eder, Realty Executives of St. Louis. MARIS
- $239,9002 bd1 ba1.1k sqft5430 Delor St, Saint Louis, MO 63109For SaleMLS ID #26063823, Elisa M Mullins, Assist 2 Sell Premier Realty. MARIS
- $225,0003 bd2 ba1k sqft5363 Arsenal St, Saint Louis, MO 63139For SaleMLS ID #26062335, Matt G Millslagle, Salient Realty Group, LLC. MARIS
- $220,0002 bd2 ba1.4k sqft5828 S Kingshighway Blvd, Saint Louis, MO 63109For SaleMLS ID #26055947, Thomas G Bannister, Nettwork Global. MARIS
- $226,0002 bd1 ba912 sqft5316 Chippewa St, Saint Louis, MO 63109For SaleMLS ID #26047640, Christopher Stjernholm, Trelora Realty, Inc. MARIS
- $184,9002 bd2 ba1.5k sqft5021 Ray Ave, Saint Louis, MO 63116For SaleMLS ID #26051414, Joey R Schenck, Invest St. Louis. MARIS
- $159,9003 bd1 ba1.1k sqft4116 Taft Ave, Saint Louis, MO 63116For SaleMLS ID #26043072, Christine M Williams, Coldwell Banker Realty - Gundaker. MARIS
- $145,0002 bd1 ba1k sqft4270 Wyoming St, Saint Louis, MO 63116For SaleMLS ID #26052971, Sarah N Nguyen-Bani, RE/MAX Results. MARIS
- $179,0002 bd1 ba1.4k sqft5418 S Kingshighway Blvd, Saint Louis, MO 63109For SaleMLS ID #26062818, Annie A Trachsel, Platinum Realty of St. Louis. MARIS
- $249,9003 bd2 ba1.1k sqft2830 Hampton Ave, Saint Louis, MO 63139For SaleMLS ID #26056966, Sarah N Nguyen-Bani, RE/MAX Results. MARIS
- $140,0002 bd1 ba972 sqft5405 Grace Ave, Saint Louis, MO 63116For SaleMLS ID #26036610, Terri L Thiessen, Home Team REALTORS. MARIS
- $249,9003 bd3 ba1.5k sqft5404 Quincy St, Saint Louis, MO 63109For SaleMLS ID #26063209, Blendi Simoni, 4U Realty. MARIS
- $137,0002 bd1 ba931 sqft4640 Ray Ave, Saint Louis, MO 63116For SaleMLS ID #26056706, Anna Kozak, Berkshire Hathaway HomeServices Select Properties. MARIS
- $239,9003 bd2 ba1.2k sqft5011 Bancroft Ave, Saint Louis, MO 63109For SaleMLS ID #26044627, Christie Lewis, Sold in the Lou. MARIS
- $285,0002 bd2 ba1.1k sqft6410 Quincy St, Saint Louis, MO 63109For SaleMLS ID #26063970, Rueben Wuerdeman, Epique Realty. MARIS
