Skip main navigation
Closed
  • Listing Provided by: Coldwell Banker Realty - Gundaker
    Bought with: Berkshire Hathaway HomeServices Select Properties
    Price Unknown

    4032 Winnebago St, Saint Louis, MO 63116

    2beds
    802sqft
    Single Family Residence
    Built in 1907
    2,526.48 Square Feet Lot
    $165,600 Zestimate®
    $--/sqft
    $1,333 Estimated rent

    Home value

    $165,600

    $152,000 - $179,000

    $1,333/mo

    Zestimate® history
    Loading
    Loading...

    Owner options

    List your home for rent

    $1,333/mo

    Rent Zestimate®

    Find your next renter with Zillow Rental Manager. Plus, with online applications, you can quickly screen prospective tenants – for free.

    Learn more

    $1,333/mo

    Rent Zestimate®

    Refinance and save

    Refinancing to a lower rate could help reduce your monthly payments and save thousands over the life of the loan.

    See today's rates

    Explore your selling options

    Work with a Zillow partner agent

    Leverage their expertise and Zillow's premium Showcase listings to get your home seen by more buyers.

    Get started

    List with your own agent

    Get your home in front of millions of buyers by listing it on Zillow.

    Learn how to do it

    Sell it yourself

    Take full control of how buyers see your home on Zillow by listing For Sale by Owner (FSBO).

    List your home

    What's special

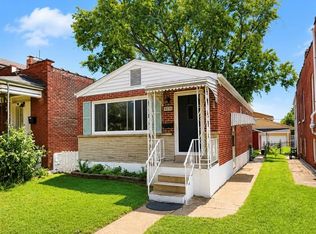
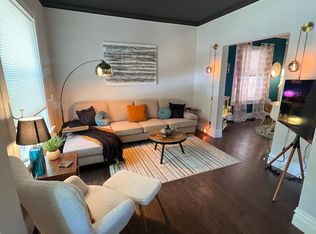
    MOVE-IN READY! FULL BRICK HOME IN POPULAR TOWER GROVE SOUTH NEIGHBORHOOD! Enter off the covered porch into living room w/gleaming hardwood floors, 10' ceilings, original 10" baseboards, and handsome wood molding around the 5' tall windows. Beautiful archway into bedroom w/ceiling fan & 2 large closets. Updated full hall bath with pedestal sink. Kitchen w/white cabinets & white appliances. Double sink. Bedroom addition off the back of home w/exterior door to small deck and level, fully fenced backyard. Walk-out basement offers several storage areas + a separate finished family room area or possible sleeping room. Six glass block windows throughout the basement let it lots of natural light. NEW ROOF in 2022!

    Zillow last checked:

    Listing updated:

    Listing Provided by:

    Rick McClew 314-369-7085,

    Coldwell Banker Realty - Gundaker

    Bought with:

    Stephanie Nelson Pondrom, 2019003726

    Berkshire Hathaway HomeServices Select Properties

    Source: MARIS,MLS#: 24043383MLS LogoOriginating MLS: St. Louis Association of REALTORS

    Facts & features

    Interior

    Bedrooms & bathrooms
    • Bedrooms: 2
    • Bathrooms: 1
    • Full bathrooms: 1
    • Main level bathrooms: 1
    • Main level bedrooms: 2
    Bedroom
    • Features: Floor Covering: Wood, Wall Covering: Some
    • Level: Main
    • Area: 120
    • Dimensions: 12x10
    Bedroom
    • Features: Floor Covering: Carpeting, Wall Covering: Some
    • Level: Main
    • Area: 135
    • Dimensions: 15x9
    Family room
    • Features: Floor Covering: Carpeting, Wall Covering: None
    • Level: Lower
    • Area: 162
    • Dimensions: 18x9
    Kitchen
    • Features: Floor Covering: Wood, Wall Covering: None
    • Level: Main
    • Area: 99
    • Dimensions: 11x9
    Living room
    • Features: Floor Covering: Wood, Wall Covering: Some
    • Level: Main
    • Area: 168
    • Dimensions: 14x12
    Storage
    • Features: Floor Covering: Concrete, Wall Covering: None
    • Level: Lower
    • Area: 91
    • Dimensions: 13x7
    Storage
    • Features: Floor Covering: Concrete, Wall Covering: None
    • Level: Lower
    • Area: 126
    • Dimensions: 14x9
    Storage
    • Features: Floor Covering: Concrete, Wall Covering: None
    • Level: Lower
    • Area: 143
    • Dimensions: 13x11
    Heating
    • Radiant, Natural Gas
    Cooling
    • Wall/Window Unit(s), Ceiling Fan(s)
    Appliances
    • Included: Disposal, Electric Range, Electric Oven, Refrigerator, Gas Water Heater
    Features
    • Kitchen/Dining Room Combo, Separate Dining, Historic Millwork, Open Floorplan, High Ceilings
    • Flooring: Carpet, Hardwood
    • Doors: Panel Door(s), Storm Door(s)
    • Windows: Window Treatments, Insulated Windows, Tilt-In Windows
    • Basement: Full,Partially Finished,Sleeping Area,Storage Space,Walk-Out Access
    • Has fireplace: No
    • Fireplace features: Recreation Room, None
    Interior area
    • Total structure area: 802
    • Total interior livable area: 802 sqft
    • Finished area above ground: 640
    • Finished area below ground: 162

    Property

    Parking
    • Parking features: No Driveway, Alley Access
    • Has uncovered spaces: Yes
    Features
    • Levels: One
    • Patio & porch: Deck, Covered
    Lot
    • Size: 2,526 sqft
    • Dimensions: 25 x 125
    • Features: Level, Near Public Transit
    Details
    • Parcel number: 50120400700
    • Special conditions: Standard

    Construction

    Type & style
    • Home type: SingleFamily
    • Architectural style: Traditional,Bungalow
    • Property subtype: Single Family Residence
    Materials
    • Brick Veneer, Stone Veneer
    Condition
    • Year built: 1907

    Utilities & green energy

    • Sewer: Public Sewer
    • Water: Public

    Community & neighborhood

    Location
    • Region: Saint Louis
    • Subdivision: Brandon Place

    Other

    Other facts
    • Listing terms: Cash,Conventional,FHA,VA Loan
    • Ownership: Private

    Price history

    DateEventPrice
    11/4/2024Sold--
    Source: MARIS #24043383 Report a problem
    10/5/2024Pending sale$134,900$168/sqft
    Source: MARIS #24043383 Report a problem
    9/29/2024Price change$134,900-3.6%$168/sqft
    Source: MARIS #24043383 Report a problem
    8/14/2024Price change$139,900-3.5%$174/sqft
    Source: MARIS #24043383 Report a problem
    7/22/2024Listed for sale$144,900+81.4%$181/sqft
    Source: MARIS #24043383 Report a problem
    3/24/2021Listing removed--
    Source: Owner Report a problem
    9/26/2015Listing removed$79,900$100/sqft
    Source: Owner Report a problem
    6/29/2015Listed for sale$79,900$100/sqft
    Source: Owner Report a problem

    Public tax history

    YearProperty taxesTax assessment
    2025$1,318 +17.3%$15,760 +20.4%
    2024$1,124 +5%$13,090
    2023$1,070 +6.7%$13,090 +11%
    2022$1,003 +0.1%$11,790
    2021$1,001 +14.5%$11,790 +13.7%
    2020$874 $10,370
    2019$874 $10,370 +24%
    2018$874 +19.5%$8,360
    2017$732 +30.1%$8,360 +31%
    2016$563 +9.9%$6,380
    2015$512 +3%$6,380
    2014$498 $6,380 +3.1%
    2013$498 $6,190 -15.9%
    2012-- $7,360
    2011-- $7,360
    2010-- $7,360 -6.1%
    2009$549 -11.1%$7,840
    2008$618 $7,840 -16.1%
    2007$618 $9,350
    2006$618 +1%$9,350 +10.8%
    2005$612 +50.9%$8,440 +63.2%
    2004$405 +2.8%$5,170
    2003$394 +11.8%$5,170 +15.7%
    2002$353 $4,470
    2001-- $4,470
    2000-- $4,470

    Find assessor info on the county website

    Neighborhood: Tower Grove South

    Nearby schools

    GreatSchools rating
    Schools provided by the listing agent
    • Elementary: Oak Hill Elem.
    • Middle: Long Middle Community Ed. Center
    • High: Roosevelt High

    Source: MARIS. This data may not be complete. We recommend contacting the local school district to confirm school assignments for this home.

    Get a cash offer in 3 minutes
    Find out how much your home could sell for in as little as 3 minutes with a no-obligation cash offer.
    Estimated market value
    $165,600
    Get a cash offer in 3 minutes
    Find out how much your home could sell for in as little as 3 minutes with a no-obligation cash offer.
    Estimated market value
    $165,600