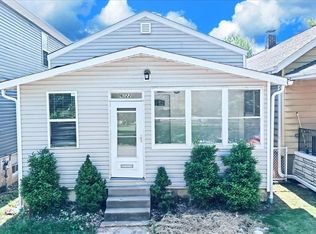
Adorable bungalow in highly desired Maplewood-Richmond Heights school district. Central location, close to downtown Maplewood and highways 64/40 and 44. Refinished hard wood floors and original built-ins for additional storage. Basement features full bath with shower stall and bonus room. New roof in 2021 and new water heater in 2020. Brand new HVAC! Energy features are thermal windows throughout and a high-efficiency furnace. Includes oversized garage with work area. Don't miss this opportunity!
Please schedule showings via ShowingTime.
Active
Listed by: Pars Realty • Nadia Ghasedi
$229,900
7602 Alicia Ave, Saint Louis, MO 63143
2beds
925sqft
:
Get pre-qualified$1,562/mo
Single Family Residence
Built in 1930
5,052 Square Feet Lot
$233,100 Zestimate®
$249/sqft
$-- HOA
What's special
Refinished hardwood floorsHigh-efficiency furnaceBrand new hvacThermal windows throughout
- 65 days |
- 1,542 |
- 48 |
Zillow last checked:
Listing updated:
Listed by:
Nadia Ghasedi 314-725-4020,
Pars Realty
Source: MARIS,MLS#: 26032926 Originating MLS: St. Louis Association of REALTORS
Originating MLS: St. Louis Association of REALTORSFacts & features
Interior
Bedrooms & bathrooms
- Bedrooms: 2
- Bathrooms: 2
- Full bathrooms: 2
- Main level bathrooms: 1
- Main level bedrooms: 2
Bedroom
- Features: Floor Covering: Wood
- Level: Main
- Area: 132
- Dimensions: 12x11
Primary bathroom
- Features: Floor Covering: Wood
- Level: Main
- Area: 132
- Dimensions: 12x11
Bonus room
- Level: Lower
Dining room
- Features: Floor Covering: Wood
- Level: Main
- Area: 144
- Dimensions: 12x12
Kitchen
- Features: Floor Covering: Ceramic Tile
- Level: Main
- Area: 120
- Dimensions: 12x10
Living room
- Features: Floor Covering: Wood
- Level: Main
- Area: 180
- Dimensions: 15x12
Heating
- Forced Air, Natural Gas
Cooling
- Central Air, Electric
Appliances
- Included: Electric Cooktop, Dishwasher, Disposal, Gas Water Heater
Features
- Bookcases, Dining/Living Room Combo
- Flooring: Hardwood
- Windows: Insulated Windows, Tilt-In Windows
- Basement: Partially Finished,Storage Space
- Has fireplace: No
Interior area
- Total structure area: 925
- Total interior livable area: 925 sqft
- Finished area above ground: 925
Property
Parking
- Total spaces: 1
- Parking features: Detached, Garage, Garage Door Opener, Off Street, Oversized, Storage, Workshop in Garage, Shared Driveway
- Garage spaces: 1
- Has uncovered spaces: Yes
Features
- Levels: One
- Patio & porch: Covered
Lot
- Size: 5,052 Square Feet
- Dimensions: 140 x 36
- Features: Back Yard, Level
Details
- Additional structures: Garage(s)
- Parcel number: 21J531287
- Special conditions: Standard
- Other equipment: Satellite Dish
Construction
Type & style
- Home type: SingleFamily
- Architectural style: Bungalow,Craftsman
- Property subtype: Single Family Residence
Materials
- Brick, Stone
Condition
- Year built: 1930
Utilities & green energy
- Electric: Ameren
- Sewer: Public Sewer
- Water: Public
- Utilities for property: Electricity Connected, Natural Gas Connected, Sewer Connected, Water Connected
Community & HOA
Community
- Security: Smoke Detector(s)
- Subdivision: S Richmond Heights
HOA
- Has HOA: No
Location
- Region: Saint Louis
Financial & listing details
- Price per square foot: $249/sqft
- Tax assessed value: $257,700
- Annual tax amount: $3,443
- Date on market: 5/28/2026
- Cumulative days on market: 65 days
- Listing terms: Cash,Conventional,FHA
- Electric utility on property: Yes
Estimated market value
$233,100
$221,000 - $245,000
$1,951/mo
Price history
| Date | Event | Price |
|---|---|---|
| 5/28/2026 | Listed for sale | $229,900+4.5%$249/sqft |
Source:  MARIS #26032926 Report a problem MARIS #26032926 Report a problem | ||
| 8/1/2025 | Listing removed | $219,900$238/sqft |
Source: MARIS #25035356 Report a problem | ||
| 7/27/2025 | Price change | $219,900-8.3%$238/sqft |
Source: MARIS #25035356 Report a problem | ||
| 6/20/2025 | Listed for sale | $239,900+33.4%$259/sqft |
Source: MARIS #25035356 Report a problem | ||
| 9/19/2021 | Listing removed | -- |
Source: MARIS #21032937 Report a problem | ||
| 8/14/2021 | Price change | $179,900-10%$194/sqft |
Source: MARIS #21032937 Report a problem | ||
| 7/9/2021 | Price change | $199,900-2.9%$216/sqft |
Source: MARIS #21032937 Report a problem | ||
| 5/17/2021 | Listed for sale | $205,900+28.8%$223/sqft |
Source: MARIS #21032937 Report a problem | ||
| 10/4/2017 | Listing removed | $159,900$173/sqft |
Source: Pars Realty #17071757 Report a problem | ||
| 9/25/2017 | Listed for sale | $159,900+18.5%$173/sqft |
Source: Pars Realty #17071757 Report a problem | ||
| 4/27/2012 | Sold | -- |
Source: MARIS #12012172 Report a problem | ||
| 3/5/2012 | Listed for sale | $134,900+2.2%$146/sqft |
Source: Wood Brothers Realty #12012172 Report a problem | ||
| 4/27/2010 | Sold | -- |
Source: Public Record Report a problem | ||
| 2/8/2010 | Listed for sale | $132,000$143/sqft |
Source: Barb Summers & Assoc. #10006953 Report a problem | ||
| 4/20/2001 | Sold | -- |
Source: Public Record Report a problem | ||
Public tax history
| Year | Property taxes | Tax assessment |
|---|---|---|
| 2025 | $3,443 -0.5% | $48,960 +17% |
| 2024 | $3,461 +0.8% | $41,860 |
| 2023 | $3,434 +19.5% | $41,860 +27.4% |
| 2022 | $2,874 +0.8% | $32,850 |
| 2021 | $2,852 +4.2% | $32,850 +10.3% |
| 2020 | $2,737 +8.1% | $29,790 |
| 2019 | $2,531 | $29,790 +18.9% |
| 2018 | $2,531 | $25,060 |
| 2017 | $2,531 +1.9% | $25,060 +5.5% |
| 2016 | $2,484 +1.8% | $23,750 |
| 2015 | $2,439 | $23,750 +9.4% |
| 2014 | $2,439 +18.4% | $21,700 |
| 2013 | $2,060 | $21,700 -1.1% |
| 2012 | -- | $21,940 |
| 2011 | -- | $21,940 +1.8% |
| 2010 | $1,839 +15.9% | $21,560 |
| 2009 | $1,586 -3.7% | $21,560 -7.8% |
| 2008 | $1,646 +11.1% | $23,390 |
| 2007 | $1,482 | $23,390 +33.1% |
| 2006 | $1,482 +3.3% | $17,570 |
| 2005 | $1,434 +70.1% | $17,570 +29% |
| 2003 | $843 +1.3% | $13,620 +36.1% |
| 2002 | $832 +14.8% | $10,010 |
| 2001 | $725 | $10,010 |
Find assessor info on the county website
Monthly payment
Est. payment
Payment breakdown
Explore the cost of this home by adjusting the details. Changes won't be saved.Climate risks
Neighborhood: 63143
Nearby schools
GreatSchools rating
- 10/10MRH Elementary SchoolGrades: 3-6Distance: 0.5 mi
- 7/10MRH Middle SchoolGrades: 7-8Distance: 0.4 mi
- 9/10Maplewood-Richmond Heights High SchoolGrades: 9-12Distance: 0.4 mi
Schools provided by the listing agent
- Elementary: Mrh Early Childhood Center
- Middle: Mrh Middle
- High: Maplewood-Richmond Hgts. High
Source: MARIS. This data may not be complete. We recommend contacting the local school district to confirm school assignments for this home.
- $309,5004 bd2 ba1.4k sqft7606 Alicia Ave, Saint Louis, MO 63143Off Market
- $244,0003 bd1 ba950 sqft7600 Alicia Ave, Saint Louis, MO 63143Off Market
- $261,8003 bd1 ba1.1k sqft7564 Alicia Ave, Saint Louis, MO 63143Off Market
- $200,4002 bd1 ba950 sqft7616 Alicia Ave, Saint Louis, MO 63143Off Market
- $--2 bd1 ba960 sqft7560 Alicia Ave, Saint Louis, MO 63143Sold
- $286,3003 bd1 ba1.2k sqft7620 Alicia Ave, Saint Louis, MO 63143Off Market
- $189,2002 bd1 ba875 sqft7556 Alicia Ave, Saint Louis, MO 63143Off Market
- $244,0003 bd1 ba960 sqft7601 Alicia Ave, Saint Louis, MO 63143Off Market
A local agent can set up tours, give advice and negotiate with sellers.
Similar homes
- $225,0003 bd1 ba1.2k sqft9438 Tiber Dr, Saint Louis, MO 63123For Sale

 MLS ID #26049289, Kevin C Miller, Coldwell Banker Realty - Gundaker. MARIS
 - $199,5003 bd1 ba952 sqft6222 Carlsbad Ave, Saint Louis, MO 63116For Sale
 MLS ID #26048817, Michael P Peritore, The Hermann London Group LLC. MARIS
 - $--3 bd2 ba1.1k sqft4308 Baleydier Ave, East Saint Louis, IL 62204Auction
 ServiceLink Auction
 - $230,0003 bd3 ba1.3k sqft9091 Patrick Dr, Saint Louis, MO 63114For Sale
 MLS ID #26019961, Anna Shiao, Saint Louis Real Estate LLC. MARIS
 - $189,0002 bd1 ba984 sqft10767 Oak Ave, Saint Louis, MO 63114For SaleMLS ID #26046978, Laurie B Wuestling, Coldwell Banker Realty - Gundaker. MARIS
- $246,0002 bd2 ba925 sqft317 Earlsfield Ln, Saint Louis, MO 63125For Sale By Owner
- $239,9002 bd1 ba931 sqft4337 Loughborough Ave, Saint Louis, MO 63116For SaleMLS ID #26022098, John N Loeffler, Hemrick Realty, L.L.C.. MARIS
- $279,9003 bd2 ba1.1k sqft2830 Hampton Ave, Saint Louis, MO 63139For SaleMLS ID #26027555, Al Alyasiry, Karma Realty, LLC. MARIS
- $193,0002 bd1 ba850 sqft5432 Bates St, Saint Louis, MO 63116For SaleMLS ID #26041934, Antione T Lawrence, Ascend Real Estate Advisors. MARIS
- $159,9003 bd1 ba960 sqft3112 S Compton Ave, Saint Louis, MO 63118For SaleMLS ID #26042821, Wilson Truong, Vinh Son Realty, LLC. MARIS
- $187,5002 bd1 ba780 sqft4503 Tholozan Ave, Saint Louis, MO 63116For SaleMLS ID #26017861, Henry Tong, HT Properties. MARIS
- $225,0004 bd2 ba1.2k sqft4118 E Donaldson Dr, Saint Louis, MO 63129For SaleMLS ID #26015900, Dianne J Stasa, ReeceNichols Real Estate. MARIS
- $160,0002 bd1 ba1k sqft5930 Wanda Ave, Saint Louis, MO 63116For SaleMLS ID #26040175, Joe W Hostman, RE/MAX Results. MARIS
- $270,0004 bd2 ba1.3k sqft5642 Wilson Ave, Saint Louis, MO 63110For SaleMLS ID #25080303, Carol Savio, Savio Realty, LLC. MARIS
- $215,0003 bd2 ba1.3k sqft13 Floweridge Ln, Florissant, MO 63031For SaleMLS ID #26041335, Lini Zhang, Forest Realty. MARIS
- $130,0002 bd1 ba910 sqft4630 Tiemann Ave, Saint Louis, MO 63123For SaleMLS ID #26033552, Holly A Kennedy, Exit Elite Realty. MARIS
- $125,0002 bd1 ba912 sqft1155 Watts Ave, Saint Louis, MO 63130For SaleMLS ID #26035658, Christopher M Thiemet, RedKey Realty Leaders Circa. MARIS
- $165,0002 bd1 ba1k sqft3740 Park Crest Dr, Saint Louis, MO 63125For SaleMLS ID #26043062, Stephanie Hogenmiller, The Hermann London Group LLC. MARIS
- $119,9002 bd1 ba832 sqft8816 Cozens Ave, Saint Louis, MO 63136For SaleMLS ID #26048876, Rosalind D McFadden, Next Phase Realty LLC. MARIS
- $170,0003 bd1 ba1.1k sqft4116 Taft Ave, Saint Louis, MO 63116For SaleMLS ID #26043072, Christine M Williams, Coldwell Banker Realty - Gundaker. MARIS
