Charming Bayless School District Gem – Your Perfect Home Awaits!
Welcome to your dream home! Nestled in the highly sought-after Bayless School District, this captivating two-bedroom residence is the perfect blend of comfort, style, and functionality. As you step inside, you'll be greeted by the expanded windows and natural lighting.
The open-concept living area flows seamlessly from one room to the next, creating an ideal environment for family gatherings and entertaining friends. Large windows bathe the rooms in natural light, enhancing the cozy ambiance. The divided bedroom plan offers plenty of privacy on the main level.
The well-appointed kitchen boasts ample cabinetry and counter space, making meal prep a breeze. Whether you’re a culinary enthusiast or just need a functional space for everyday cooking, this kitchen has you covered!
Two Comfortable Bedrooms: Retreat to your tranquil master suite featuring generous closet space and a cozy atmosphere. The second bedroom is perfect for family, guests, or a home office, allowing flexibility to suit your lifestyle needs.
Partially Finished Basement: The potential for fun and relaxation is limitless in the spacious walk-out basement! With a finished bonus room - perfect for a home gym, playroom, or office, plus a vibrant rec area complete with a stylish bar, this space is designed for entertaining and making unforgettable memories. The rough-in bath adds extra convenience, leaving room for potential enhancements.
Sunlit Sunroom, imagine sipping your morning coffee or winding down with a book in the delightful sunroom. This bright and airy space is perfect for year-round enjoyment, with views of your level yard and garden.
Say goodbye to parking woes! The expanded parking area provides ample space for multiple vehicles, making it easy for you and your guests to come and go with ease.
Outdoor Oasis features a level lot that offers a fantastic outdoor space for family gatherings, gardening, or simply enjoying the fresh air. Create your own backyard oasis with patio furniture, BBQ area, and maybe even a fire pit for those cozy evenings under the stars!
Location, Location, Location: Situated in a friendly neighborhood within the Bayless School District, you’ll enjoy the convenience of nearby schools, parks, shopping, and dining options. Commuting is a breeze with easy access to major highways.
Don't miss this incredible opportunity to own a charming home that checks all the boxes! Whether you're a first-time homebuyer, a growing family, or looking to downsize, this home is ready to embrace your unique lifestyle. Schedule a showing today and let this enchanting house welcome you home!
Pending
Listed by: Exit Elite Realty • Holly A Kennedy
$130,000
4630 Tiemann Ave, Saint Louis, MO 63123
2beds
910sqft
:
Get pre-qualified$908/mo
Single Family Residence
Built in 1926
7,631 Square Feet Lot
$-- Zestimate®
$143/sqft
$-- HOA
What's special
Level lotSunlit sunroomBright and airy spaceGenerous closet spaceStylish barTranquil master suiteWell-appointed kitchen
- 54 days |
- 706 |
- 38 |
Zillow last checked:
Listing updated:
Listed by:
Holly A Kennedy 314-255-8274,
Exit Elite Realty,
John G Akers 636-212-0050,
Exit Elite Realty
Source: MARIS,MLS#: 26033552 Originating MLS: Southern Gateway Association of REALTORS
Originating MLS: Southern Gateway Association of REALTORSFacts & features
Interior
Bedrooms & bathrooms
- Bedrooms: 2
- Bathrooms: 1
- Full bathrooms: 1
- Main level bathrooms: 1
- Main level bedrooms: 2
Bedroom
- Description: 11
- Level: Main
- Dimensions: x11
Bedroom
- Level: Main
- Area: 156
- Dimensions: 12x13
Kitchen
- Level: Main
- Area: 117
- Dimensions: 13x9
Living room
- Level: Main
- Area: 143
- Dimensions: 13x11
Sunroom
- Level: Main
- Area: 130
- Dimensions: 13x10
Heating
- Natural Gas
Cooling
- Central Air
Appliances
- Included: Dishwasher, Gas Oven, Gas Range, Refrigerator, Gas Water Heater
Features
- Basement: Partially Finished,Full,Sleeping Area,Walk-Out Access
- Has fireplace: No
Interior area
- Total structure area: 910
- Total interior livable area: 910 sqft
- Finished area above ground: 910
Property
Features
- Levels: One
Lot
- Size: 7,631 Square Feet
- Features: Back Yard, Level
Details
- Parcel number: 25H221325
- Special conditions: HUD Owned
Construction
Type & style
- Home type: SingleFamily
- Architectural style: Traditional
- Property subtype: Single Family Residence
Materials
- Vinyl Siding
Condition
- Year built: 1926
Utilities & green energy
- Electric: Ameren
- Sewer: Public Sewer
- Water: Public
- Utilities for property: Sewer Connected
Community & HOA
Community
- Subdivision: Weber Place
HOA
- Has HOA: No
Location
- Region: Saint Louis
Financial & listing details
- Price per square foot: $143/sqft
- Tax assessed value: $167,400
- Annual tax amount: $2,137
- Date on market: 6/6/2026
- Cumulative days on market: 54 days
- Listing terms: Cash,Conventional,FHA 203(k),Other
Estimated market value
Not available
Estimated sales range
Not available
Not available
Price history
| Date | Event | Price |
|---|---|---|
| 8/3/2026 | Pending sale | $130,000$143/sqft |
Source:  MARIS #26033552 Report a problem MARIS #26033552 Report a problem | ||
| 7/30/2026 | Listed for sale | $130,000$143/sqft |
Source: MARIS #26033552 Report a problem | ||
| 7/24/2026 | Pending sale | $130,000$143/sqft |
Source: MARIS #26033552 Report a problem | ||
| 6/6/2026 | Listed for sale | $130,000$143/sqft |
Source: MARIS #26033552 Report a problem | ||
| 10/31/2024 | Sold | -- |
Source: Public Record Report a problem | ||
| 2/12/2008 | Sold | -- |
Source: Public Record Report a problem | ||
Public tax history
| Year | Property taxes | Tax assessment |
|---|---|---|
| 2025 | $2,137 +5.1% | $31,800 +13.3% |
| 2024 | $2,032 +1.6% | $28,060 |
| 2023 | $2,000 +3.3% | $28,060 +14.4% |
| 2022 | $1,936 +2.6% | $24,530 |
| 2021 | $1,886 +6.6% | $24,530 +15.2% |
| 2020 | $1,769 +4% | $21,300 |
| 2019 | $1,701 | $21,300 +17% |
| 2018 | $1,701 | $18,200 |
| 2017 | $1,701 +6.5% | $18,200 +67.1% |
| 2016 | $1,598 +62.6% | $10,890 +0.2% |
| 2015 | $983 | $10,870 -38.9% |
| 2014 | $983 -38% | $17,780 |
| 2013 | $1,585 | $17,780 |
| 2012 | -- | $17,780 |
| 2011 | -- | $17,780 -12.2% |
| 2010 | $1,319 +4.4% | $20,250 |
| 2009 | $1,264 +1% | $20,250 -0.4% |
| 2008 | $1,251 +14.2% | $20,330 |
| 2007 | $1,096 | $20,330 +20.2% |
| 2006 | $1,096 -2.7% | $16,920 |
| 2005 | $1,126 | $16,920 +35.7% |
| 2003 | -- | $12,470 +0.1% |
| 2002 | $929 +32.6% | $12,460 |
| 2001 | $701 | $12,460 |
Find assessor info on the county website
Monthly payment
Est. payment
Payment breakdown
Explore the cost of this home by adjusting the details. Changes won't be saved.Climate risks
Neighborhood: 63123
Nearby schools
GreatSchools rating
- 5/10Bayless Elementary SchoolGrades: PK-5Distance: 0.4 mi
- 7/10Bayless Jr. High SchoolGrades: 6-8Distance: 0.4 mi
- 6/10Bayless Sr. High SchoolGrades: 9-12Distance: 0.5 mi
Schools provided by the listing agent
- Elementary: Bayless Elem.
- Middle: Bayless Jr. High
- High: Bayless Sr. High
Source: MARIS. This data may not be complete. We recommend contacting the local school district to confirm school assignments for this home.
- $160,5001 bd2 ba780 sqft4632 Tiemann Ave, Saint Louis, MO 63123Off Market
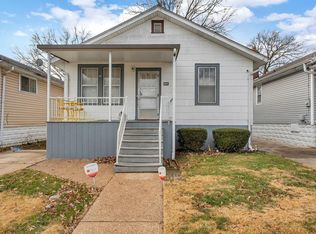
- $187,6002 bd1 ba876 sqft4628 Tiemann Ave, Saint Louis, MO 63123Off Market
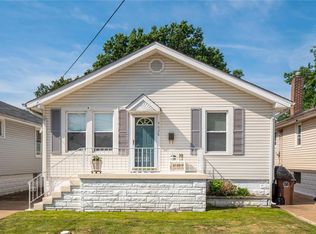
- $--2 bd1 ba780 sqft4634 Tiemann Ave, Saint Louis, MO 63123Sold
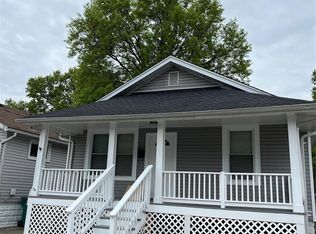
- $203,7002 bd1 ba1.1k sqft4626 Tiemann Ave, Saint Louis, MO 63123Off Market
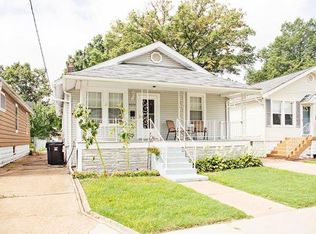
- $177,2002 bd1 ba954 sqft4636 Tiemann Ave, Saint Louis, MO 63123Off Market
- $143,7002 bd1 ba1k sqft4624 Tiemann Ave, Saint Louis, MO 63123Off Market
- $179,9002 bd2 ba780 sqft4638 Tiemann Ave, Saint Louis, MO 63123Off Market
- $135,7002 bd1 ba1.1k sqft4622 Tiemann Ave, Saint Louis, MO 63123Off Market
A local agent can set up tours, give advice and negotiate with sellers.
A local lender can help you make sure your offer is ready when you are.
Similar homes
- $139,8003 bd2 ba1.3k sqft6728 Alabama Ave, Saint Louis, MO 63111For Sale
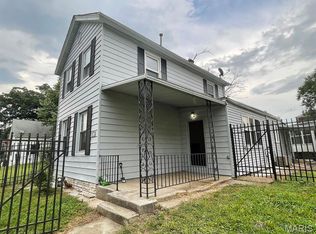
 MLS ID #26041024, Yan Zhou, Platinum Arch Property, LLC. MARIS
 - $160,0002 bd1 ba1k sqft5930 Wanda Ave, Saint Louis, MO 63116For Sale
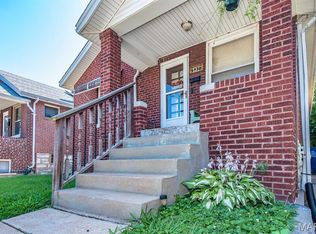 MLS ID #26040175, Joe W Hostman, RE/MAX Results. MARIS
 - $153,0002 bd1 ba943 sqft3706 Taft Ave, Saint Louis, MO 63116For Sale
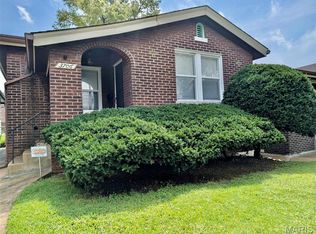 MLS ID #26039634, Mickey J Favuzza, Worth Clark Realty. MARIS
 - $125,0004 bd2 ba1.1k sqft4551 Skyview Dr, Arnold, MO 63010For Sale
 MLS ID #26041278, Gloria J Lu, Your Home Sold Guaranteed Realty. MARIS
 - $109,0001 bd1 ba768 sqft3930 Itaska St, Saint Louis, MO 63116For SaleMLS ID #26035984, Holly J Laws, The Hermann London Group LLC. MARIS
- $165,0002 bd1 ba1k sqft3740 Park Crest Dr, Saint Louis, MO 63125For SaleMLS ID #26043062, Stephanie Hogenmiller, The Hermann London Group LLC. MARIS
- $104,9003 bd1 ba720 sqft4820 Potomac St, Saint Louis, MO 63116For SaleMLS ID #26023918, Nicholas J Huscroft, Chosen Realty, LLC. MARIS
- $131,9003 bd1 ba1k sqft6509 Myron Ave, Saint Louis, MO 63121For SaleMLS ID #26032196, Geneva C Dotson, Just Wright Realty. MARIS
- $130,0003 bd1 ba872 sqft5600 Lucas And Hunt Rd, Saint Louis, MO 63136For SaleMLS ID #26034083, John Rommel, Platinum Realty of St. Louis. MARIS
- $134,9002 bd1 ba816 sqft840 Pershall Rd, Florissant, MO 63031For SaleMLS ID #26045719, Avery Sanders, Coldwell Banker Realty - Gundaker. MARIS
- $112,5001 bd1 ba688 sqft225 E Arlee Ave, Saint Louis, MO 63125For SaleMLS ID #26029280, Kevin J Janowski, Alexander Realty Inc. MARIS
- $129,9003 bd1 ba1.2k sqft5419 College Ave, Saint Louis, MO 63136For SaleMLS ID #26034606, Kole Manes, Keyrenter St. Louis West. MARIS
- $134,9003 bd1 ba1k sqft10204 Dacey Dr, Saint Louis, MO 63136For SaleMLS ID #26041387, Timothy C McCraw, RE/MAX Results. MARIS
- $84,9003 bd2 ba1k sqft127 Donald St, Cahokia, IL 62206For SaleMLS ID #26049390, Joshua Mariconi, QDM Real Estate, LLC. MARIS
- $84,9003 bd1 ba864 sqft506 Saint Nicholas Dr, Cahokia, IL 62206For SaleMLS ID #26049388, Joshua Mariconi, QDM Real Estate, LLC. MARIS
- $84,9003 bd1 ba1.1k sqft506 Saint Paul Dr, Cahokia, IL 62206For SaleMLS ID #26049389, Joshua Mariconi, QDM Real Estate, LLC. MARIS
- $114,9002 bd2 ba1k sqft721 N Elizabeth Ave, Saint Louis, MO 63135For SaleMLS ID #26038578, Tyson Patrick, Nettwork Global. MARIS
- $125,0003 bd1 ba912 sqft3100 Canfield Dr, Saint Louis, MO 63136For SaleMLS ID #26030212, Miranda Hedrick, Gateway Real Estate. MARIS
- $89,9002 bd1 ba832 sqft6706 Stratford Ave, Saint Louis, MO 63121For SaleMLS ID #26048920, Richie T Fisher, Keller Williams Chesterfield. MARIS
- $130,0003 bd1 ba912 sqft10335 Ewell Dr, Saint Louis, MO 63137For SaleMLS ID #26034102, John Rommel, Platinum Realty of St. Louis. MARIS
