715 Westchester Court | Kirkwood, MO
Modern Luxury Meets Classic Kirkwood Charm
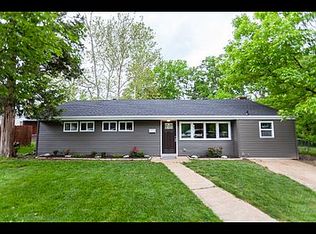
Welcome to 715 Westchester Court—a stunning, fully remodeled home in the heart of highly sought-after Kirkwood, one of Missouri’s top five school districts. SINGLE FLOOR LIVING AT IT'S BEST! This isn’t just a cosmetic flip—this home has been methodically and meticulously transformed from the ground up with no shortcuts and no lipstick on a pig here!
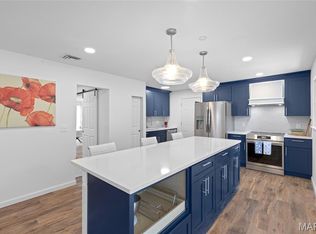
Step inside to discover brand-new luxury vinyl plank flooring throughout, a designer kitchen featuring Energy Star-rated appliances, custom cabinetry, and stylish modern finishes that elevate every detail. Fresh interior and exterior paint, new roof, windows, siding, gutters, and a newly poured concrete driveway mean peace of mind for years to come.
Enjoy curb appeal galore with fresh landscaping, and soak in the benefits of a move-in ready home that feels like new construction—without the wait. The versatile fourth bedroom is perfect as a guest suite, office, playroom, or cozy retreat—let your imagination run wild!
This is the total package: location, craftsmanship, and style. Don’t miss your chance to own a true gem in Kirkwood!
Pending
Listed by: Coldwell Banker Realty - Gundaker • Stephanie J Jones
Price cut: $5K (6/19)
$359,900
715 Westchester Ct, Saint Louis, MO 63122
4beds
1,500sqft
:
Get pre-qualified$2,398/mo
Single Family Residence
Built in 1951
7,405 Square Feet Lot
$-- Zestimate®
$240/sqft
$-- HOA
What's special
Curb appeal galoreVersatile fourth bedroomStylish modern finishesNew roofSingle floor livingEnergy star-rated appliancesFresh landscaping
- 69 days |
- 1,948 |
- 124 |
Zillow last checked:
Listing updated:
Listed by:
Stephanie J Jones 314-713-9380,
Coldwell Banker Realty - Gundaker
Source: MARIS,MLS#: 26029459 Originating MLS: St. Louis Association of REALTORS
Originating MLS: St. Louis Association of REALTORSFacts & features
Interior
Bedrooms & bathrooms
- Bedrooms: 4
- Bathrooms: 2
- Full bathrooms: 2
- Main level bathrooms: 2
- Main level bedrooms: 4
Bedroom
- Level: First
Bedroom 2
- Level: First
Bedroom 3
- Level: First
Bedroom 4
- Level: First
Primary bathroom
- Level: First
Primary bathroom
- Level: First
Bathroom 4
- Level: First
Family room
- Level: First
Kitchen
- Level: First
Utility room
- Level: First
Heating
- Natural Gas
Cooling
- Ceiling Fan(s), Central Air
Appliances
- Included: Stainless Steel Appliance(s), ENERGY STAR Qualified Dishwasher, Microwave, Built-In Electric Range, ENERGY STAR Qualified Refrigerator, ENERGY STAR Qualified Washer, Water Heater
- Laundry: Electric Dryer Hookup
Features
- Breakfast Bar, Built-in Features, Custom Cabinetry, Dining/Living Room Combo, Eat-in Kitchen, Kitchen Island, Open Floorplan, Pantry, Shower, Stone Counters, Walk-In Closet(s)
- Flooring: Simulated Wood
- Windows: ENERGY STAR Qualified Windows
- Basement: None
- Has fireplace: No
Interior area
- Total structure area: 1,500
- Total interior livable area: 1,500 sqft
- Finished area above ground: 1,500
Property
Parking
- Parking features: Additional Parking, Concrete
Accessibility
- Accessibility features: Accessible Bedroom, Accessible Central Living Area, Accessible Kitchen Appliances, Accessible Washer/Dryer
Features
- Levels: One
- Patio & porch: Patio
- Exterior features: Lighting, Private Yard, Storage
- Fencing: Back Yard,Chain Link
Lot
- Size: 7,405 Square Feet
- Dimensions: 86 x 86
- Features: Back Yard, Cul-De-Sac, Landscaped, Some Trees
Details
- Parcel number: 22N520983
- Special conditions: Standard
Construction
Type & style
- Home type: SingleFamily
- Architectural style: Ranch
- Property subtype: Single Family Residence
Materials
- Wood Siding
- Foundation: Slab
- Roof: Architectural Shingle
Condition
- Year built: 1951
Utilities & green energy
- Electric: 220 Volts
- Sewer: Public Sewer
- Water: Public
Green energy
- Energy efficient items: Appliances, Doors, HVAC, Windows
Community & HOA
Community
- Features: Curbs, Park, Sidewalks, Street Lights, Storm Sewer
- Subdivision: Westchester 1 Sections A Thru D Pts
HOA
- Has HOA: No
Location
- Region: Saint Louis
Financial & listing details
- Price per square foot: $240/sqft
- Tax assessed value: $240,000
- Annual tax amount: $2,544
- Date on market: 5/16/2026
- Cumulative days on market: 69 days
- Listing terms: Cash,Conventional,FHA,VA Loan
Estimated market value
Not available
Estimated sales range
Not available
Not available
Price history
| Date | Event | Price |
|---|---|---|
| 7/31/2026 | Pending sale | $359,900$240/sqft |
Source:  MARIS #26029459 Report a problem MARIS #26029459 Report a problem | ||
| 7/14/2026 | Listed for sale | $359,900$240/sqft |
Source: MARIS #26029459 Report a problem | ||
| 7/3/2026 | Pending sale | $359,900$240/sqft |
Source: MARIS #26029459 Report a problem | ||
| 6/19/2026 | Price change | $359,900-1.4%$240/sqft |
Source: MARIS #26029459 Report a problem | ||
| 6/3/2026 | Price change | $364,900-2.7%$243/sqft |
Source: MARIS #26029459 Report a problem | ||
| 5/16/2026 | Listed for sale | $374,900-2.6%$250/sqft |
Source: MARIS #26029459 Report a problem | ||
| 11/17/2025 | Listing removed | $385,000+2.7%$257/sqft |
Source: MARIS #25044505 Report a problem | ||
| 11/14/2025 | Listed for sale | $375,000-2.6%$250/sqft |
Source: MARIS #25044505 Report a problem | ||
| 10/16/2025 | Listing removed | $385,000$257/sqft |
Source: MARIS #25044505 Report a problem | ||
| 6/27/2025 | Listed for sale | $385,000+92.6%$257/sqft |
Source: MARIS #25044505 Report a problem | ||
| 4/10/2023 | Sold | -- |
Source: MARIS #23013121 Report a problem | ||
| 3/29/2023 | Pending sale | $199,900$133/sqft |
Source: MARIS #23013121 Report a problem | ||
| 12/23/2002 | Sold | -- |
Source: Public Record Report a problem | ||
Public tax history
| Year | Property taxes | Tax assessment |
|---|---|---|
| 2025 | $2,592 +1.9% | $45,600 +13.2% |
| 2024 | $2,544 +1.6% | $40,290 |
| 2023 | $2,504 +7.5% | $40,290 +15.3% |
| 2022 | $2,329 +1.3% | $34,930 |
| 2021 | $2,299 -13.3% | $34,930 -10% |
| 2020 | $2,653 +50.6% | $38,830 |
| 2019 | $1,762 | $38,830 +71.4% |
| 2018 | $1,762 | $22,650 |
| 2017 | $1,762 +0.1% | $22,650 -9.8% |
| 2016 | $1,760 -9% | $25,120 |
| 2015 | $1,934 | $25,120 +1.2% |
| 2014 | $1,934 -0.8% | $24,810 |
| 2013 | $1,950 | $24,810 +3.7% |
| 2012 | -- | $23,920 |
| 2011 | -- | $23,920 +5.6% |
| 2010 | $1,668 +4.7% | $22,650 |
| 2009 | $1,592 -13.2% | $22,650 -14.4% |
| 2008 | $1,835 +32.2% | $26,460 |
| 2007 | $1,388 | $26,460 +29.7% |
| 2006 | $1,388 +4.5% | $20,400 |
| 2005 | $1,328 +11.3% | $20,400 +13.1% |
| 2003 | $1,193 -3% | $18,030 +3.4% |
| 2002 | $1,230 +25.7% | $17,440 |
| 2001 | $979 | $17,440 |
Find assessor info on the county website
Monthly payment
Est. payment
Payment breakdown
Explore the cost of this home by adjusting the details. Changes won't be saved.Climate risks
Neighborhood: 63122
Nearby schools
GreatSchools rating
- 6/10Westchester Elementary SchoolGrades: K-5Distance: 0.1 mi
- 8/10North Kirkwood Middle SchoolGrades: 6-8Distance: 0.3 mi
- 9/10Kirkwood Sr. High SchoolGrades: 9-12Distance: 0.8 mi
Schools provided by the listing agent
- Elementary: Westchester Elem.
- Middle: North Kirkwood Middle
- High: Kirkwood Sr. High
Source: MARIS. This data may not be complete. We recommend contacting the local school district to confirm school assignments for this home.
- $248,7003 bd1 ba1k sqft709 Westchester Ct, Saint Louis, MO 63122Off Market
- $302,8003 bd2 ba1.3k sqft719 Westchester Ct, Saint Louis, MO 63122Off Market
- $459,3003 bd1 ba1.9k sqft1351 Ruth Dr, Saint Louis, MO 63122Off Market
- $276,8004 bd1 ba1.1k sqft722 Westchester Ct, Saint Louis, MO 63122Off Market
- $--4 bd1 ba980 sqft1327 Ruth Dr, Saint Louis, MO 63122Sold
- $315,7003 bd1 ba1.3k sqft714 Westchester Ct, Saint Louis, MO 63122Off Market
- $277,5003 bd1 ba1.3k sqft708 Westchester Ct, Saint Louis, MO 63122Off Market
- $294,3004 bd1 ba1.6k sqft718 Westchester Ct, Saint Louis, MO 63122Off Market
A local agent can set up tours, give advice and negotiate with sellers.
A local lender can help you make sure your offer is ready when you are.
Similar homes
- $344,9003 bd1 ba1.3k sqft2137 East Dr, Saint Louis, MO 63131For Sale

 MLS ID #26048368, Lucy Feicht, Lou Realty Group. MARIS
 - $325,0003 bd1 ba988 sqft609 N Elm Ave, Saint Louis, MO 63119For Sale
 MLS ID #26045802, Meg C Colyer, Vancil Brothers Realty. MARIS
 - $350,0004 bd2 ba1.6k sqft12457 Cohasset Ln, Saint Louis, MO 63146For Sale
 MLS ID #26046810, Christine E Lifka, Keller Williams Chesterfield. MARIS
 - $359,9003 bd3 ba980 sqft7 Oak Tree Dr, Saint Louis, MO 63119For Sale
 MLS ID #26041020, Audrey K Schoem, Legacy Realty Group. MARIS
 - $339,9003 bd1 ba1.5k sqft1503 Wexford Ave, Saint Louis, MO 63119For SaleMLS ID #26038614, Peter J Klopstein, Compass Realty Group. MARIS
- $350,0003 bd3 ba1.7k sqft4759 Bramble Berry Dr, Saint Louis, MO 63129For SaleMLS ID #26044297, Cheri L Schneider, SCHNEIDER Real Estate. MARIS
- $397,4003 bd2 ba1.5k sqft1036 Orchard Lakes Dr, Saint Louis, MO 63146For SaleMLS ID #26043012, David E Wolf, Rocklin Realty LLC. MARIS
- $370,0003 bd2 ba1.9k sqft1646 Pepperwood Dr, Saint Louis, MO 63146For SaleMLS ID #26026515, Cheryl R Carosone, Campbell House & Home. MARIS
- $315,0004 bd3 ba1.9k sqft9938 Coventry Ln, Saint Louis, MO 63123For SaleMLS ID #26032350, Jean M Caro, Garcia Properties. MARIS
- $345,0004 bd2 ba1.6k sqft4944 Itaska St, Saint Louis, MO 63109For SaleMLS ID #26043914, David A Lemon, Epique Realty. MARIS
- $324,9003 bd2 ba2.2k sqft9218 Damson Dr, Saint Louis, MO 63123For SaleMLS ID #26046589, Christina M Strait, Strait Realty. MARIS
- $359,0004 bd2 ba1.8k sqft1251 Hawksbury Dr, Arnold, MO 63010For SaleMLS ID #26040610, Linda R Frierdich, Century 21 Advantage. MARIS
- $365,0003 bd2 ba1.5k sqft4121 Wilmington Ave, Saint Louis, MO 63116For SaleMLS ID #26047426, Marinel Stoja, Keller Williams Realty St. Louis. MARIS
- $349,9003 bd2 ba2k sqft3 Thornway Ct, Saint Peters, MO 63376For SaleMLS ID #26047923, Barbara Hartmann, Berkshire Hathaway HomeServices Select Properties. MARIS
- $345,0003 bd3 ba1.6k sqft11150 Yellowstone Dr, Saint Louis, MO 63146For SaleMLS ID #26044037, Jonathan Minerick, HomeCoin.com. MARIS
- $299,9003 bd3 ba1.2k sqft317 Vasel Dr, Fenton, MO 63026For SaleMLS ID #26047593, Alyssa Waterkotte, Hearth 2 Home LLC. MARIS
- $260,0003 bd2 ba1.3k sqft7721 W Ranken Ave, Saint Louis, MO 63117For SaleMLS ID #26049265, Ceji M LeMelle, EXP Realty, LLC. MARIS
- $244,0003 bd2 ba1.4k sqft110 E Thornton Ave, Saint Louis, MO 63119For SaleMLS ID #26026270, Heather T Lewis, Gateway Real Estate. MARIS
- $325,0002 bd2 ba1.8k sqft8828 Powell Ave, Saint Louis, MO 63144For SaleMLS ID #26039708, Brian D Tash, The Agency. MARIS
- $353,0003 bd2 ba1k sqft1320 Fenton Hills Rd, Fenton, MO 63026For SaleMLS ID #25077510, Cheryl R Carosone, Campbell House & Home. MARIS
