Skip main navigation
Closed
  • Listed by: Keller Williams Realty St. Louis • Susan Damsgaard Brand • Contact: 314-602-7887
    Bought with: Keller Williams Realty St. Louis
    Price Unknown

    709 Evans Ave, Saint Louis, MO 63122

    3beds
    1,250sqft
    Single Family Residence
    Built in 1899
    7,405 Square Feet Lot
    $454,300 Zestimate®
    $--/sqft
    $2,417 Estimated rent

    Home value

    $454,300

    $413,000 - $504,000

    $2,417/mo

    Zestimate® history
    Loading
    Loading...

    Owner options

    List your home for rent

    $2,417/mo

    Rent Zestimate®

    Find your next renter with Zillow Rental Manager. Plus, with online applications, you can quickly screen prospective tenants – for free.

    Learn more

    $2,417/mo

    Rent Zestimate®

    Refinance and save

    Refinancing to a lower rate could help reduce your monthly payments and save thousands over the life of the loan.

    See today's rates

    Explore your selling options

    Work with a Zillow partner agent

    Leverage their expertise and Zillow's premium Showcase listings to get your home seen by more buyers.

    Get started

    List with your own agent

    Get your home in front of millions of buyers by listing it on Zillow.

    Learn how to do it

    Sell it yourself

    Take full control of how buyers see your home on Zillow by listing For Sale by Owner (FSBO).

    List your home

    What's special

    Attached two-car garageHistorical touchesNewer half bathMusic festivalsModern touchesEat-in kitchenUpdated bathrooms
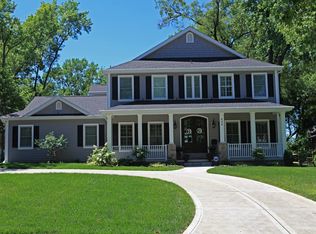
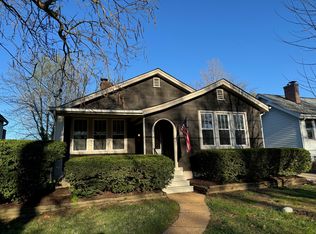
    This home will charm you! Centrally located to all that living in Kirkwood has to offer: award-winning Kirkwood Schools, close to parks, pool and all the fun happenings in Downtown Kirkwood:Farmer's Market, restaurants, shops, library, music festivals. This home combines historical touches like beautiful crown moulding and hardwood flooring with modern touches like main floor laundry and updated bathrooms to make living easy! Fresh paint throughout! The living room is spacious and welcoming. The eat-in kitchen is large and has lots of cabinet space. The main floor Primary Bedroom features an ensuite bath with whirlpool tub and separate shower, a woodburning fireplace and access to the beautifully landscaped and fenced backyard. (This space could also be used as a Family Room, if desired) Upstairs are the two other niced-sized bedrooms and and a newer half bath. The oversized, attached two-car garage offers plenty of storage space. The unfinished basement is accessible off the kitchen.

    Zillow last checked:

    Listing updated:

    Listed by:

    Susan Damsgaard Brand 314-602-7887,

    Keller Williams Realty St. Louis

    Bought with:

    Angela M Kittner-Brosseau, 2004027203

    Keller Williams Realty St. Louis

    Source: MARIS,MLS#: 23029892MLS LogoOriginating MLS: St. Louis Association of REALTORS

    Facts & features

    Interior

    Bedrooms & bathrooms
    • Bedrooms: 3
    • Bathrooms: 3
    • Full bathrooms: 2
    • 1/2 bathrooms: 1
    • Main level bathrooms: 2
    • Main level bedrooms: 1
    Primary bedroom
    • Features: Floor Covering: Wood, Wall Covering: Some
    • Level: Main
    • Area: 306
    • Dimensions: 18x17
    Bedroom
    • Features: Floor Covering: Carpeting, Wall Covering: Some
    • Level: Upper
    • Area: 225
    • Dimensions: 15x15
    Bedroom
    • Features: Floor Covering: Carpeting, Wall Covering: Some
    • Level: Upper
    • Area: 165
    • Dimensions: 15x11
    Kitchen
    • Features: Floor Covering: Wood, Wall Covering: Some
    • Level: Main
    • Area: 240
    • Dimensions: 16x15
    Laundry
    • Features: Floor Covering: Ceramic Tile, Wall Covering: None
    • Level: Main
    • Area: 25
    • Dimensions: 5x5
    Living room
    • Features: Floor Covering: Wood, Wall Covering: Some
    • Level: Main
    • Area: 225
    • Dimensions: 15x15
    Heating
    • Forced Air, Natural Gas
    Cooling
    • Ceiling Fan(s), Central Air, Electric
    Appliances
    • Included: Disposal, Dryer, Range Hood, Gas Range, Gas Oven, Refrigerator, Washer, Gas Water Heater
    • Laundry: Main Level
    Features
    • Bookcases, Historic Millwork, Special Millwork, Kitchen/Dining Room Combo, Separate Shower, Eat-in Kitchen
    • Flooring: Carpet, Hardwood
    • Doors: Sliding Doors, Storm Door(s)
    • Windows: Window Treatments
    • Basement: Partial,Sump Pump,Unfinished
    • Number of fireplaces: 1
    • Fireplace features: Master Bedroom, Wood Burning
    Interior area
    • Total structure area: 1,250
    • Total interior livable area: 1,250 sqft
    • Finished area above ground: 1,250

    Property

    Parking
    • Total spaces: 2
    • Parking features: Attached, Garage, Garage Door Opener, Oversized, Storage, Workshop in Garage
    • Attached garage spaces: 2
    Features
    • Levels: One and One Half
    • Patio & porch: Patio
    Lot
    • Size: 7,405 Square Feet
    • Dimensions: 50 x 148
    • Features: Sprinklers In Front, Sprinklers In Rear, Level
    Details
    • Parcel number: 23N640534
    • Special conditions: Standard

    Construction

    Type & style
    • Home type: SingleFamily
    • Architectural style: Other,Traditional
    • Property subtype: Single Family Residence
    Materials
    • Vinyl Siding
    Condition
    • Year built: 1899

    Utilities & green energy

    • Sewer: Public Sewer
    • Water: Public

    Community & HOA

    Community
    • Subdivision: Avondale
    Location
    • Region: Saint Louis

    Financial & listing details

    • Tax assessed value: $482,700
    • Annual tax amount: $3,381
    • Date on market: 6/4/2023
    • Cumulative days on market: 12 days
    • Listing terms: Cash,Conventional,FHA,VA Loan
    • Ownership: Private
    • Road surface type: Asphalt

    Price history

    DateEventPrice
    8/10/2023Sold--
    Source: MARIS #23029892 Report a problem
    6/27/2023Pending sale$300,000$240/sqft
    Source: MARIS #23029892 Report a problem
    6/23/2023Listed for sale$300,000$240/sqft
    Source: MARIS #23029892 Report a problem
    6/12/2023Pending sale$300,000$240/sqft
    Source: MARIS #23029892 Report a problem
    6/4/2023Listed for sale$300,000$240/sqft
    Source: MARIS #23029892 Report a problem
    8/4/2005Sold--
    Source: Public Record Report a problem
    5/22/2001Sold--
    Source: Public Record Report a problem

    Public tax history

    YearProperty taxesTax assessment
    2025$5,180 +44.6%$91,710 +60.6%
    2024$3,583 +1.6%$57,120
    2023$3,527 +4.3%$57,120 +11.8%
    2022$3,381 +1.3%$51,070
    2021$3,337 +7.7%$51,070 +12%
    2020$3,099 0%$45,580
    2019$3,100 $45,580 +13.6%
    2018$3,100 $40,130
    2017$3,100 +0.1%$40,130 +6.8%
    2016$3,096 +7.6%$37,570
    2015$2,878 $37,570 +14%
    2014$2,878 +12%$32,950
    2013$2,570 $32,950 -4.1%
    2012-- $34,350
    2011-- $34,350 -2%
    2010$2,573 +4.4%$35,050
    2009$2,464 -3.2%$35,050 -4.7%
    2008$2,546 +16.8%$36,760
    2007$2,180 $36,760 +14.7%
    2006$2,180 +4.5%$32,050
    2005$2,087 +15.9%$32,050 +43.1%
    2003$1,800 -2.9%$22,400 -15.6%
    2002$1,854 +34.3%$26,530
    2001$1,381 $26,530
    Find assessor info on the county website

    Neighborhood: 63122

    Nearby schools

    GreatSchools rating
    Schools provided by the listing agent
    • Elementary: W. W. Keysor Elem.
    • Middle: North Kirkwood Middle
    • High: Kirkwood Sr. High

    Source: MARIS. This data may not be complete. We recommend contacting the local school district to confirm school assignments for this home.

    Get a cash offer in 3 minutes
    Find out how much your home could sell for in as little as 3 minutes with a no-obligation cash offer.
    Estimated market value
    $454,300
    Get a cash offer in 3 minutes
    Find out how much your home could sell for in as little as 3 minutes with a no-obligation cash offer.
    Estimated market value
    $454,300