Welcome Home to beautiful Bend Ridge Estates! This ranch model was called "The Rockport" when it was built in 2023. The condition of the home is still like new....beautifully maintained by our homeowner. There are 3 bedrooms and 2 full bathrooms, an open great room/dining room with vaulted ceilings, and a laundry room and pantry right off the kitchen. The floorplan allows for a more private primary suite with the other two bedrooms on the opposite side of the house. There are sliding glass doors to a custom built deck and a three car garage. The basement is unfinished and contains an egress window....a clean slate for that home office or playroom! Finishing details include a cozy fireplace, 42" white kitchen cabinets, quartz countertops, stainless steel appliances and professional landscaping. If you're looking for move-in ready, look no further than 144 Winter Wheat Trail.
Closed
Listed by: Realty Executives Premiere • Becky A Elliott • Contact: 636-369-4044
Bought with: Realty Executives Premiere
Price Unknown
144 Winter Wheat Trl, Pacific, MO 63069
3beds
1,556sqft
Single Family Residence
Built in 2023
0.28 Acres Lot
$376,500 Zestimate®
$--/sqft
$2,379 Estimated rent
Home value
$376,500
$339,000 - $418,000
$2,379/mo
Zestimate® history
Owner options
List your home for rent
$2,379/mo
Rent Zestimate®
Find your next renter with Zillow Rental Manager. Plus, with online applications, you can quickly screen prospective tenants – for free.
$2,379/mo
Rent Zestimate®
Refinance and save
$300/mo
Est. payment
Refinancing to a lower rate could help reduce your monthly payments and save thousands over the life of the loan.
$300/mo
Est. payment
Explore your selling options
Work with a Zillow partner agent
Leverage their expertise and Zillow's premium Showcase listings to get your home seen by more buyers.
Get startedList with your own agent
Get your home in front of millions of buyers by listing it on Zillow.
Learn how to do itSell it yourself
Take full control of how buyers see your home on Zillow by listing For Sale by Owner (FSBO).
List your homeWhat's special
Cozy fireplaceThree car garageQuartz countertopsMore private master suiteStainless steel appliancesProfessional landscaping
Zillow last checked:
Listing updated:
Listed by:
Becky A Elliott 636-369-4044,
Realty Executives Premiere
Bought with:
Becky A Elliott, 2025031990
Realty Executives Premiere
Source: MARIS,MLS#: 26015854 Originating MLS: St. Louis Association of REALTORS
Originating MLS: St. Louis Association of REALTORSFacts & features
Interior
Bedrooms & bathrooms
- Bedrooms: 3
- Bathrooms: 2
- Full bathrooms: 2
- Main level bathrooms: 2
- Main level bedrooms: 3
Primary bedroom
- Description: Large, Well Lit Bedroom w/ En Suite Bathroom
- Features: Floor Covering: Carpeting
- Level: Main
- Area: 195
- Dimensions: 15x13
Bedroom 2
- Description: Perfect for a kids room, office or guest room!
- Features: Floor Covering: Carpeting
- Level: Main
- Area: 120
- Dimensions: 12x10
Bedroom 3
- Description: Nice and bright!
- Features: Floor Covering: Carpeting
- Level: Main
- Area: 100
- Dimensions: 10x10
Bathroom
- Description: En Suite bathroom with step-in closet
- Features: Floor Covering: Luxury Vinyl Plank
- Level: Main
Bathroom 2
- Description: Full Guest Bathroom
- Features: Floor Covering: Luxury Vinyl Plank
- Level: Main
Basement
- Description: Egress window - Ready for your finishing touches!
- Features: Floor Covering: Concrete
- Level: Basement
Dining room
- Description: Easy access to sliding doors & deck!
- Features: Floor Covering: Luxury Vinyl Plank
- Level: Main
- Area: 130
- Dimensions: 13x10
Great room
- Description: Cozy Fireplace, Vaulted Ceilings
- Features: Floor Covering: Luxury Vinyl Plank
- Level: Main
- Area: 221
- Dimensions: 13x17
Kitchen
- Description: 42" Cabinets - Microwave nook - easy to access
- Features: Floor Covering: Luxury Vinyl Plank
- Level: Main
- Area: 132
- Dimensions: 11x12
Laundry
- Description: Easy access from kitchen on main floor
- Features: Floor Covering: Luxury Vinyl Plank
- Level: Main
Heating
- Forced Air, Natural Gas
Cooling
- Ceiling Fan(s), Central Air, Electric
Appliances
- Included: Free-Standing Range, Free-Standing Refrigerator
- Laundry: Laundry Room, Main Level
Features
- Breakfast Room, Ceiling Fan(s), Entrance Foyer, Kitchen Island, Lever Faucets, Soaking Tub, Storage, Tub, Walk-In Closet(s)
- Flooring: Carpet, Ceramic Tile, Combination, Hardwood, Tile, Vinyl
- Windows: Blinds, Drapes, Wood Frames
- Basement: Concrete,Sump Pump,Unfinished
- Number of fireplaces: 1
- Fireplace features: Family Room, Gas
Interior area
- Total structure area: 1,556
- Total interior livable area: 1,556 sqft
- Finished area above ground: 1,556
Property
Parking
- Total spaces: 3
- Parking features: Concrete, Garage, Garage Faces Front
- Attached garage spaces: 3
Features
- Levels: One
- Patio & porch: Deck
- Exterior features: Garden, Rain Gutters, Water Garden
- Fencing: Back Yard
Lot
- Size: 0.28 Acres
- Dimensions: 12,150 Feet
- Features: Back Yard, Front Yard, Garden
Details
- Parcel number: 1961400035326000
- Special conditions: Standard
- Other equipment: None
Construction
Type & style
- Home type: SingleFamily
- Architectural style: Contemporary,Ranch
- Property subtype: Single Family Residence
Materials
- Concrete, Vinyl Siding
- Roof: Pitched/Sloped,Shingle
Condition
- Year built: 2023
Details
- Builder name: Rolwes Company
Utilities & green energy
- Electric: 220 Volts, Ameren
- Sewer: Public Sewer
- Water: Public
- Utilities for property: Cable Available, Natural Gas Connected, Sewer Connected, Water Connected
Green energy
- Energy efficient items: Appliances, HVAC, Insulation, Thermostat, Water Heater, Windows
Community & HOA
Community
- Security: Smoke Detector(s)
- Subdivision: Bend Ridge Estates
HOA
- Has HOA: Yes
- Amenities included: None
- Services included: Insurance, Common Area Maintenance
- HOA fee: $300 annually
- HOA name: Bend Ridge Estates HOA
Location
- Region: Pacific
Financial & listing details
- Tax assessed value: $293,100
- Annual tax amount: $4,346
- Date on market: 4/3/2026
- Cumulative days on market: 59 days
- Listing terms: Cash,Conventional,FHA,VA Loan
- Ownership: Private
- Road surface type: Concrete
Price history
| Date | Event | Price |
|---|---|---|
| 6/1/2026 | Sold | -- |
Source:  MARIS #26015854 Report a problem MARIS #26015854 Report a problem | ||
| 4/13/2026 | Contingent | $385,000$247/sqft |
Source: MARIS #26015854 Report a problem | ||
| 4/4/2026 | Listed for sale | $385,000+4.1%$247/sqft |
Source: MARIS #26015854 Report a problem | ||
| 5/24/2024 | Sold | -- |
Source: MARIS #23052267 Report a problem | ||
| 4/13/2024 | Pending sale | $369,990$238/sqft |
Source: MARIS #23052267 Report a problem | ||
| 3/28/2024 | Price change | $369,990-2.6%$238/sqft |
Source: MARIS #23052267 Report a problem | ||
| 3/14/2024 | Price change | $379,990-3.3%$244/sqft |
Source: MARIS #23052267 Report a problem | ||
| 2/2/2024 | Price change | $392,990-1.8%$253/sqft |
Source: MARIS #23052267 Report a problem | ||
| 9/1/2023 | Listed for sale | $399,990+12.7%$257/sqft |
Source: MARIS #23052267 Report a problem | ||
| 10/7/2022 | Listing removed | -- |
Source: MARIS #22022859 Report a problem | ||
| 4/16/2022 | Listed for sale | $354,990+6.6%$228/sqft |
Source: MARIS #22022859 Report a problem | ||
| 9/26/2021 | Listing removed | -- |
Source:  Rolwes Company Report a problem Rolwes Company Report a problem | ||
| 8/16/2021 | Price change | $332,990+1.5%$214/sqft |
Source: MARIS #21051309 Report a problem | ||
| 7/19/2021 | Listed for sale | $327,990$211/sqft |
Source: MARIS #21051309 Report a problem | ||
Public tax history
| Year | Property taxes | Tax assessment |
|---|---|---|
| 2024 | $4,206 +1638.2% | $55,689 +1618.8% |
| 2023 | $242 +19.6% | $3,240 +11.1% |
| 2022 | $202 +0.5% | $2,916 |
| 2021 | $201 +4836.5% | $2,916 +4842.4% |
| 2020 | $4 | $59 |
| 2019 | -- | $59 |
Find assessor info on the county website
Neighborhood: 63069
Nearby homes
- $401,2003 bd-- ba1.7k sqft142 Winter Wheat Trl, Pacific, MO 63069Off Market
- $389,0003 bd-- ba1.5k sqft146 Winter Wheat Trl, Pacific, MO 63069Off Market
- $414,9003 bd2 ba2k sqft140 Winter Wheat Trl, Pacific, MO 63069Off Market
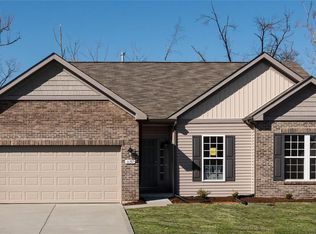
- $466,6003 bd2 ba2k sqft161 Winter Wheat Trl, Pacific, MO 63069Off Market
- $513,5003 bd2 ba2k sqft159 Winter Wheat Trl, Pacific, MO 63069Off Market
- $306,8903 bd2 ba2k sqft114 Winter Wheat Trl, Pacific, MO 63069Off Market
- $424,5003 bd-- ba1.5k sqft113 Winter Wheat Trl, Pacific, MO 63069Off Market
- $558,2005 bd5 ba2.2k sqft106 Winter Wheat Trl, Pacific, MO 63069Off Market
Nearby schools
GreatSchools rating
- 8/10Zitzman Elementary SchoolGrades: K-4Distance: 1.4 mi
- 7/10Riverbend SchoolGrades: 7-8Distance: 0.2 mi
- 3/10Pacific High SchoolGrades: 9-12Distance: 1.3 mi
Schools provided by the listing agent
- Elementary: Zitzman Elem.
- Middle: Riverbend School
- High: Pacific High
Source: MARIS. This data may not be complete. We recommend contacting the local school district to confirm school assignments for this home.
Get a cash offer in 3 minutes
Find out how much your home could sell for in as little as 3 minutes with a no-obligation cash offer.
Estimated market value
$376,500
Get a cash offer in 3 minutes
Find out how much your home could sell for in as little as 3 minutes with a no-obligation cash offer.
Estimated market value
$376,500
- Missouri
- Franklin County
- Pacific
- 63069
- 144 Winter Wheat Trl
Nearby cities
Nearby zip codes
Other Pacific Topics
