This lovely almost new home still has the "NEW" look with neutral colors and easy on the eyes space you can decorate to your own liking! Four bedrooms, 2.5 bathrooms, a spacious three car garage and full basement make this a great place to live and play! The lot is the most desirable in the subdivision with no homes to restrict both sunrise and sunset views! Lot is located right across the street from mailboxes, barn, and pond view, pickleball court. It's not a cookie cutter lot, but unique in shape and location . Make sure to see it now...because tomorrow it may not be available! It's a beautiful home.
Active
Listed by: Realty and Associates • Luan Meredith • 314-374-5826
Price cut: $10K (8/23)
$479,900
1756 Martingale Ln, Eureka, MO 63025
4beds
2,115sqft
Single Family Residence
Built in 2024
8,712 Square Feet Lot
$-- Zestimate®
$227/sqft
$63/mo HOA
What's special
Full basementSpacious three car garageNeutral colors
- 7 days |
- 365 |
- 5 |
Zillow last checked:
Listing updated:
Listed by:
Luan Meredith 314-374-5826,
Realty and Associates
Source: MARIS,MLS#: 26052084 Originating MLS: St. Louis Association of REALTORS
Originating MLS: St. Louis Association of REALTORSFacts & features
Interior
Bedrooms & bathrooms
- Bedrooms: 4
- Bathrooms: 3
- Full bathrooms: 2
- 1/2 bathrooms: 1
- Main level bathrooms: 1
Heating
- Forced Air, Natural Gas
Cooling
- Central Air
Appliances
- Included: Dishwasher, Disposal, Exhaust Fan, Ice Maker, Microwave, Washer/Dryer, Water Heater, Electric Water Heater, Water Softener
- Laundry: Electric Dryer Hookup, Gas Dryer Hookup, In Kitchen
Features
- Doors: Sliding Doors
- Windows: Blinds, Screens, Tilt-In Windows, Window Treatments
- Basement: Concrete,Full,Unfinished
- Number of fireplaces: 1
- Fireplace features: Circulating, Decorative, Family Room
Interior area
- Total structure area: 2,115
- Total interior livable area: 2,115 sqft
- Finished area above ground: 2,115
Property
Parking
- Total spaces: 3
- Parking features: Garage - Attached
- Attached garage spaces: 3
Features
- Levels: Two
- Exterior features: Private Yard
- Fencing: Partial
- Waterfront features: Lagoon, Pond
Lot
- Size: 8,712 Square Feet
- Dimensions: 102 x 39 x 129 x 44 x 31 x 42
- Features: Back Yard, Front Yard, Gentle Sloping, Irregular Lot, Level, Private
Details
- Parcel number: 046.014.00000002.39
- Special conditions: Standard
- Other equipment: None
Construction
Type & style
- Home type: SingleFamily
- Architectural style: Traditional
- Property subtype: Single Family Residence
Materials
- Vinyl Siding
- Foundation: Concrete Perimeter
- Roof: Shingle
Condition
- New Construction
- New construction: Yes
- Year built: 2024
Details
- Builder name: Mcbride
Utilities & green energy
- Electric: 220 Volts, Ameren
- Sewer: Public Sewer
- Water: Public
- Utilities for property: Cable Available, Electricity Connected, Natural Gas Connected, Phone Available, Sewer Connected, Underground Utilities, Water Connected
Community & HOA
Community
- Features: Clubhouse, Fishing, Fitness Center, Playground, Sidewalks, Street Lights, Sewer Gutters, Storm Sewer, Trail(s)
- Subdivision: Polo Grounds 2
HOA
- Has HOA: Yes
- Amenities included: Common Ground
- Services included: Maintenance Parking/Roads, Common Area Maintenance
- HOA fee: $750 annually
- HOA name: polo
Location
- Region: Eureka
Financial & listing details
- Price per square foot: $227/sqft
- Annual tax amount: $5,937
- Date on market: 8/15/2026
- Cumulative days on market: 7 days
- Listing terms: Cash,Conventional,FHA,VA Loan
- Ownership: Private
- Electric utility on property: Yes
- Road surface type: Asphalt
Estimated market value
Not available
Estimated sales range
Not available
Not available
Price history
| Date | Event | Price |
|---|---|---|
| 8/23/2026 | Price change | $479,900-2%$227/sqft |
Source:  MARIS #26052084 Report a problem MARIS #26052084 Report a problem | ||
| 8/18/2026 | Price change | $489,900-2%$232/sqft |
Source: MARIS #26052084 Report a problem | ||
| 8/15/2026 | Listed for sale | $499,900$236/sqft |
Source: MARIS #26052084 Report a problem | ||
Public tax history
Tax history is unavailable.
Monthly payment
Est. payment
Payment breakdown
Explore the cost of this home by adjusting the details. Changes won't be saved.Climate risks
Neighborhood: 63025
Nearby schools
GreatSchools rating
- 8/10Geggie Elementary SchoolGrades: K-5Distance: 2.1 mi
- 7/10LaSalle Springs Middle SchoolGrades: 6-8Distance: 5.8 mi
- 8/10Eureka Sr. High SchoolGrades: 9-12Distance: 3.4 mi
Schools provided by the listing agent
- Elementary: Geggie Elem.
- Middle: Lasalle Springs Middle
- High: Eureka Sr. High
Source: MARIS. This data may not be complete. We recommend contacting the local school district to confirm school assignments for this home.
- $343,800-- bd3 ba1.2k sqft90 N Valley Trl, Eureka, MO 63025Off Market
- $389,2005 bd3 ba1.4k sqft6 Valley Trl, Eureka, MO 63025Off Market
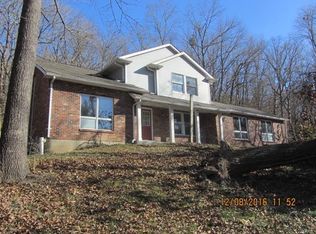
- $293,100-- bd2 ba1.2k sqft7 Valley Trl, Eureka, MO 63025Off Market
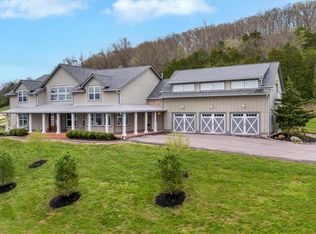
- $1,399,0006 bd5 ba6.6k sqft96 High Trails Dr, Eureka, MO 63025For Sale
- $330,2004 bd2 ba2.2k sqft92 N Valley Trl, Eureka, MO 63025Off Market
- $321,200-- bd-- ba1.4k sqft2437 Chukka Dr, Eureka, MO 63025Off Market
- $--4 bd4 ba3.8k sqft83 N Point Dr, Eureka, MO 63025Off Market
- $--4 bd3 ba2.9k sqft2441 Chukka Dr, Eureka, MO 63025Sold
A local agent can set up tours, give advice and negotiate with sellers.
A local lender can help you make sure your offer is ready when you are.
Similar homes
- $489,9994 bd3 ba2.7k sqft917 Summit Oaks Dr, Eureka, MO 63025For Sale
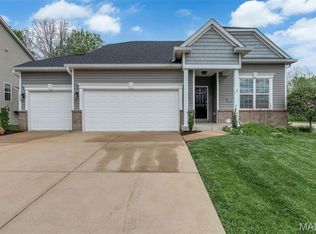
 MLS ID #26053765, Robert A Wadsack, House Sold Easy Realty, LLC. MARIS
 - $444,9994 bd3 ba2k sqft2508 Chukka Dr, Eureka, MO 63025For Sale
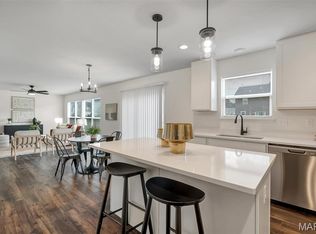 MLS ID #26035347, Beth A Smith, RE/MAX Results. MARIS
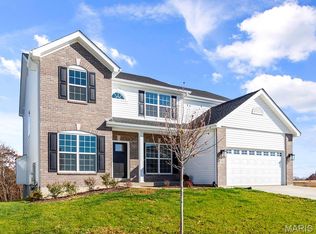
 - $497,2054 bd3 ba2.7k sqftSequoia, Eureka, MO 63025New Construction
 MARIS
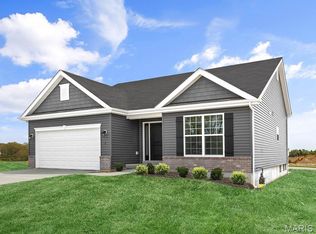
MARIS - $429,9003 bd2 ba1.7k sqft2547 Chukka Dr, Eureka, MO 63025New Construction
 MARIS
MARIS - $415,0003 bd3 ba1.6k sqft5229 Eagle Wing Ct, Eureka, MO 63025For SaleMLS ID #26051243, JT Monschein, Compass Realty Group. MARIS
- $391,9003 bd2 ba1.9k sqft2 Maple Expanded At Windswept, Eureka, MO 63025New ConstructionMLS ID #26003004, Pamela Chyba, ListWithFreedom.com Inc. MARIS
- $450,0004 bd3 ba2.3k sqft4036 Canebrake Valley Dr, Dittmer, MO 63023For SaleMLS ID #26052378, Laura M Massey, Property Brokers Real Estate, LLC. MARIS
- $449,9004 bd3 ba2.5k sqft5849 Oak Branch Dr, Saint Louis, MO 63128For SaleMLS ID #26054377, Carl J Peterson, Ultimate Realty. MARIS
- $450,0003 bd3 ba1.6k sqft4167 Saint Louis Rock Rd, Villa Ridge, MO 63089For SaleMLS ID #26050308, Jennifer L Walton, ReeceNichols Real Estate. MARIS
- $399,9003 bd2 ba1.7k sqftMaple, Eureka, MO 63025New ConstructionMARIS
- $445,9004 bd3 ba1.7k sqft471 Saint Thomas Isle Ln, Grover, MO 63040For SaleMLS ID #26038593, Brenda K Eckelkamp, RE/MAX Today. MARIS
- $456,0004 bd3 ba2.5k sqft16201 Surfview Ct, Grover, MO 63040For SaleMLS ID #26034346, Ben Lytle, Opendoor Brokerage LLC. MARIS
- $514,8504 bd3 ba2.5k sqft175 Beacon Point Ln, Grover, MO 63040For SaleMLS ID #26047890, Jan Kosmal, RedKey Realty Leaders. MARIS
- $400,0004 bd3 ba2k sqft2775 Winding Valley Dr, Fenton, MO 63026For SaleMLS ID #26038114, Rodney Wallner, Berkshire Hathaway HomeServices Select Properties. MARIS
- $450,0003 bd3 ba2.5k sqft5521 Regency Woods Mnr, Imperial, MO 63052For SaleMLS ID #26051747, Jeremy J Schneider, SCHNEIDER Real Estate. MARIS
- $399,0003 bd3 ba2.4k sqft2803 Wild Valley Dr, High Ridge, MO 63049For SaleMLS ID #26035709, Tony Douglas, Coldwell Banker Realty - Gundaker. MARIS
- $399,9005 bd4 ba2.5k sqft3113 Cambridge View Ct, Saint Louis, MO 63129For SaleMLS ID #26052266, Demi Beys, Keller Williams Realty St. Louis. MARIS
- $375,0003 bd3 ba2.2k sqft820 Fall Crown Ln, Fenton, MO 63026For SaleMLS ID #26053933, Peter Lu, EXP Realty, LLC. MARIS
- $340,0004 bd2 ba1.6k sqft1721 Vandover Rd, Fenton, MO 63026For SaleMLS ID #26030271, Dianne J Stasa, ReeceNichols Real Estate. MARIS
- $359,0003 bd2 ba1.9k sqft2364 Appaloosa Trl, High Ridge, MO 63049For SaleMLS ID #26052616, Adam C Feise, Luetkenhaus Properties. MARIS
