Opportunity knocks on this 2016 Newer Construction Home in Oakville Schools. Features over 2800sq. feet of living space with 5 Bedrooms and 4 Full Baths, 2-car garage home is ready for its new family. The main level features formal living and dining rooms, large family room with gas fireplace. The large luxury kitchen boasts 42' cabinets, a center island, a large pantry, stainless steel appliances, and ample storage. Additionally, there is a main floor laundry room. Upstairs, you will find 4 bedrooms. Your future master ensuite is sure to impress with its vaulted ceiling, luxury master bathroom, and large walk-in closet. The partially finished basement includes the 5th bedroom and a full bathroom. Enjoy the outdoors on the beautiful Deck overlooking common ground. This home is being offered as a potential Short Sale and is subject to lender approval.
Active
Listed by: Keller Williams Realty St. Louis • Demi Beys • 314-713-9786
$399,900
3113 Cambridge View Ct, Saint Louis, MO 63129
5beds
2,588sqft
Single Family Residence
Built in 2016
0.25 Acres Lot
$-- Zestimate®
$155/sqft
$-- HOA
What's special
Partially finished basementAmple storageStainless steel appliancesLuxury master bathroomLarge walk-in closetLarge luxury kitchenLarge pantry
- 16 days
- 1,965
- 84
Zillow last checked:
Listing updated:
Listed by:
Demi Beys 314-713-9786,
Keller Williams Realty St. Louis,
Jason Flowers 314-651-9226,
Keller Williams Realty St. Louis
Source: MARIS,MLS#: 26052266 Originating MLS: St. Louis Association of REALTORS
Originating MLS: St. Louis Association of REALTORSFacts & features
Interior
Bedrooms & bathrooms
- Bedrooms: 5
- Bathrooms: 4
- Full bathrooms: 3
- 1/2 bathrooms: 1
- Main level bathrooms: 1
Heating
- Forced Air, Natural Gas
Cooling
- Ceiling Fan(s), Central Air
Appliances
- Laundry: Laundry Room, Main Level
Features
- Basement: Partially Finished,Sleeping Area
- Number of fireplaces: 1
Interior area
- Total structure area: 2,588
- Total interior livable area: 2,588 sqft
- Finished area above ground: 2,588
Property
Parking
- Total spaces: 2
- Parking features: Garage - Attached
- Attached garage spaces: 2
Features
- Levels: Two
Lot
- Size: 0.25 Acres
- Features: Corner Lot, Sloped Down
Details
- Parcel number: 32J210351
- Special conditions: Short Sale
Construction
Type & style
- Home type: SingleFamily
- Architectural style: Traditional
- Property subtype: Single Family Residence
Materials
- Brick Veneer, Vinyl Siding
Condition
- Year built: 2016
Utilities & green energy
- Electric: 220 Volts, Ameren
- Sewer: Public Sewer
- Water: Public
- Utilities for property: Electricity Connected, Natural Gas Connected, Sewer Connected, Water Connected
Community & HOA
Community
- Subdivision: Cambridge View Estates
HOA
- Has HOA: No
- HOA fee: $800 one time
Location
- Region: Saint Louis
Financial & listing details
- Price per square foot: $155/sqft
- Tax assessed value: $455,600
- Annual tax amount: $5,394
- Date on market: 8/19/2026
- Cumulative days on market: 16 days
- Listing terms: Cash,Conventional
- Electric utility on property: Yes
Estimated market value
Not available
Estimated sales range
Not available
Not available
Price history
| Date | Event | Price |
|---|---|---|
| 8/19/2026 | Listed for sale | $399,900$155/sqft |
Source:  MARIS #26052266 Report a problem MARIS #26052266 Report a problem | ||
| 5/9/2017 | Sold | -- |
Source: Public Record Report a problem | ||
Public tax history
| Year | Property taxes | Tax assessment |
|---|---|---|
| 2025 | $5,394 +2.2% | $86,570 +9.9% |
| 2024 | $5,279 +1.3% | $78,760 |
| 2023 | $5,212 +16.2% | $78,760 +15.7% |
| 2022 | $4,485 +3.3% | $68,080 |
| 2021 | $4,340 -4.1% | $68,080 +0.8% |
| 2020 | $4,526 -5.8% | $67,550 |
| 2019 | $4,807 | $67,550 +3.9% |
| 2018 | $4,807 | $65,000 +56% |
| 2017 | $4,807 +55.7% | $41,680 +187.4% |
| 2016 | $3,088 +178.3% | $14,500 +77.9% |
| 2015 | $1,109 | $8,150 |
Find assessor info on the county website
Monthly payment
Est. payment
Payment breakdown
Explore the cost of this home by adjusting the details. Changes won't be saved.Climate risks
Neighborhood: 63129
Nearby schools
Schools provided by the listing agent
- Elementary: Wohlwend Elem.
- Middle: Oakville Middle
- High: Oakville Sr. High
Source: MARIS. This data may not be complete. We recommend contacting the local school district to confirm school assignments for this home.
- $566,8004 bd2 ba3k sqft3109 Cambridge View Ct, Saint Louis, MO 63129Off Market
- $595,3004 bd3 ba3k sqft3105 Cambridge View Ct, Saint Louis, MO 63129Off Market
- $594,4004 bd4 ba2.7k sqft3003 Cambridge Pointe Dr, Saint Louis, MO 63129Off Market
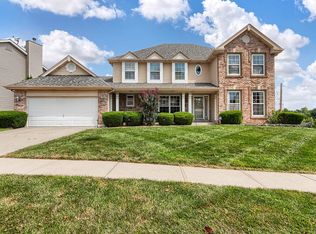
- $253,400-- bd1 ba840 sqft5964 Heintz Rd, Saint Louis, MO 63129Off Market
Similar homes
- $389,0003 bd3 ba2.1k sqft5661 Chalet Hill Dr, Saint Louis, MO 63129For Sale
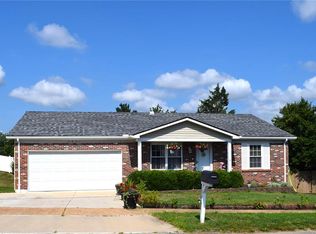
 MLS ID #26056035, Alicia M Robinson, Coldwell Banker Realty - Gundaker. MARIS
 - $385,0003 bd2 ba2.1k sqft3071 Crystal Lake Dr, Saint Louis, MO 63129For Sale
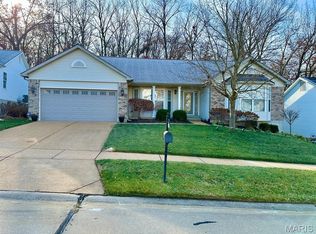 MLS ID #26038478, Kim Brown, West End Management & Leasing Services. MARIS
 - $329,9003 bd2 ba1.3k sqft2675 Victron Dr, Saint Louis, MO 63129For Sale
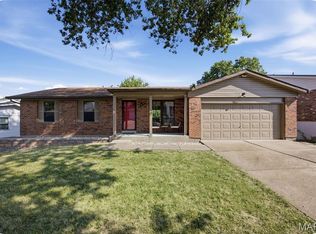 MLS ID #26056688, Cameron L Frey, Garcia Properties. MARIS
 - $399,0003 bd3 ba3.2k sqft1065 Remington Dr, Imperial, MO 63052For Sale
 MLS ID #26054527, Steph A Beene, Wright Living Real Estate, LLC. MARIS
 - $390,0003 bd3 ba2.4k sqft102 Winter Valley Dr, Fenton, MO 63026For SaleMLS ID #26047702, Bob L Roskowske, Gateway Real Estate. MARIS
- $445,0004 bd4 ba3.4k sqft9104 Cedarberry Cir, Saint Louis, MO 63123For SaleMLS ID #26047799, Mick J Sanders, Worth Clark Realty. MARIS
- $385,0003 bd3 ba2.4k sqft2803 Wild Valley Dr, High Ridge, MO 63049For SaleMLS ID #26035709, Tony Douglas, Coldwell Banker Realty - Gundaker. MARIS
- $430,0003 bd3 ba1.3k sqft10315 Julius Northway St, Saint Louis, MO 63127For SaleMLS ID #26052355, Hai P Tang, Worth Clark Realty. MARIS
- $365,9993 bd3 ba1.6k sqft9854 E Concord Rd, Saint Louis, MO 63128For SaleMLS ID #26049271, Shpresa Kurti, The Hermann London Group LLC. MARIS
- $409,0003 bd3 ba2.6k sqft3532 Circle Dr, Imperial, MO 63052For SaleMLS ID #26044971, Timothy C McCraw, RE/MAX Results. MARIS
- $225,0004 bd2 ba1.2k sqft4118 E Donaldson Dr, Saint Louis, MO 63129For SaleMLS ID #26015900, Dianne J Stasa, ReeceNichols Real Estate. MARIS
- $300,0003 bd2 ba2k sqft1778 Terrace Dr, Arnold, MO 63010For SaleMLS ID #26054774, Paige G Slabby, Rooted Real Estate & Auction Co.. MARIS
- $399,9003 bd2 ba1.5k sqft1817 Enola Ct, Saint Louis, MO 63122For SaleMLS ID #26052026, Lucy McCormac, Prime Properties. MARIS
- $394,0004 bd3 ba2.2k sqft160 Lucerne Place Dr, Ballwin, MO 63011For SaleMLS ID #26030454, Rebecca A Mumma, Coldwell Banker Realty - Gundaker. MARIS
- $399,9005 bd3 ba3.4k sqft1272 Beaver Creek Rd, Chesterfield, MO 63017For SaleMLS ID #26039469, T. Michelle M Jones, Asset Realty. MARIS
- $370,0003 bd3 ba2.2k sqft8417 Saint Andrews Ln, House Springs, MO 63051For SaleMLS ID #26047273, Alicia Davis, Worth Clark Realty. MARIS
- $364,9005 bd3 ba2.4k sqft537 Treetop Village Dr, Ballwin, MO 63021For SaleMLS ID #26046007, Crystal V Wright, Wright Organization Inc. MARIS
- $490,0004 bd4 ba2.6k sqft754 Carman Woods Dr, Ballwin, MO 63021For SaleMLS ID #26052030, Kyle Majesky, Home Plate Realty Partners. MARIS
