Some homes are bigger than they look... this one is in a league of its own. Welcome to this incredibly spacious 5-bedroom, 2 full bath, 2 half bath home in North County, where every turn reveals even more living space. From the moment you step inside, you'll be greeted by beautiful hardwood floors that flow throughout the main level, creating warmth and character.
The front portion of the home features a bright living room, formal dining area, kitchen, three generously sized bedrooms, and two full bathrooms. Just when you think you've seen it all, the home opens up into an impressive second living area that's perfect for entertaining, relaxing, or creating the ultimate game or media room. This unique space also includes two additional bedrooms, a convenient half bath, and direct access to the private backyard, making it an ideal setup for guests, multi-generational living, or a private retreat.
The surprises continue downstairs with an enormous partially finished basement featuring another half bath, an additional bonus room perfect for an office, gym, hobby room, or storage, plus access to the attached two-car garage.
Major updates provide peace of mind, including a brand-new roof, new furnace, and new air conditioning system.
If you've been searching for a home with space, flexibility, and a floor plan unlike anything else on the market, this is one you simply have to experience in person.
Coming soon
Listed by: Nettwork Global • Emily Pacheco • 314-920-2300
$200,000
813 Hentschel Pl, Saint Louis, MO 63135
5beds
2,625sqft
:
Get pre-qualified$1,359/mo
Single Family Residence
Built in 1956
0.28 Acres Lot
$-- Zestimate®
$76/sqft
$-- HOA
What's special
- 7 days |
- 351 |
- 37 |
Zillow last checked:
Listing updated:
Listed by:
Emily Pacheco 314-920-2300,
Nettwork Global
Source: MARIS,MLS#: 26048114 Originating MLS: St. Louis Association of REALTORS
Originating MLS: St. Louis Association of REALTORSFacts & features
Interior
Bedrooms & bathrooms
- Bedrooms: 5
- Bathrooms: 4
- Full bathrooms: 2
- 1/2 bathrooms: 2
- Main level bathrooms: 3
- Main level bedrooms: 5
Heating
- Forced Air
Cooling
- Central Air
Appliances
- Included: Stainless Steel Appliance(s)
Features
- Bookcases, In-Law Floorplan, Separate Dining
- Windows: Double Pane Windows
- Basement: Concrete,Partially Finished,Full,Walk-Out Access
- Number of fireplaces: 1
- Fireplace features: Living Room
Interior area
- Total structure area: 2,625
- Total interior livable area: 2,625 sqft
- Finished area above ground: 1,725
- Finished area below ground: 900
Property
Parking
- Total spaces: 2
- Parking features: Driveway, Garage, Garage Door Opener, Garage Faces Side, On Street
- Attached garage spaces: 2
- Has uncovered spaces: Yes
Features
- Levels: One
- Patio & porch: Patio
- Fencing: Back Yard,Fenced
Lot
- Size: 0.28 Acres
- Features: Corner Lot
Details
- Parcel number: 11J540792
- Special conditions: Listing As Is
Construction
Type & style
- Home type: SingleFamily
- Architectural style: Ranch
- Property subtype: Single Family Residence
Materials
- Brick Veneer
- Roof: Architectural Shingle
Condition
- Year built: 1956
Utilities & green energy
- Electric: Ameren
- Sewer: Public Sewer
- Water: Public
- Utilities for property: Electricity Connected, Natural Gas Connected, Sewer Connected, Water Connected
Community & HOA
Community
- Subdivision: Pauline Park Unit 4
HOA
- Has HOA: No
Location
- Region: Saint Louis
Financial & listing details
- Price per square foot: $76/sqft
- Tax assessed value: $244,800
- Annual tax amount: $3,192
- Date on market: 7/29/2026
- Listing terms: Cash,Conventional,FHA,VA Loan
- Electric utility on property: Yes
Estimated market value
Not available
Estimated sales range
Not available
Not available
Price history
Price history is unavailable.
Public tax history
| Year | Property taxes | Tax assessment |
|---|---|---|
| 2025 | $3,192 +42.7% | $46,510 +50.1% |
| 2024 | $2,237 +0.6% | $30,990 |
| 2023 | $2,224 -16.1% | $30,990 -4% |
| 2022 | $2,652 +3.3% | $32,280 |
| 2021 | $2,566 -9.3% | $32,280 +0.8% |
| 2020 | $2,830 +17.6% | $32,030 |
| 2019 | $2,407 | $32,030 +29.5% |
| 2018 | $2,407 | $24,740 |
| 2017 | $2,407 +2% | $24,740 +29.2% |
| 2016 | $2,359 +26.7% | $19,150 |
| 2015 | $1,862 | $19,150 +14.1% |
| 2014 | $1,862 +11.8% | $16,790 |
| 2013 | $1,665 | $16,790 -27% |
| 2012 | -- | $23,010 |
| 2011 | -- | $23,010 -8.7% |
| 2010 | $1,928 +3.8% | $25,190 |
| 2009 | $1,858 -7.6% | $25,190 -12.5% |
| 2008 | $2,010 +29.2% | $28,800 |
| 2007 | $1,556 | $28,800 +43.7% |
| 2006 | $1,556 -0.4% | $20,040 |
| 2005 | $1,562 +5.2% | $20,040 -3.7% |
| 2003 | $1,485 +0.3% | $20,800 +14.5% |
| 2002 | $1,482 +13.7% | $18,170 |
| 2001 | $1,304 | $18,170 |
Find assessor info on the county website
Monthly payment
Est. payment
Payment breakdown
Explore the cost of this home by adjusting the details. Changes won't be saved.Climate risks
Neighborhood: 63135
Nearby schools
GreatSchools rating
- 2/10Johnson Wabash Elementary SchoolGrades: 6Distance: 0.2 mi
- 1/10Mccluer High SchoolGrades: 9-12Distance: 1 mi
- 4/10Ferguson Middle SchoolGrades: 7-8Distance: 0.3 mi
Schools provided by the listing agent
- Elementary: Johnson Wabash Elem.
- Middle: Ferguson Middle
- High: Mccluer High
Source: MARIS. This data may not be complete. We recommend contacting the local school district to confirm school assignments for this home.
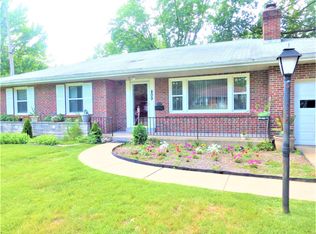
- $194,9003 bd3 ba2.8k sqft809 Hentschel Pl, Saint Louis, MO 63135Off Market
- $151,5003 bd2 ba1.5k sqft918 Olympia Dr, Saint Louis, MO 63135Off Market
- $--3 bd2 ba1.4k sqft807 Hentschel Pl, Saint Louis, MO 63135Sold
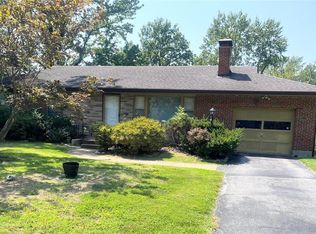
- $260,9004 bd3 ba1.9k sqft903 Hentschel Pl, Saint Louis, MO 63135Off Market
- $142,2003 bd2 ba1.5k sqft928 Olympia Dr, Saint Louis, MO 63135Off Market
- $136,6002 bd1 ba1.5k sqft240 Olympia Dr, Saint Louis, MO 63135Off Market
- $159,9003 bd1 ba1.4k sqft917 Olympia Dr, Saint Louis, MO 63135Off Market
- $123,6002 bd1 ba1.2k sqft810 Hentschel Pl, Saint Louis, MO 63135Off Market
A local agent can set up tours, give advice and negotiate with sellers.
Similar homes
- $189,9003 bd2 ba1.7k sqft1204 Hobson Dr, Saint Louis, MO 63135For Sale
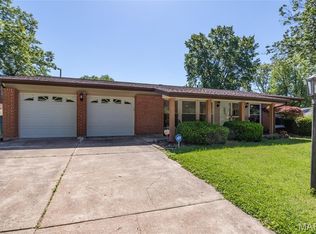
 MLS ID #26029272, Stephanie F Duffy, Coldwell Banker Realty - Gundaker. MARIS
 - $204,9004 bd3 ba1.5k sqft1530 Loveland Dr, Florissant, MO 63031For Sale
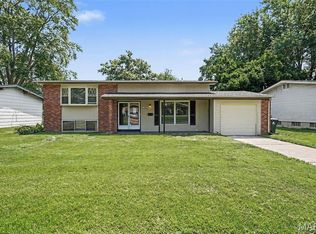 MLS ID #26049554, Robert Salmons, Entera Realty, LLC. MARIS
 - $164,5003 bd2 ba1.4k sqft14 Shireford Ln, Saint Louis, MO 63135For Sale
 MLS ID #26037949, Thomas J Derry, Keller Williams Realty St. Louis. MARIS
 - $179,9004 bd2 ba1.6k sqft420 Waterford Dr, Florissant, MO 63033For Sale
 MLS ID #26046902, Terry Lynn Jackson, Trelora Realty, Inc. MARIS
 - $153,9004 bd2 ba1.5k sqft49 N Harvey Ave, Saint Louis, MO 63135For SaleMLS ID #26040848, David Nations, Keller Williams Realty St. Louis. MARIS
- $134,9003 bd2 ba1.3k sqft1001 Olympia Dr, Saint Louis, MO 63135For SaleMLS ID #26026453, Sequeeta Robinson, Trelora Realty, Inc. MARIS
- $184,9003 bd3 ba1.4k sqft365 Naomi Ave, Florissant, MO 63031For SaleMLS ID #26049851, Robert Salmons, Entera Realty, LLC. MARIS
- $199,9004 bd2 ba1.9k sqft12354 Wensley Rd, Florissant, MO 63033For SaleMLS ID #26045172, Laurie B Wuestling, Coldwell Banker Realty - Gundaker. MARIS
- $172,0004 bd1 ba1.7k sqft8408 Chalons Ct, Saint Louis, MO 63134For SaleMLS ID #26027872, Julie A Carter, Worth Clark Realty. MARIS
- $200,0004 bd2 ba1.5k sqft573 Coach Light Ln, Hazelwood, MO 63042For SaleMLS ID #26043104, Anthony Garavaglia, Wood Brothers Realty. MARIS
- $196,8883 bd3 ba1.5k sqft11562 Rock Hampton Dr, Saint Louis, MO 63138For SaleMLS ID #26044821, Kathrine D Harrison, Willow Equity LLC. MARIS
- $204,9003 bd2 ba1.7k sqft2180 David Dr, Florissant, MO 63031For SaleMLS ID #26047909, Robert Salmons, Entera Realty, LLC. MARIS
- $209,0003 bd2 ba1.9k sqft1826 Oliveto Ln, Hazelwood, MO 63042For SaleMLS ID #26047723, Sheila S Harris, Coldwell Banker Realty - Gundaker. MARIS
- $190,0003 bd2 ba1.4k sqft1150 Charbonier Rd, Florissant, MO 63031For SaleMLS ID #26026544, Ann E Walker, Coldwell Banker Realty - Gundaker. MARIS
- $184,9003 bd2 ba1.6k sqft1160 S Lafayette St, Florissant, MO 63031For SaleMLS ID #26027908, Robert Salmons, Entera Realty, LLC. MARIS
- $174,9003 bd1 ba1.5k sqft200 Falcon Dr, Florissant, MO 63031For SaleMLS ID #26042726, Ashleigh Bolar, Keller Williams Marquee. MARIS
- $191,0003 bd3 ba2k sqft6692 Lesli Mari Ct, Florissant, MO 63033For SaleMLS ID #26047442, Robert Salmons, Entera Realty, LLC. MARIS
- $210,0003 bd1 ba1.8k sqft1219 Coal Bank Ct, Saint Louis, MO 63138For SaleMLS ID #26040869, Linda R Frierdich, Century 21 Advantage. MARIS
- $234,9004 bd2 ba1.6k sqft1550 Hollywood Ln, Florissant, MO 63033For SaleMLS ID #26038091, Robert Salmons, Entera Realty, LLC. MARIS
- $204,9003 bd2 ba1.7k sqft1725 Yaqui Dr, Florissant, MO 63031For SaleMLS ID #26037014, Robert Salmons, Entera Realty, LLC. MARIS
