Don't miss out on this beautifully updated ranch in the highly desirable Oakville School District! Lovingly maintained by its original owner, this 3 bedroom, 2 bath home offers over 1,700 square feet of living space, combining spacious living with tasteful updates and a functional floor plan.
Inside, you'll find generously sized bedrooms, updated kitchen and bathrooms, and a welcoming layout designed for both everyday living and entertaining. The kitchen is well-equipped with a convenient double oven, making meal preparation and holiday hosting a breeze. The spacious family room features a stunning brick fireplace that serves as the focal point of the space, creating a warm and inviting atmosphere.
At the front of the home, an additional living room offers incredible flexibility and can easily be used as a home office, den, playroom, or whatever best fits your family's needs. A generously sized dining room provides plenty of space for family gatherings and holiday celebrations.
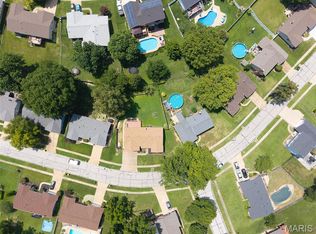
Just off the family room, step outside to the patio overlooking a super peaceful backyard—the perfect place to relax, entertain, or simply enjoy the quiet surroundings. The unfinished basement offers endless possibilities, giving the next owner the opportunity to customize the space to fit their needs.
Additional updates include a brand new water heater, providing peace of mind. With its desirable location, spacious interior, thoughtful updates throughout, and pride of ownership evident at every turn, 3566 Crowndun Drive is a home you won't want to miss!
Active
Listed by: Keller Williams Realty St. Louis • Kraemer & Kraemer • 314-971-8894
$330,000
3566 Crowndun Dr, Saint Louis, MO 63129
3beds
1,792sqft
:
Get pre-qualified$2,238/mo
Single Family Residence
Built in 1975
0.26 Acres Lot
$-- Zestimate®
$184/sqft
$19/mo HOA
What's special
Generously sized bedroomsUpdated kitchenSpacious family roomGenerously sized dining roomSpacious interior
- 7 days |
- 807 |
- 38 |
Zillow last checked:
Listing updated:
Listed by:
Kraemer & Kraemer 314-971-8894,
Keller Williams Realty St. Louis,
Nicholas A Mormino,
Keller Williams Realty St. Louis
Source: MARIS,MLS#: 26046172 Originating MLS: St. Louis Association of REALTORS
Originating MLS: St. Louis Association of REALTORSFacts & features
Interior
Bedrooms & bathrooms
- Bedrooms: 3
- Bathrooms: 2
- Full bathrooms: 2
- Main level bathrooms: 2
- Main level bedrooms: 3
Heating
- Forced Air
Cooling
- Central Air
Features
- Basement: Concrete,Unfinished
- Number of fireplaces: 1
Interior area
- Total structure area: 1,792
- Total interior livable area: 1,792 sqft
- Finished area above ground: 1,792
Property
Parking
- Total spaces: 2
- Parking features: Garage
- Garage spaces: 2
Features
- Levels: One
Lot
- Size: 0.26 Acres
- Features: Back Yard, Front Yard
Details
- Parcel number: 31K610177
- Special conditions: Standard
Construction
Type & style
- Home type: SingleFamily
- Architectural style: Ranch
- Property subtype: Single Family Residence
Materials
- Brick Veneer
Condition
- Year built: 1975
Utilities & green energy
- Electric: Ameren
- Sewer: Public Sewer
- Water: Public
- Utilities for property: Electricity Connected, Natural Gas Connected, Sewer Connected, Water Connected
Community & HOA
Community
- Subdivision: Royal Hills Two
HOA
- Has HOA: Yes
- Amenities included: None
- Services included: Maintenance Grounds, Snow Removal
- HOA fee: $225 annually
- HOA name: Royal Hills
Location
- Region: Saint Louis
Financial & listing details
- Price per square foot: $184/sqft
- Tax assessed value: $286,200
- Annual tax amount: $3,326
- Date on market: 7/31/2026
- Cumulative days on market: 7 days
- Listing terms: Cash,Conventional,FHA,VA Loan
- Electric utility on property: Yes
Estimated market value
Not available
Estimated sales range
Not available
Not available
Price history
| Date | Event | Price |
|---|---|---|
| 7/31/2026 | Listed for sale | $330,000$184/sqft |
Source:  MARIS #26046172 Report a problem MARIS #26046172 Report a problem | ||
Public tax history
| Year | Property taxes | Tax assessment |
|---|---|---|
| 2025 | $3,326 +0% | $54,380 +10% |
| 2024 | $3,324 +1.3% | $49,440 |
| 2023 | $3,282 +7.4% | $49,440 +6.9% |
| 2022 | $3,056 +3.3% | $46,260 |
| 2021 | $2,958 +15.9% | $46,260 +22.1% |
| 2020 | $2,552 +51.5% | $37,900 |
| 2019 | $1,684 | $37,900 +68.2% |
| 2018 | $1,684 | $22,530 |
| 2017 | $1,684 +0.1% | $22,530 -1% |
| 2016 | $1,682 -4.9% | $22,760 |
| 2015 | $1,769 | $22,760 -16.5% |
| 2014 | $1,769 -9.8% | $27,260 |
| 2013 | $1,961 | $27,260 -15.3% |
| 2012 | -- | $32,180 |
| 2011 | -- | $32,180 +4.5% |
| 2010 | $1,984 +4.2% | $30,780 |
| 2009 | $1,904 -0.9% | $30,780 -6.1% |
| 2008 | $1,920 -5.1% | $32,790 |
| 2007 | $2,023 | $32,790 +4% |
| 2006 | $2,023 -6.4% | $31,540 -3.5% |
| 2005 | $2,161 | $32,680 +22.9% |
| 2003 | -- | $26,600 +3.5% |
| 2002 | $1,828 +10.9% | $25,700 |
| 2001 | $1,648 | $25,700 |
Find assessor info on the county website
Monthly payment
Est. payment
Payment breakdown
Explore the cost of this home by adjusting the details. Changes won't be saved.Climate risks
Neighborhood: 63129
Nearby schools
GreatSchools rating
- 7/10Blades Elementary SchoolGrades: K-5Distance: 0.5 mi
- 7/10Bernard Middle SchoolGrades: 6-8Distance: 1.4 mi
- 9/10Oakville Sr. High SchoolGrades: 9-12Distance: 1.2 mi
Schools provided by the listing agent
- Elementary: Blades Elem.
- Middle: Bernard Middle
- High: Oakville Sr. High
Source: MARIS. This data may not be complete. We recommend contacting the local school district to confirm school assignments for this home.
- $--4 bd2 ba2k sqft3578 Crowndun Dr, Saint Louis, MO 63129Sold
- $414,0004 bd3 ba2.6k sqft3558 Crowndun Dr, Saint Louis, MO 63129Off Market

- $322,6003 bd2 ba1.8k sqft3584 Crowndun Dr, Saint Louis, MO 63129Off Market
- $435,5005 bd2 ba2.9k sqft3563 Crowndun Dr, Saint Louis, MO 63129Off Market
- $--3 bd2 ba2k sqft3550 Crowndun Dr, Saint Louis, MO 63129Sold
- $374,7004 bd2 ba2.1k sqft3579 Crowndun Dr, Saint Louis, MO 63129Off Market
- $450,3004 bd4 ba3.4k sqft3551 Crowndun Dr, Saint Louis, MO 63129Off Market
- $364,6005 bd2 ba2.4k sqft3587 Crowndun Dr, Saint Louis, MO 63129Off Market
A local agent can set up tours, give advice and negotiate with sellers.
A local lender can help you make sure your offer is ready when you are.
Similar homes
- $339,9003 bd3 ba1.9k sqft5929 Woodbrook Dr, Saint Louis, MO 63129For Sale

 MLS ID #26048255, Dave Townsend, RE/MAX Results. MARIS
 - $339,9003 bd2 ba1.7k sqft5333 Victron Dr, Saint Louis, MO 63129For Sale
 MLS ID #26049636, Amy L Cates, RE/MAX Realty Experts. MARIS
 - $340,0003 bd3 ba2k sqft2846 Bee Tree Ln, Saint Louis, MO 63129For Sale
 MLS ID #26042144, Dave Townsend, RE/MAX Results. MARIS
 - $299,9003 bd2 ba1.4k sqft223 Susan Rd, Saint Louis, MO 63129For Sale
 MLS ID #26049602, Kelly M Hobbs, Real Broker LLC. MARIS
 - $285,0004 bd2 ba1.8k sqft2613 Blackforest Dr, Saint Louis, MO 63129For SaleMLS ID #26045313, David Nations, Keller Williams Realty St. Louis. MARIS
- $319,0002 bd3 ba1.8k sqft4209 Consett Dr, Saint Louis, MO 63129For SaleMLS ID #26049794, Karen L Josef, Keller Williams Realty St. Louis. MARIS
- $305,0003 bd3 ba1.1k sqft1439 Twin Oaks Dr, Arnold, MO 63010For SaleMLS ID #26049866, Dana Snyder, ReeceNichols Real Estate. MARIS
- $345,0003 bd3 ba2.3k sqft10300 Parkman Dr, Saint Louis, MO 63123For SaleMLS ID #26046081, Leigh Ann Boyles, RedKey Realty Leaders. MARIS
- $349,9003 bd3 ba2.4k sqft5116 Kennerly Place Dr, Saint Louis, MO 63128For SaleMLS ID #26043898, Susan S Bogdanovich, RE/MAX Results. MARIS
- $324,9003 bd1 ba1k sqft4684 Venarde Dr, Saint Louis, MO 63128For SaleMLS ID #26038948, Heather A Reeves, RE/MAX Results. MARIS
- $249,9003 bd2 ba1k sqft4146 Garvey Dr, Saint Louis, MO 63129For SaleMLS ID #26044705, Ashley Beckman Ettorre, Mera & Beckman Real Estate. MARIS
- $400,0002 bd3 ba1.4k sqft117 Tori Pines Dr, Saint Louis, MO 63129For SaleMLS ID #26037402, Nancy J Dumeyer, Signature Properties. MARIS
- $324,9003 bd2 ba2.2k sqft9218 Damson Dr, Saint Louis, MO 63123For SaleMLS ID #26046589, Christina M Strait, Strait Realty. MARIS
- $365,0004 bd3 ba1.9k sqft5241 Brass Lantern Pl, Saint Louis, MO 63128For SaleMLS ID #26028484, Catherine A Pfeiffer, Vancil Brothers Realty. MARIS
- $325,0003 bd2 ba988 sqft609 N Elm Ave, Saint Louis, MO 63119For SaleMLS ID #26045802, Meg C Colyer, Vancil Brothers Realty. MARIS
- $379,9002 bd2 ba1.6k sqft4455 Forder Oaks Dr, Saint Louis, MO 63129For SaleMLS ID #26042523, Angi D Welge, RE/MAX Platinum. MARIS
- $210,0003 bd2 ba925 sqft135 Linnview Dr, Saint Louis, MO 63129For SaleMLS ID #26038895, Lauren M Risley, Keller Williams Realty St. Louis. MARIS
- $298,5003 bd2 ba1.2k sqft25 Brookwood Dr, Fenton, MO 63026For SaleMLS ID #26050043, Leslie Nichols, ReeceNichols Real Estate. MARIS
- $304,9003 bd2 ba1.6k sqft7200 Marlton Ln, Saint Louis, MO 63123For SaleMLS ID #26043095, Elliott J Black, Sansone Residential Collective LLC. MARIS
- $289,9004 bd2 ba1.7k sqft5572 Brookton Way, Saint Louis, MO 63128For SaleMLS ID #26028059, Heather T Lewis, Gateway Real Estate. MARIS
