Experience refined condominium living at 117 Tori Pines DR, in 63129, a ranch-style residence constructed in 1999 that presents in great condition. This attractive property offers a sophisticated blend of comfort and modern convenience, ideal for those seeking an elevated lifestyle. The heart of this home is an open-plan kitchen, seamlessly integrates with the living room/dining room combination. It features a practical peninsula, fostering an environment ideal for both culinary pursuits and social engagement. The bathrooms are thoughtfully appointed, with one featuring a walk-in shower, providing a spa-like experience. Additional features of this residence include a dedicated laundry room for practical convenience, an attached 2-garage offering secure parking and storage, and a private patio, perfect for outdoor relaxation. Enjoy the finished lower level with a full bath. Great for spread-out space when family joins around the tables for holidays. To fully appreciate the distinctive appeal and functional elegance of this property, we encourage you to schedule a private viewing or visit our open house on 8/9 from 12-2
Active under contract
Listed by: Signature Properties • Nancy J Dumeyer • 314-713-2902
$400,000
117 Tori Pines Dr, Saint Louis, MO 63129
2beds
1,484sqft
:
Get pre-qualified$2,990/mo
Condominium
Built in 1999
-- sqft lot
$-- Zestimate®
$270/sqft
$300/mo HOA
What's special
Practical peninsulaDedicated laundry roomWalk-in showerOpen-plan kitchen
- 8 days |
- 313 |
- 11 |
Zillow last checked:
Listing updated:
Listed by:
Nancy J Dumeyer 314-713-2902,
Signature Properties,
Nancy J Dumeyer 314-713-2902,
Signature Properties
Source: MARIS,MLS#: 26037402 Originating MLS: St. Louis Association of REALTORS
Originating MLS: St. Louis Association of REALTORSFacts & features
Interior
Bedrooms & bathrooms
- Bedrooms: 2
- Bathrooms: 3
- Full bathrooms: 3
- Main level bathrooms: 2
- Main level bedrooms: 2
Bedroom
- Description: Great windows and bath
- Features: Floor Covering: Carpeting
- Level: Main
Bedroom 2
- Features: Floor Covering: Carpeting
- Level: Main
Bathroom
- Description: Lots of space to get ready,separate tub and shower
- Features: Floor Covering: Laminate
- Level: Main
Bathroom 2
- Description: Shared by bedroom 2 and great room
- Features: Floor Covering: Vinyl
- Level: Main
Bathroom 3
- Description: Full bath is great for convenience during parties or guests
- Features: Floor Covering: Vinyl
- Level: Lower
Breakfast room
- Description: Looks out to landscaped yard!
- Features: Floor Covering: Vinyl
- Level: Main
Dining room
- Description: Great combination for entertaining
- Features: Floor Covering: Wood
- Level: Main
Family room
- Description: Party room to spread out in or great man cave
- Features: Floor Covering: Carpeting
- Level: Lower
Kitchen
- Description: Marble counters, newer dishwasher (4/26), newer floor, stove, micro and fridge replaced
- Features: Floor Covering: Vinyl
- Level: Main
Laundry
- Description: Walks from/to garage for carrying convenience
- Features: Floor Covering: Vinyl
- Level: Main
Living room
- Description: Bright windows and vaulted ceiling
- Features: Floor Covering: Wood
- Level: Main
Storage
- Description: You will have room for everything you own and then some!
- Features: Floor Covering: Concrete
- Level: Lower
Heating
- Natural Gas
Cooling
- Ceiling Fan(s), Central Air
Appliances
- Included: Dishwasher, Disposal, Ice Maker, Microwave
- Laundry: Main Level
Features
- Breakfast Room, Ceiling Fan(s), Dining/Living Room Combo, Entrance Foyer, Pantry, Separate Shower
- Flooring: Carpet, Luxury Vinyl
- Doors: Sliding Doors, Storm Door(s)
- Windows: Blinds, Screens
- Basement: Partially Finished,Full
- Has fireplace: No
- Fireplace features: None
Interior area
- Total structure area: 1,484
- Total interior livable area: 1,484 sqft
- Finished area above ground: 1,484
- Finished area below ground: 525
Property
Parking
- Total spaces: 2
- Parking features: Attached, Garage, Garage Door Opener
- Attached garage spaces: 2
Features
- Levels: One
- Patio & porch: Front Porch, Patio
- Fencing: None
Lot
- Size: 6,324 Square Feet
- Features: Back Yard, Front Yard, Landscaped, Near Public Transit
Details
- Parcel number: 32H110393
- Special conditions: Standard
Construction
Type & style
- Home type: Condo
- Architectural style: Ranch
- Property subtype: Condominium
Materials
- Brick
- Foundation: Concrete Perimeter
- Roof: Composition,Shingle
Condition
- Updated/Remodeled
- New construction: No
- Year built: 1999
Details
- Builder name: Dirouin
Utilities & green energy
- Electric: Single Phase
- Sewer: Public Sewer
- Water: Public
- Utilities for property: Cable Available, Electricity Connected, Natural Gas Connected, Sewer Connected, Water Connected
Community & HOA
Community
- Subdivision: Tori Pines Condo Third Amd
HOA
- Has HOA: Yes
- Amenities included: Association Management
- Services included: Insurance, Maintenance Grounds, Common Area Maintenance, Exterior Maintenance, Sewer, Snow Removal
- HOA fee: $300 monthly
- HOA name: HOA
Location
- Region: Saint Louis
Financial & listing details
- Price per square foot: $270/sqft
- Tax assessed value: $309,200
- Annual tax amount: $3,670
- Date on market: 8/6/2026
- Cumulative days on market: 8 days
- Listing terms: Cash,Conventional
- Inclusions: Land
- Ownership: Private
- Electric utility on property: Yes
- Road surface type: Concrete
Estimated market value
Not available
Estimated sales range
Not available
Not available
Price history
| Date | Event | Price |
|---|---|---|
| 8/10/2026 | Contingent | $400,000$270/sqft |
Source:  MARIS #26037402 Report a problem MARIS #26037402 Report a problem | ||
| 8/6/2026 | Listed for sale | $400,000$270/sqft |
Source: MARIS #26037402 Report a problem | ||
| 7/3/2006 | Sold | -- |
Source: Public Record Report a problem | ||
| 5/11/1999 | Sold | -- |
Source: Public Record Report a problem | ||
Public tax history
| Year | Property taxes | Tax assessment |
|---|---|---|
| 2025 | $3,670 +2.8% | $58,750 +10.6% |
| 2024 | $3,570 +1.3% | $53,130 |
| 2023 | $3,525 +17.8% | $53,130 +17.3% |
| 2022 | $2,992 +3.3% | $45,280 |
| 2021 | $2,896 +0.3% | $45,280 +5.5% |
| 2020 | $2,886 +5.2% | $42,920 |
| 2019 | $2,743 | $42,920 +16.2% |
| 2018 | $2,743 | $36,930 |
| 2017 | $2,743 +0.1% | $36,930 +2.3% |
| 2016 | $2,739 -1.8% | $36,100 |
| 2015 | $2,790 | $36,100 +23.6% |
| 2014 | $2,790 +32.9% | $29,210 |
| 2013 | $2,099 | $29,210 -18.3% |
| 2012 | -- | $35,760 |
| 2011 | -- | $35,760 -13.2% |
| 2010 | $2,654 +4.2% | $41,180 |
| 2009 | $2,547 -1.9% | $41,180 -7.1% |
| 2008 | $2,596 +18.5% | $44,330 |
| 2007 | $2,191 | $44,330 +29.8% |
| 2006 | $2,191 -3% | $34,150 |
| 2005 | $2,258 | $34,150 +7.2% |
| 2003 | -- | $31,870 |
| 2002 | $2,260 -0.1% | $31,870 |
| 2001 | $2,263 | $31,870 |
Find assessor info on the county website
Monthly payment
Est. payment
Payment breakdown
Explore the cost of this home by adjusting the details. Changes won't be saved.Climate risks
Neighborhood: 63129
Nearby schools
GreatSchools rating
- 7/10Wohlwend Elementary SchoolGrades: K-5Distance: 0.2 mi
- 10/10Oakville Middle SchoolGrades: 6-8Distance: 0.3 mi
- 9/10Oakville Sr. High SchoolGrades: 9-12Distance: 1.1 mi
Schools provided by the listing agent
- Elementary: Wohlwend Elem.
- Middle: Oakville Middle
- High: Oakville Sr. High
Source: MARIS. This data may not be complete. We recommend contacting the local school district to confirm school assignments for this home.
- $--2 bd3 ba2.3k sqft121 Tori Pines Dr, Saint Louis, MO 63129Sold

- $368,0002 bd2 ba1.6k sqft123 Tori Pines Dr, Saint Louis, MO 63129Off Market
- $326,2002 bd1 ba1.4k sqft119 Tori Pines Dr, Saint Louis, MO 63129Off Market
- $360,0002 bd3 ba1.5k sqft115 Tori Pines Dr, Saint Louis, MO 63129Off Market
- $370,1002 bd2 ba1.4k sqft125 Tori Pines Dr, Saint Louis, MO 63129Off Market
- $379,3002 bd3 ba1.4k sqft113 Tori Pines Dr, Saint Louis, MO 63129Off Market
- $339,2002 bd2 ba1.4k sqft122 Tori Pines Dr, Saint Louis, MO 63129Off Market
- $407,2003 bd2 ba1.7k sqft6002 Cardinal Creek Dr, Saint Louis, MO 63129Off Market
A local agent can set up tours, give advice and negotiate with sellers.
A local lender can help you make sure your offer is ready when you are.
Similar homes
- $--3 bd2 ba2k sqft5661 Chalet Hill Dr, Saint Louis, MO 63129Sold

 MLS ID #24044746, Mark & Neil Gellman, EXP Realty, LLC. MARIS
 - $340,0003 bd3 ba2k sqft2846 Bee Tree Ln, Saint Louis, MO 63129For Sale
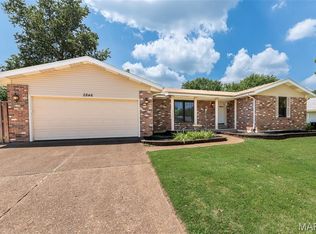 MLS ID #26042144, Dave Townsend, RE/MAX Results. MARIS
 - $285,0004 bd3 ba1.7k sqft2825 Gettysburg Estates Dr, Saint Louis, MO 63129For Sale
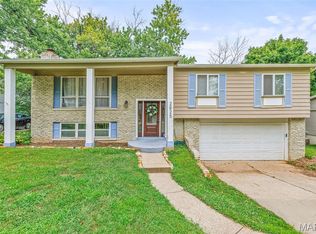 MLS ID #26046794, Heather T Lewis, Gateway Real Estate. MARIS
 - $319,0002 bd3 ba1.8k sqft4209 Consett Dr, Saint Louis, MO 63129For Sale
 MLS ID #26049794, Karen L Josef, Keller Williams Realty St. Louis. MARIS
 - $345,0004 bd3 ba1.9k sqft6021 Bissonnet Ct, Saint Louis, MO 63129For SaleMLS ID #26028835, Lauren A Carver, EXP Realty, LLC. MARIS
- $250,0003 bd1 ba960 sqft219 Arras Dr, Saint Louis, MO 63129For SaleMLS ID #26051281, Kyle Fernandez, Elevate Realty, LLC. MARIS
- $249,0003 bd3 ba1.4k sqft761 Chevron Dr, Saint Louis, MO 63125For SaleMLS ID #26044103, Benjamin H Seabaugh, Keller Williams Realty St. Louis. MARIS
- $280,0003 bd2 ba1.5k sqft5221 Butler Hill Estates Dr, Saint Louis, MO 63128For SaleMLS ID #26049762, Brittany N Carter, Nettwork Global. MARIS
- $315,0003 bd3 ba1.6k sqft2172 Larkspur Lndg, Imperial, MO 63052For SaleMLS ID #26050626, Trevor J Hollock, Coldwell Banker Realty - Gundaker. MARIS
- $365,0004 bd3 ba1.9k sqft5241 Brass Lantern Pl, Saint Louis, MO 63128For SaleMLS ID #26028484, Catherine A Pfeiffer, Vancil Brothers Realty. MARIS
- $225,0003 bd2 ba1.1k sqft5537 Valleyside Ln, Saint Louis, MO 63128For SaleMLS ID #26045686, Anne V Valenza, Keller Williams Realty St. Louis. MARIS
- $409,9003 bd4 ba2.2k sqft5510 Hennessey Ct, Saint Louis, MO 63139For SaleMLS ID #26049319, Christina R LaRosa, DRG - Delhougne Realty Group. MARIS
- $359,0003 bd2 ba1.5k sqft701 Garlyn Ct, Saint Louis, MO 63123For SaleMLS ID #26028486, Pamela Berra, ReeceNichols Real Estate. MARIS
- $405,0004 bd3 ba1.9k sqft1604 Creightonwood Ct, High Ridge, MO 63049For SaleMLS ID #26045878, Kay M Bova, Select Group Realty. MARIS
- $449,9004 bd3 ba1.9k sqft706 Summer Top Cir, Fenton, MO 63026For SaleMLS ID #26049391, Megan M Morrison, 1 Degree Realty. MARIS
- $275,0002 bd2 ba1.8k sqft9828 Whitcomb Ln, Saint Louis, MO 63123For SaleMLS ID #26050442, Heather Bockhoff, Realty Executives of St. Louis. MARIS
- $330,0003 bd3 ba1.3k sqft4113 Sunrise Way Dr, Saint Louis, MO 63125For SaleMLS ID #26032910, Anthony S Wall, Hearth 2 Home LLC. MARIS
- $274,9002 bd3 ba1.1k sqft1222 Meramec Heights Dr, Ballwin, MO 63021For SaleMLS ID #26051080, John J Hogan, Equity Missouri LLC. MARIS
- $350,0003 bd2 ba1.9k sqft1131 Wagonwheel Trl, Ballwin, MO 63011For SaleMLS ID #26039769, Paul A Griswold, DRG - Delhougne Realty Group. MARIS
- $559,0003 bd2 ba2k sqft7806 Grantwood Oaks Ct, Saint Louis, MO 63123For SaleMLS ID #26047029, Johanna L Dueren, RedKey Realty Leaders Circa. MARIS
