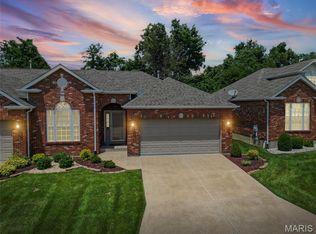
Immaculate brick-front villa offering low-maintenance living with thoughtful design and functional space. This 2-bedroom, 3-bathroom home features an open floor plan, vaulted ceilings, and an abundance of natural light—ideal for buyers seeking comfort and simplicity in one of South County’s most desirable villa communities. The kitchen is well-appointed with solid surface countertops, tile flooring, and a sunlit breakfast nook, perfect for daily living. The main-floor primary suite includes a tray ceiling, bay window, and an updated private bath with walk-in shower. The finished basement adds valuable living space with a gas fireplace, a full bath, and a flexible bonus room ideal for a home office, guest bedroom, or media room. Additional highlights include main-floor laundry, an attached 2-car garage, and a private patio—perfect for entertaining or quiet evenings outdoors. Located just minutes from Highways 270 and 55, parks, grocery stores, and everyday shopping, all within a meticulously maintained community known for strong property values and pride of ownership.
Closed
Listed by: Patton Properties • Justin M Schoemehl • Contact: 314-954-5694
Bought with: Realty Executives of St. Louis
Price Unknown
121 Tori Pines Dr, Saint Louis, MO 63129
2beds
2,321sqft
Single Family Residence
Built in 1999
6,324 Square Feet Lot
$431,300 Zestimate®
$--/sqft
$2,596 Estimated rent
Home value
$431,300
$401,000 - $466,000
$2,596/mo
Zestimate® history
Owner options
List your home for rent
$2,596/mo
Rent Zestimate®
Find your next renter with Zillow Rental Manager. Plus, with online applications, you can quickly screen prospective tenants – for free.
$2,596/mo
Rent Zestimate®
Refinance and save
$300/mo
Est. payment
Refinancing to a lower rate could help reduce your monthly payments and save thousands over the life of the loan.
$300/mo
Est. payment
Explore your selling options
Work with a Zillow partner agent
Leverage their expertise and Zillow's premium Showcase listings to get your home seen by more buyers.
Get startedList with your own agent
Get your home in front of millions of buyers by listing it on Zillow.
Learn how to do itSell it yourself
Take full control of how buyers see your home on Zillow by listing For Sale by Owner (FSBO).
List your homeWhat's special
Gas fireplaceFinished basementImmaculate brick-front villaSolid surface countertopsOpen floor planMain-floor primary suiteFlexible bonus room
Zillow last checked:
Listing updated:
Listed by:
Justin M Schoemehl 314-954-5694,
Patton Properties
Bought with:
Jill Griffard, 1999127237
Realty Executives of St. Louis
Source: MARIS,MLS#: 25074272 Originating MLS: St. Louis Association of REALTORS
Originating MLS: St. Louis Association of REALTORSFacts & features
Interior
Bedrooms & bathrooms
- Bedrooms: 2
- Bathrooms: 3
- Full bathrooms: 3
- Main level bathrooms: 2
- Main level bedrooms: 2
Primary bedroom
- Features: Floor Covering: Carpeting
- Level: Main
- Area: 202.8
- Dimensions: 16.9x12
Bedroom
- Features: Floor Covering: Wood
- Level: Main
- Area: 117.16
- Dimensions: 11.6x10.1
Primary bathroom
- Features: Floor Covering: Luxury Vinyl Tile
- Level: Main
- Area: 141.6
- Dimensions: 12x11.8
Bathroom
- Features: Floor Covering: Luxury Vinyl Plank
- Level: Main
- Area: 68.64
- Dimensions: 8.8x7.8
Bathroom
- Features: Floor Covering: Laminate
- Level: Basement
- Area: 68.4
- Dimensions: 12x5.7
Breakfast room
- Features: Floor Covering: Ceramic Tile
- Level: Main
- Area: 113.12
- Dimensions: 11.2x10.1
Dining room
- Features: Floor Covering: Luxury Vinyl Plank
- Level: Main
- Area: 146.72
- Dimensions: 13.1x11.2
Kitchen
- Features: Floor Covering: Ceramic Tile
- Level: Main
- Area: 131.3
- Dimensions: 13x10.1
Laundry
- Features: Floor Covering: Ceramic Tile
- Level: Main
- Area: 34.68
- Dimensions: 6.8x5.1
Living room
- Features: Floor Covering: Luxury Vinyl Plank
- Level: Main
- Area: 252.12
- Dimensions: 19.1x13.2
Office
- Features: Floor Covering: Carpeting
- Level: Lower
- Area: 178.8
- Dimensions: 12x14.9
Recreation room
- Features: Floor Covering: Carpeting
- Level: Lower
- Area: 815.08
- Dimensions: 28.7x28.4
Storage
- Features: Floor Covering: Carpeting
- Level: Lower
- Area: 341.04
- Dimensions: 19.6x17.4
Heating
- Forced Air, Natural Gas
Cooling
- Central Air, Electric
Appliances
- Included: Stainless Steel Appliance(s), Dishwasher, Microwave, Double Oven, Gas Range, Refrigerator
- Laundry: Main Level, In Unit
Features
- Breakfast Room, Ceiling Fan(s), Central Vacuum, Dining/Living Room Combo, High Ceilings, Open Floorplan, Pantry, Shower, Solid Surface Countertop(s), Vaulted Ceiling(s), Walk-In Closet(s)
- Flooring: Carpet, Ceramic Tile, Luxury Vinyl
- Doors: Panel Door(s)
- Windows: Bay Window(s), Palladian Window(s), Window Treatments
- Basement: Partially Finished,Full,Sleeping Area,Sump Pump
- Number of fireplaces: 1
- Fireplace features: Basement, Recreation Room
Interior area
- Total structure area: 2,321
- Total interior livable area: 2,321 sqft
- Finished area above ground: 1,348
- Finished area below ground: 973
Property
Parking
- Total spaces: 2
- Parking features: Attached, Garage, Garage Door Opener
- Attached garage spaces: 2
Features
- Levels: One
- Patio & porch: Patio
Lot
- Size: 6,324 Square Feet
- Features: Level
Details
- Parcel number: 32J321088
- Special conditions: Standard
Construction
Type & style
- Home type: SingleFamily
- Architectural style: Ranch
- Property subtype: Single Family Residence
- Attached to another structure: Yes
Materials
- Brick
- Foundation: Concrete Perimeter
- Roof: Asphalt
Condition
- Year built: 1999
Utilities & green energy
- Electric: Ameren
- Sewer: Public Sewer
- Water: Public
- Utilities for property: Electricity Connected, Natural Gas Connected, Sewer Connected, Water Connected
Community & HOA
Community
- Subdivision: Tori Pines Condo Second Amd
HOA
- Has HOA: Yes
- Amenities included: Association Management
- Services included: Common Area Maintenance, Sewer, Trash
- HOA fee: $300 monthly
- HOA name: Chris Efthim Management Company
Location
- Region: Saint Louis
Financial & listing details
- Tax assessed value: $340,900
- Annual tax amount: $3,906
- Date on market: 11/14/2025
- Cumulative days on market: 1 day
- Listing terms: Cash,Conventional,FHA,VA Loan
- Ownership: Private
- Electric utility on property: Yes
Price history
| Date | Event | Price |
|---|---|---|
| 12/15/2025 | Sold | -- |
Source:  MARIS #25074272 Report a problem MARIS #25074272 Report a problem | ||
| 11/15/2025 | Pending sale | $410,000$177/sqft |
Source: MARIS #25074272 Report a problem | ||
| 11/14/2025 | Listed for sale | $410,000+17.2%$177/sqft |
Source: MARIS #25074272 Report a problem | ||
| 7/15/2022 | Sold | -- |
Source: MARIS #22027432 Report a problem | ||
| 5/16/2022 | Pending sale | $349,900$151/sqft |
Source: MARIS #22027432 Report a problem | ||
| 5/6/2022 | Listed for sale | $349,900$151/sqft |
Source: MARIS #22027432 Report a problem | ||
| 3/23/1999 | Sold | -- |
Source: Public Record Report a problem | ||
Public tax history
| Year | Property taxes | Tax assessment |
|---|---|---|
| 2025 | $4,043 +3.5% | $64,770 +11.4% |
| 2024 | $3,906 +1.3% | $58,160 |
| 2023 | $3,856 +17% | $58,160 +16.5% |
| 2022 | $3,297 +3.3% | $49,940 |
| 2021 | $3,191 -1.6% | $49,940 +3.5% |
| 2020 | $3,241 +16.8% | $48,260 |
| 2019 | $2,775 | $48,260 +29.2% |
| 2018 | $2,775 | $37,360 |
| 2017 | $2,775 +0.1% | $37,360 +3.1% |
| 2016 | $2,771 -1.1% | $36,240 |
| 2015 | $2,801 | $36,240 +16.6% |
| 2014 | $2,801 +25.6% | $31,070 |
| 2013 | $2,231 | $31,070 -17.3% |
| 2012 | -- | $37,570 |
| 2011 | -- | $37,570 -11.8% |
| 2010 | $2,746 +4.2% | $42,600 |
| 2009 | $2,635 +1.2% | $42,600 -4.2% |
| 2008 | $2,605 +18.6% | $44,470 |
| 2007 | $2,195 | $44,470 +30% |
| 2006 | $2,195 -3% | $34,220 |
| 2005 | $2,262 | $34,220 +7.4% |
| 2003 | -- | $31,870 |
| 2002 | $2,260 -9.4% | $31,870 |
| 2001 | $2,495 | $31,870 |
Find assessor info on the county website
Neighborhood: 63129
Nearby homes
- $374,2002 bd2 ba1.6k sqft123 Tori Pines Dr, Saint Louis, MO 63129Off Market
- $400,0002 bd3 ba1.4k sqft117 Tori Pines Dr, Saint Louis, MO 63129For Sale
- $387,1002 bd2 ba1.4k sqft125 Tori Pines Dr, Saint Louis, MO 63129Off Market
- $342,3002 bd1 ba1.4k sqft119 Tori Pines Dr, Saint Louis, MO 63129Off Market
- $409,2003 bd2 ba1.7k sqft6002 Cardinal Creek Dr, Saint Louis, MO 63129Off Market
- $--3 bd3 ba1.4k sqft127 Tori Pines Dr, Saint Louis, MO 63129Sold
- $352,3002 bd2 ba1.4k sqft122 Tori Pines Dr, Saint Louis, MO 63129Off Market
- $371,7002 bd3 ba1.5k sqft115 Tori Pines Dr, Saint Louis, MO 63129Off Market
Nearby schools
GreatSchools rating
- 7/10Wohlwend Elementary SchoolGrades: K-5Distance: 0.2 mi
- 10/10Oakville Middle SchoolGrades: 6-8Distance: 0.3 mi
- 9/10Oakville Sr. High SchoolGrades: 9-12Distance: 1.1 mi
Schools provided by the listing agent
- Elementary: Wohlwend Elem.
- Middle: Oakville Middle
- High: Oakville Sr. High
Source: MARIS. This data may not be complete. We recommend contacting the local school district to confirm school assignments for this home.
Get a cash offer in 3 minutes
Find out how much your home could sell for in as little as 3 minutes with a no-obligation cash offer.
Estimated market value
$431,300
Get a cash offer in 3 minutes
Find out how much your home could sell for in as little as 3 minutes with a no-obligation cash offer.
Estimated market value
$431,300
- Missouri
- Saint Louis County
- Oakville
- 63129
- 121 Tori Pines Dr
Nearby cities
Nearby zip codes
Other Oakville Topics
