PREPAID SOLAR! Looking for a great value and energy efficiency in Tanglewood? Take a look at 7994 Matterhorn Canyon Road! Built in 2019, this 4-bedroom, 3-bath ranch offers 2,347 sq. ft. of finished living space, a 3-car garage and a large covered patio overlooking the backyard. The seller will prepay the remaining solar payments at closing, so the buyer can enjoy the benefits of solar production without the remaining monthly payments under the original agreement! The open main level features a spacious kitchen with granite countertops, breakfast bar and pantry, along with comfortable living and dining areas. Three bedrooms and the laundry are conveniently located on the main floor. The finished lower level is a standout! You'll love the HUGE family room with a projector and screen that stay, a spacious fourth bedroom and a gorgeous full bath with an impressive custom shower. There's even a dry bar area with additional cabinetry and refrigerator, plus plenty of unfinished storage. Enjoy everything Tanglewood has to offer, including stocked ponds, walking trails, playgrounds and sidewalks throughout the community. Conveniently located near Scott AFB, downtown St. Louis and major highways. A great opportunity to own a newer home in Tanglewood at an attractive price!
Pending
Listed by: Berkshire Hathaway HomeServices Select Properties • Kara Fitterer • 618-830-6303
$370,000
7994 Matterhorn Canyon Rd, Caseyville, IL 62232
4beds
2,347sqft
Single Family Residence
Built in 2019
10,454 Square Feet Lot
$363,700 Zestimate®
$158/sqft
$25/mo HOA
What's special
Stocked pondsSpacious fourth bedroomFinished lower levelBreakfast barOpen main level
- 12 days
- 222
- 25
Zillow last checked:
Listing updated:
Listed by:
Kara Fitterer 618-830-6303,
Berkshire Hathaway HomeServices Select Properties
Source: MARIS,MLS#: 26063299 Originating MLS: Southwestern Illinois Board of REALTORS
Facts & features
Interior
Bedrooms & bathrooms
- Bedrooms: 4
- Bathrooms: 3
- Full bathrooms: 3
- Main level bathrooms: 2
- Main level bedrooms: 3
Primary bedroom
- Features: Floor Covering: Luxury Vinyl Plank
- Level: Main
- Area: 196
- Dimensions: 14x14
Bedroom 2
- Features: Floor Covering: Luxury Vinyl Plank
- Level: Main
- Area: 99
- Dimensions: 11x9
Bedroom 3
- Features: Floor Covering: Luxury Vinyl Plank
- Level: Main
- Area: 110
- Dimensions: 11x10
Bedroom 4
- Features: Floor Covering: Luxury Vinyl Plank
- Level: Lower
- Area: 208
- Dimensions: 13x16
Primary bathroom
- Features: Floor Covering: Luxury Vinyl Plank
- Level: Main
- Area: 63
- Dimensions: 7x9
Bathroom 2
- Features: Floor Covering: Luxury Vinyl Plank
- Level: Main
- Area: 110
- Dimensions: 11x10
Bathroom 3
- Features: Floor Covering: Luxury Vinyl Plank
- Level: Lower
- Area: 66
- Dimensions: 6x11
Dining room
- Features: Floor Covering: Luxury Vinyl Plank
- Level: Main
- Area: 156
- Dimensions: 12x13
Family room
- Features: Floor Covering: Luxury Vinyl Plank
- Level: Lower
- Area: 390
- Dimensions: 15x26
Kitchen
- Features: Floor Covering: Luxury Vinyl Plank
- Level: Main
- Area: 169
- Dimensions: 13x13
Laundry
- Features: Floor Covering: Luxury Vinyl Plank
- Level: Main
- Area: 36
- Dimensions: 6x6
Living room
- Features: Floor Covering: Luxury Vinyl Plank
- Level: Main
- Area: 192
- Dimensions: 12x16
Heating
- Natural Gas
Cooling
- Ceiling Fan(s), Central Air, Electric
Appliances
- Included: Dishwasher, Disposal, Microwave, Range, Electric Water Heater, Water Softener
- Laundry: Main Level
Features
- Breakfast Bar, Ceiling Fan(s), Dining/Living Room Combo, Double Vanity, Granite Counters, High Speed Internet, Open Floorplan, Pantry
- Flooring: Carpet, Luxury Vinyl
- Basement: Full,Sump Pump
- Has fireplace: No
- Fireplace features: None
Interior area
- Total structure area: 2,347
- Total interior livable area: 2,347 sqft
- Finished area above ground: 1,397
- Finished area below ground: 950
Property
Parking
- Total spaces: 3
- Parking features: Garage - Attached
- Attached garage spaces: 3
Features
- Levels: One
- Patio & porch: Covered, Front Porch, Patio
- Fencing: None
Lot
- Size: 10,454 Square Feet
- Features: Corner Lot
Details
- Parcel number: 0308.0202002
- Special conditions: Standard
Construction
Type & style
- Home type: SingleFamily
- Architectural style: Patio,Traditional
- Property subtype: Single Family Residence
Materials
- Vinyl Siding
- Roof: Architectural Shingle
Condition
- Year built: 2019
Details
- Builder name: Metro Homes
Utilities & green energy
- Electric: Ameren
- Sewer: Public Sewer
- Water: Public
- Utilities for property: Electricity Connected, Sewer Connected, Water Connected
Community & HOA
Community
- Features: Curbs, Fishing, Lake, Playground, Sidewalks, Street Lights, Trail(s)
- Security: Carbon Monoxide Detector(s), Security System Owned, Smoke Detector(s)
- Subdivision: Tanglewood
HOA
- Has HOA: Yes
- Amenities included: Common Ground, Lake, Park, Picnic Area, Playground, Trail(s)
- Services included: Common Area Maintenance
- HOA fee: $300 annually
- HOA name: Tanglewood
Location
- Region: Caseyville
Financial & listing details
- Price per square foot: $158/sqft
- Tax assessed value: $92,727
- Annual tax amount: $7,892
- Date on market: 10/22/2026
- Cumulative days on market: 13 days
- Listing terms: Cash,Conventional,FHA,VA Loan
- Ownership: Private
- Electric utility on property: Yes
Estimated market value
$363,700
$346,000 - $382,000
$2,593/mo
Price history
| Date | Event | Price |
|---|---|---|
| 11/2/2026 | Pending sale | $370,000$158/sqft |
Source:  MARIS #26063299 Report a problem | ||
| 10/22/2026 | Listed for sale | $370,000+44.8%$158/sqft |
Source: MARIS #26063299 Report a problem | ||
| 12/17/2021 | Sold | $255,500-1.7%$109/sqft |
Source: MARIS #21054785 Report a problem | ||
| 11/18/2021 | Pending sale | $259,900$111/sqft |
Source: MARIS #21054785 Report a problem | ||
| 11/12/2021 | Contingent | $259,900$111/sqft |
Source: MARIS #21054785 Report a problem | ||
| 11/8/2021 | Price change | $259,900-5.5%$111/sqft |
Source: MARIS #21054785 Report a problem | ||
| 11/1/2021 | Price change | $274,900-1.1%$117/sqft |
Source: MARIS #21054785 Report a problem | ||
| 10/22/2021 | Price change | $278,000+4.9%$118/sqft |
Source: MARIS #21054785 Report a problem | ||
| 10/11/2021 | Pending sale | $265,000$113/sqft |
Source: MARIS #21054785 Report a problem | ||
| 9/22/2021 | Contingent | $265,000$113/sqft |
Source: MARIS #21054785 Report a problem | ||
| 9/19/2021 | Price change | $265,000-3.6%$113/sqft |
Source: MARIS #21054785 Report a problem | ||
| 9/13/2021 | Price change | $275,000-1.4%$117/sqft |
Source: MARIS #21054785 Report a problem | ||
| 9/5/2021 | Price change | $279,000-1.8%$119/sqft |
Source: MARIS #21054785 Report a problem | ||
| 8/28/2021 | Price change | $284,000-1.7%$121/sqft |
Source: MARIS #21054785 Report a problem | ||
| 8/18/2021 | Price change | $289,000-3.3%$123/sqft |
Source: MARIS #21054785 Report a problem | ||
| 8/14/2021 | Listed for sale | $299,000+27.4%$127/sqft |
Source: MARIS #21054785 Report a problem | ||
| 4/19/2019 | Sold | $234,700-0.1%$100/sqft |
Source: MARIS #19006633 Report a problem | ||
| 3/25/2019 | Pending sale | $234,900$100/sqft |
Source: Keller Williams Marquee - Columbia IL #18025342 Report a problem | ||
| 2/7/2019 | Listed for sale | $234,900+5.5%$100/sqft |
Source: Keller Williams Marquee #18025342 Report a problem | ||
| 12/6/2018 | Listing removed | $222,656$95/sqft |
Source: Keller Williams Marquee #18025342 Report a problem | ||
| 10/17/2018 | Price change | $222,656-19.5%$95/sqft |
Source: Keller Williams Marquee #18082896 Report a problem | ||
| 9/28/2018 | Listed for sale | $276,726$118/sqft |
Source: Keller Williams Marquee #18078600 Report a problem | ||
| 4/16/2018 | Listing removed | $276,726$118/sqft |
Source: Keller Williams Marquee #18025342 Report a problem | ||
| 4/2/2018 | Listed for sale | $276,726$118/sqft |
Source: Keller Williams Marquee #18025342 Report a problem | ||
Public tax history
| Year | Property taxes | Tax assessment |
|---|---|---|
| 2024 | $7,316 +8.9% | $92,727 +13% |
| 2023 | $6,718 +8.1% | $82,045 +8.9% |
| 2022 | $6,214 +2.3% | $75,359 +5.4% |
| 2021 | $6,071 +8.6% | $71,525 +9% |
| 2020 | $5,589 +34.1% | $65,611 +38.3% |
| 2019 | $4,168 +1374.5% | $47,440 +13077.8% |
| 2018 | $283 +100.3% | $360 +4.3% |
| 2017 | $141 | $345 +2.4% |
| 2016 | $141 +831.6% | $337 -3.4% |
| 2014 | $15 -46.6% | $349 -1.7% |
| 2013 | $28 | $355 -2.2% |
| 2012 | -- | $363 -3.7% |
| 2011 | -- | $377 -1% |
| 2010 | -- | $381 |
| 2009 | -- | $381 +3.5% |
| 2008 | -- | $368 |
Find assessor info on the county website
Monthly payment
Est. payment
Payment breakdown
Explore the cost of this home by adjusting the details. Changes won't be saved.Climate risks
Neighborhood: 62232
Nearby schools
Schools provided by the listing agent
- Elementary: Collinsville Dist 10
- Middle: Collinsville Dist 10
- High: Collinsville
Source: MARIS. This data may not be complete. We recommend contacting the local school district to confirm school assignments for this home.
- $1-- bd-- ba-- sqft7998 Matterhorn Canyon Rd, Caseyville, IL 62232Off Market
- $368,200-- bd-- ba-- sqft987 Half Moon Ln, Caseyville, IL 62232Off Market
- $455,0004 bd2 ba1.6k sqft983 Half Moon Ln, Caseyville, IL 62232New Construction
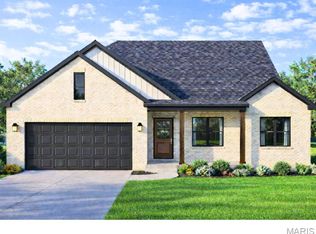
- $407,4003 bd2 ba1.6k sqft991 Half Moon Ln, Caseyville, IL 62232Off Market
Similar homes
- $375,0003 bd2 ba1.6k sqft7986 Matterhorn Canyon Rd, Caseyville, IL 62232For Sale
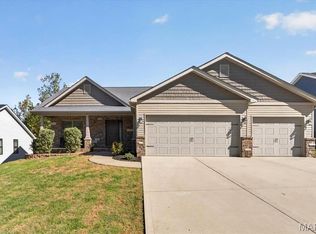
 MLS ID #26065991, Jessica Gratzl, Keller Williams Pinnacle. MARIS
- $399,0004 bd4 ba2.3k sqft7965 Shadow Crk, Caseyville, IL 62232For Sale
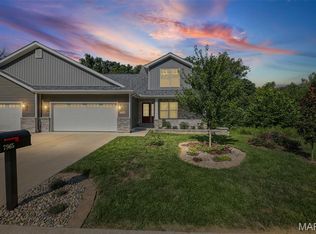 MLS ID #26054824, Kay E Kendall, Nester Realty. MARIS
- $430,0004 bd3 ba3k sqft7987 Matterhorn Canyon Rd, Caseyville, IL 62232For Sale
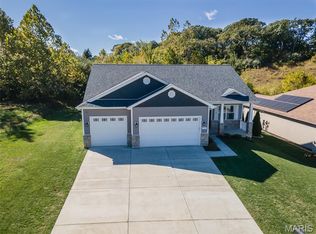 MLS ID #26041108, Christie Gassen, Hughes Group LLC. MARIS
- $299,9004 bd3 ba2.2k sqft427 Sammy Ln, Caseyville, IL 62232For Sale
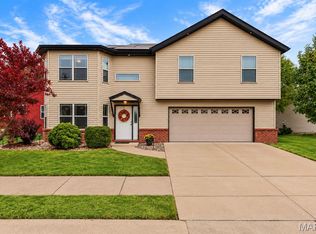 MLS ID #26058880, Marce Sykes, RE/MAX Alliance. MARIS
- $370,0004 bd3 ba2.7k sqft40 Carma St, Glen Carbon, IL 62034For SaleMLS ID #26069112, Tara Riggs, RE/MAX Alliance. MARIS
- $300,0004 bd3 ba2.7k sqft204 Coral Dr, Collinsville, IL 62234For SaleMLS ID #26024301, Olivia Yost Kloeckner, Cole Jones Group with Elevate Illinois Realty. MARIS
- $399,0004 bd4 ba2.2k sqft1017 Richland Park Dr, O Fallon, IL 62269For SaleMLS ID #26065017, Patrice Tucker, Keller Williams Pinnacle. MARIS
- $379,9004 bd3 ba2.6k sqft868 Calista Ridge Dr, Shiloh, IL 62221For SaleMLS ID #26063535, Celeste Wheeler, RE/MAX Preferred. MARIS
- $438,0004 bd3 ba2.4k sqft513 Frost Ct, O'Fallon, IL 62269For SaleMLS ID #26056976, Sarah Speakes, Coldwell Banker Brown Realtors. MARIS
- $295,0005 bd3 ba2.5k sqft193 Beverly Ln, Collinsville, IL 62234For SaleMLS ID #26041986, Sandie F LaMantia, Berkshire Hathaway HomeServices Select Properties. MARIS
- $329,9005 bd3 ba3k sqft107 Stacy Dr, Fairview Heights, IL 62208For SaleMLS ID #26064463, Kevin Wrigley, Fusion Realty, LLC. MARIS
- $337,5005 bd3 ba2.2k sqft513 Emily Dr, O Fallon, IL 62269For SaleMLS ID #26031327, Ben Norrenberns, Judy Dempcy Homes Powered by KW Pinnacle. MARIS
- $376,9993 bd3 ba2k sqft3914 Narrow Leaf Ln, Swansea, IL 62226For SaleMLS ID #26050056, Kara Fitterer, Berkshire Hathaway HomeServices Select Properties. MARIS
- $380,0003 bd3 ba2.6k sqft622 Rain Hollow Dr, O'Fallon, IL 62269For SaleMLS ID #26058997, Kenbra Knight, RE/MAX Alliance. MARIS
- $339,9002 bd3 ba2.6k sqft7342 Timberpoint Ct, Fairview Heights, IL 62208For SaleMLS ID #26029218, Emily R Greenstreet, RE/MAX Preferred. MARIS
- $339,9002 bd2 ba1.8k sqft1768 Old Park Ln, Swansea, IL 62226For SaleMLS ID #26063739, Jason E Buss, RE/MAX Preferred. MARIS
- $400,0003 bd3 ba2.1k sqft820 Applewood Creek Dr, Fairview Heights, IL 62208For SaleMLS ID #26037333, Shawna Holtman, Keller Williams Pinnacle. MARIS
- $425,0004 bd3 ba2.9k sqft38 Ernst Dr, Glen Carbon, IL 62034For SaleMLS ID #26067339, Mary H Cousley, RE/MAX Alliance. MARIS
- $330,0003 bd2 ba2.4k sqft442 W Rosewood Dr, East Alton, IL 62024For SaleMLS ID #26069873, Angie M Daniels, RE/MAX Alliance. MARIS
- $449,9504 bd3 ba2.6k sqft2146 Tuscany Ridge Ct, Maryville, IL 62062For SaleMLS ID #26064829, Dana Kent, RE/MAX Alliance. MARIS
