Making its debut in Tanglewood is the Birch by Juliet Alpha. This thoughtfully designed ranch offers 4 bedrooms and 2 baths with 1,669 sq ft on a quiet cul-de-sac lot with a beautiful territorial view. The main living space flows comfortably with clean sightlines and just the right amount of openness. The kitchen features white 42” soft-close cabinetry, a large island, quartz countertops, under-cabinet lighting, and a full appliance package. Juliet Alpha’s signature details shine throughout with distinctive window casings, designer shelving, durable LVP flooring, and a combination of LED and smart motion-activated lighting. The split-bedroom design gives the primary suite its own retreat with a dual sink vanity, walk-in shower, and an impressive custom closet. An unfinished walk-out basement with a bath rough-in and egress window offers the opportunity to easily add more living space in the future. Located in scenic Tanglewood, enjoy nature paths, stocked ponds, a playground, and miles of sidewalks in a golf-cart-friendly community, all just 20 minutes from downtown St. Louis and Scott AFB. Visit www.tanglewoodil.com for more information.
Active
Listed by: Berkshire Hathaway HomeServices Select Properties • Kara Fitterer
Price increase: $40K (5/15)
$455,000
983 Half Moon Ln, Caseyville, IL 62232
4beds
1,669sqft
:
Get pre-qualified$3,222/mo
Single Family Residence
Built in 2026
8,712 Square Feet Lot
$454,300 Zestimate®
$273/sqft
$25/mo HOA
What's special
Split-bedroom designBeautiful territorial viewLarge islandImpressive custom closetQuiet cul-de-sac lotDistinctive window casingsDesigner shelving
- 80 days |
- 103 |
- 3 |
Zillow last checked:
Listing updated:
Listed by:
Kara Fitterer 618-830-6303,
Berkshire Hathaway HomeServices Select Properties
Source: MARIS,MLS#: 26028257 Originating MLS: Southwestern Illinois Board of REALTORS
Originating MLS: Southwestern Illinois Board of REALTORSFacts & features
Interior
Bedrooms & bathrooms
- Bedrooms: 4
- Bathrooms: 2
- Full bathrooms: 2
- Main level bathrooms: 2
- Main level bedrooms: 4
Primary bedroom
- Features: Floor Covering: Luxury Vinyl Plank
- Level: Main
- Area: 168
- Dimensions: 14x12
Bedroom 2
- Features: Floor Covering: Luxury Vinyl Plank
- Level: Main
- Area: 143
- Dimensions: 13x11
Bedroom 3
- Features: Floor Covering: Luxury Vinyl Plank
- Level: Main
- Area: 121
- Dimensions: 11x11
Primary bathroom
- Features: Floor Covering: Luxury Vinyl Plank
- Level: Main
- Area: 80
- Dimensions: 10x8
Bathroom 2
- Features: Floor Covering: Luxury Vinyl Plank
- Level: Main
- Area: 40
- Dimensions: 8x5
Dining room
- Features: Floor Covering: Luxury Vinyl Plank
- Level: Main
- Area: 90
- Dimensions: 10x9
Family room
- Features: Floor Covering: Luxury Vinyl Plank
- Level: Main
- Area: 300
- Dimensions: 20x15
Kitchen
- Features: Floor Covering: Luxury Vinyl Plank
- Level: Main
- Area: 156
- Dimensions: 13x12
Laundry
- Features: Floor Covering: Luxury Vinyl Plank
- Level: Main
- Area: 48
- Dimensions: 8x6
Heating
- Forced Air, Natural Gas
Cooling
- Ceiling Fan(s), Central Air
Appliances
- Included: Stainless Steel Appliance(s)
- Laundry: Main Level
Features
- Ceiling Fan(s), Crown Molding, Custom Cabinetry, Dining/Living Room Combo, Double Vanity, Granite Counters, Kitchen Island, Open Floorplan, Separate Shower, Special Millwork, Tub, Walk-In Closet(s)
- Flooring: Carpet, Luxury Vinyl
- Basement: Storage Space,Unfinished,Walk-Out Access
- Number of fireplaces: 1
- Fireplace features: Electric, Great Room
Interior area
- Total structure area: 1,669
- Total interior livable area: 1,669 sqft
- Finished area above ground: 1,669
- Finished area below ground: 0
Property
Parking
- Total spaces: 2
- Parking features: Garage - Attached
- Attached garage spaces: 2
Features
- Levels: One
- Patio & porch: Covered, Deck, Front Porch, Patio
- Fencing: None
Lot
- Size: 8,712 Square Feet
- Features: Adjoins Common Ground, Back Yard, Cul-De-Sac, Front Yard, Landscaped, Some Trees
Details
- Parcel number: 0308.0202013
- Special conditions: Standard
Construction
Type & style
- Home type: SingleFamily
- Architectural style: Ranch
- Property subtype: Single Family Residence
Materials
- Batts Insulation, Blown-In Insulation, Lap Siding, Vinyl Siding
- Roof: Architectural Shingle
Condition
- New Construction
- New construction: Yes
- Year built: 2026
Details
- Builder name: Juliet Alpha Properties
- Warranty included: Yes
Utilities & green energy
- Electric: Ameren
- Sewer: Public Sewer
- Water: Public
- Utilities for property: Electricity Connected, Natural Gas Connected, Sewer Connected
Community & HOA
Community
- Features: Curbs, Fishing, Lake, Park, Playground, Sidewalks, Street Lights, Trail(s)
- Subdivision: Tanglewood
HOA
- Has HOA: Yes
- Amenities included: Association Management, Common Ground, Lake, Park, Playground, Trail(s)
- Services included: Common Area Maintenance
- HOA fee: $300 annually
- HOA name: CPM
Location
- Region: Caseyville
Financial & listing details
- Price per square foot: $273/sqft
- Tax assessed value: $432
- Annual tax amount: $285
- Date on market: 5/7/2026
- Cumulative days on market: 80 days
- Listing terms: Cash,Conventional,FHA 203(k),VA Loan
- Electric utility on property: Yes
Estimated market value
$454,300
$432,000 - $477,000
$2,300/mo
Price history
| Date | Event | Price |
|---|---|---|
| 5/15/2026 | Price change | $455,000+9.6%$273/sqft |
Source:  MARIS #26028257 Report a problem MARIS #26028257 Report a problem | ||
| 5/7/2026 | Listed for sale | $415,000+730%$249/sqft |
Source: MARIS #26028257 Report a problem | ||
| 11/1/2022 | Listing removed | -- |
Source: MARIS #21020436 Report a problem | ||
| 6/1/2022 | Listing removed | $50,000$30/sqft |
Source: MARIS #21020436 Report a problem | ||
| 5/4/2022 | Price change | $50,000+12.4%$30/sqft |
Source: MARIS #21020436 Report a problem | ||
| 11/29/2021 | Listed for sale | $44,500$27/sqft |
Source: MARIS #21020436 Report a problem | ||
Public tax history
| Year | Property taxes | Tax assessment |
|---|---|---|
| 2024 | $285 +1% | $432 +13.1% |
| 2023 | $283 +0.1% | $382 +2.1% |
| 2022 | $282 +0.2% | $374 +5.4% |
| 2021 | $282 +0.1% | $355 +2% |
| 2020 | $281 +0.3% | $348 +3.6% |
| 2019 | $280 -0.8% | $336 -6.7% |
| 2018 | $283 +100.3% | $360 +4.3% |
| 2017 | $141 | $345 +2.4% |
| 2016 | $141 +831.6% | $337 -3.4% |
| 2014 | $15 -46.6% | $349 -1.7% |
| 2013 | $28 | $355 -2.2% |
| 2012 | -- | $363 -3.7% |
| 2011 | -- | $377 -1% |
| 2010 | -- | $381 |
| 2009 | -- | $381 +3.5% |
| 2008 | -- | $368 |
Find assessor info on the county website
Monthly payment
Est. payment
Payment breakdown
Explore the cost of this home by adjusting the details. Changes won't be saved.Climate risks
Neighborhood: 62232
Getting around
1 / 100
Car-DependentNearby schools
GreatSchools rating
- 4/10Caseyville Elementary SchoolGrades: PK-4Distance: 1.4 mi
- 4/10Collinsville Middle SchoolGrades: 7-8Distance: 1.8 mi
- 3/10Collinsville High SchoolGrades: 9-12Distance: 0.6 mi
Schools provided by the listing agent
- Elementary: Collinsville Dist 10
- Middle: Collinsville Dist 10
- High: Collinsville
Source: MARIS. This data may not be complete. We recommend contacting the local school district to confirm school assignments for this home.
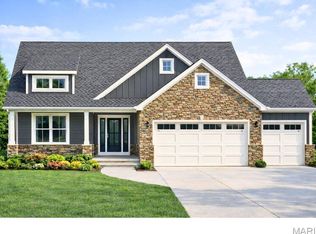
- $545,0004 bd3 ba2.7k sqft979 Half Moon Ln, Caseyville, IL 62232New Construction
- $363,700-- bd-- ba-- sqft987 Half Moon Ln, Caseyville, IL 62232Off Market
- $1-- bd-- ba-- sqft7998 Matterhorn Canyon Rd, Caseyville, IL 62232Off Market
- $405,0553 bd2 ba1.6k sqft975 Half Moon Ln, Caseyville, IL 62232Sold

- $308,4003 bd2 ba1.4k sqft7994 Matterhorn Canyon Rd, Caseyville, IL 62232Off Market
- $331,1003 bd2 ba1.6k sqft7986 Matterhorn Canyon Rd, Caseyville, IL 62232Off Market
- $414,0003 bd2 ba1.6k sqft991 Half Moon Ln, Caseyville, IL 62232Off Market
- $499,0005 bd3 ba2.7k sqft992 Half Moon Ln, Caseyville, IL 62232Sold
A local agent can set up tours, give advice and negotiate with sellers.
Similar homes
- $410,5252 bd2 ba1.6k sqft7992 Walker Meadows Dr, Caseyville, IL 62232For Sale

 MLS ID #26041276, Melanie A Mitchell, Berkshire Hathaway HomeServices Select Properties. MARIS
 - $466,0003 bd2 ba1.7k sqft7943 Walker Meadows Dr, Caseyville, IL 62232New Construction
 MLS ID #25061078, Kara Fitterer, Berkshire Hathaway HomeServices Select Properties. MARIS
 - $320,0003 bd2 ba1.5k sqft7932 Laurel Flats Dr, Caseyville, IL 62232For Sale
 MLS ID #26031342, Praveen Karthikeyan, Opendoor Brokerage LLC. MARIS
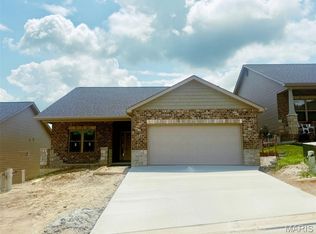
 - $375,0002 bd2 ba1.4k sqft8084 Villa Valley, Caseyville, IL 62232New Construction
 MLS ID #25076921, Kara Fitterer, Berkshire Hathaway HomeServices Select Properties. MARIS
 - $375,0002 bd2 ba1.4k sqft8084 Villa Valley Ln, Caseyville, IL 62232For SaleBHHS broker feed
- $--4 bd4 ba1.1k sqft4307 Woodfield Pl, Belleville, IL 62226AuctionAuction.com 2
- $450,0003 bd2 ba2.4k sqft248 Sunnybrooke, Troy, IL 62294For SaleMLS ID #26045705, Cheryl Johnson, Johnson Realty, Inc. MARIS
- $425,0003 bd2 ba2k sqft207 Grand Rapids Ln, Edwardsville, IL 62025For SaleMLS ID #26044156, Katie McChristian, Coldwell Banker Brown Realtors. MARIS
- $455,0004 bd4 ba2.2k sqft3933 Cherokee Trl, Edwardsville, IL 62025For SaleMLS ID #26037081, Gay N Schaake, Coldwell Banker Brown Realtors. MARIS
- $--3 bd2 ba1.5k sqft2213 Stone Gate Dr, Dupo, IL 62239AuctionServiceLink Auction
- $469,9004 bd3 ba2.4k sqft8332 Maple Grove Rd, Troy, IL 62294For SaleMLS ID #26040875, Tracey L Buente, Re/Max Alliance. MARIS
- $398,8003 bd2 ba1.7k sqft1151 W Apple St, Freeburg, IL 62243For SaleMLS ID #26028909, Ben Norrenberns, Judy Dempcy Homes Powered by KW Pinnacle. MARIS
- $240,0004 bd2 ba1.9k sqft31 Highwood Dr, Belleville, IL 62223For SaleMLS ID #26046147, Kyle S Conner, Nester Realty. MARIS
- $249,9003 bd2 ba2.1k sqft9119 Wedgewood Dr, Fairview Heights, IL 62208For SaleMLS ID #26030863, Tiaa M Wright, Just Wright Realty. MARIS
- $--3 bd2 ba1.7k sqft5025 Wolverton Dr, Florissant, MO 63033AuctionAuction.com 2
- $373,0004 bd3 ba2.1k sqft6912 Arbor Cove Dr, Fairview Heights, IL 62208For SaleMLS ID #26031875, Charmia Wren, Coldwell Banker Brown Realtors. MARIS
- $285,0004 bd2 ba1.6k sqft4330 Lake Dr, Granite City, IL 62040For SaleMLS ID #26044385, Kea S Baker, Keller Williams Marquee. MARIS
- $459,0004 bd3 ba2.1k sqft3160 Birmingham Dr, Glen Carbon, IL 62034New ConstructionMLS ID #26019683, Linda L Shaffer, Coldwell Banker Brown Realtors. MARIS
- $408,9003 bd3 ba2.2k sqft3406 Chippewa Dr, Shiloh, IL 62221For SaleMLS ID #26028309, Renee J Estes, Strano & Associates. MARIS
- $500,0002 bd1 ba1k sqft716 W Highway 50, O'Fallon, IL 62269For SaleMLS ID #26015459, Julie J Jones-Kloeckner, Cole Jones Group with Elevate Illinois Realty. MARIS
