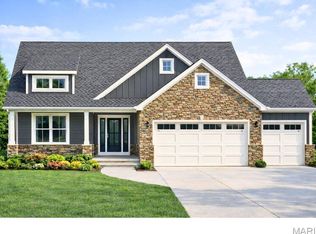
UNDER CONSTRUCTION. The Spruce by Juliet Alpha has quickly become a fan favorite in Tanglewood— With its charming exterior and inviting interior, this 1,617 sq. ft. 3-bed, 2-bath home blends style, function, and thoughtful detail in every room. The kitchen is a true showstopper, with an island over 8 feet long, tons of cabinetry, quartz countertops, and sleek finishes that feel both timeless and on-trend. Each bedroom features 4 LED lights plus a ceiling fan, while custom window trim and closet systems add a polished touch. An unfinished walk-out basement with a bath rough-in and egress window offers the opportunity to easily add more living space, making this home an unbeatable investment. Highlights include luxury vinyl plank flooring, motion lighting, a large covered deck, and a lifetime basement waterproof warranty. Located in the scenic Tanglewood community—just 20 minutes from downtown STL and SAFB. Visit TanglewoodIL.com for 3D floor plan videos and to learn more. Est. completion - Winter 2026.
Closed
Listed by: Berkshire Hathaway HomeServices Select Properties • Kara Fitterer • Contact: 618-830-6303
Bought with: Strano & Associates
$405,055
975 Half Moon Ln, Caseyville, IL 62232
3beds
1,617sqft
Single Family Residence
Built in ----
9,147 Square Feet Lot
$412,100 Zestimate®
$250/sqft
$2,061 Estimated rent
Home value
$412,100
$371,000 - $457,000
$2,061/mo
Zestimate® history
Owner options
List your home for rent
$2,061/mo
Rent Zestimate®
Find your next renter with Zillow Rental Manager. Plus, with online applications, you can quickly screen prospective tenants – for free.
$2,061/mo
Rent Zestimate®
Refinance and save
$3,153/mo
Est. payment
Refinancing to a lower rate could help reduce your monthly payments and save thousands over the life of the loan.
$3,153/mo
Est. payment
Explore your selling options
Work with a Zillow partner agent
Leverage their expertise and Zillow's premium Showcase listings to get your home seen by more buyers.
Get startedList with your own agent
Get your home in front of millions of buyers by listing it on Zillow.
Learn how to do itSell it yourself
Take full control of how buyers see your home on Zillow by listing For Sale by Owner (FSBO).
List your homeWhat's special
Sleek finishesCharming exteriorCustom window trimQuartz countertopsTons of cabinetryInviting interiorLarge covered deck
Zillow last checked:
Listing updated:
Listed by:
Kara Fitterer 618-830-6303,
Berkshire Hathaway HomeServices Select Properties
Bought with:
Cheryl L Johnson, 475.175095
Strano & Associates
Source: MARIS,MLS#: 25022498 Originating MLS: Southwestern Illinois Board of REALTORS
Originating MLS: Southwestern Illinois Board of REALTORSFacts & features
Interior
Bedrooms & bathrooms
- Bedrooms: 3
- Bathrooms: 2
- Full bathrooms: 2
- Main level bathrooms: 2
- Main level bedrooms: 3
Primary bedroom
- Features: Floor Covering: Luxury Vinyl Plank, Wall Covering: None
- Level: Main
- Area: 168
- Dimensions: 14 x 12
Bedroom
- Features: Floor Covering: Luxury Vinyl Plank, Wall Covering: None
- Level: Main
- Area: 100
- Dimensions: 10 x 10
Bedroom
- Features: Floor Covering: Luxury Vinyl Plank, Wall Covering: None
- Level: Main
- Area: 110
- Dimensions: 11 x 10
Primary bathroom
- Features: Floor Covering: Luxury Vinyl Plank, Wall Covering: None
- Level: Main
- Area: 55
- Dimensions: 11 x 5
Bathroom
- Features: Floor Covering: Luxury Vinyl Plank, Wall Covering: None
- Level: Main
- Area: 40
- Dimensions: 8 x 5
Dining room
- Features: Floor Covering: Luxury Vinyl Plank, Wall Covering: None
- Level: Main
- Area: 132
- Dimensions: 12 x 11
Family room
- Features: Floor Covering: Luxury Vinyl Plank, Wall Covering: None
- Level: Main
- Area: 195
- Dimensions: 15 x 13
Kitchen
- Features: Floor Covering: Luxury Vinyl Plank, Wall Covering: None
- Level: Main
- Area: 170
- Dimensions: 17 x 10
Laundry
- Features: Floor Covering: Luxury Vinyl Plank, Wall Covering: None
- Level: Main
- Area: 30
- Dimensions: 6 x 5
Heating
- Natural Gas, Forced Air
Cooling
- Central Air, Electric
Appliances
- Included: Dishwasher, Disposal, Microwave, Range, Refrigerator, Stainless Steel Appliance(s), Electric Water Heater
- Laundry: Main Level
Features
- Breakfast Bar, Ceiling Fan(s), Custom Cabinetry, Double Vanity, Eat-in Kitchen, Granite Counters, Kitchen Island, Open Floorplan, Shower, Special Millwork, Vaulted Ceiling(s), Walk-In Closet(s), Walk-In Pantry
- Basement: Concrete,Unfinished,Walk-Out Access
- Number of fireplaces: 1
- Fireplace features: Electric, Family Room
Interior area
- Total structure area: 1,617
- Total interior livable area: 1,617 sqft
- Finished area above ground: 1,617
- Finished area below ground: 0
Property
Parking
- Total spaces: 2
- Parking features: Attached, Garage, Garage Door Opener
- Attached garage spaces: 2
Features
- Levels: One
- Patio & porch: Porch, Covered, Patio
Lot
- Size: 9,147 Square Feet
- Dimensions: 73 x 125
- Features: Adjoins Common Ground
Details
- Parcel number: 0308.0202011
- Special conditions: Standard
Construction
Type & style
- Home type: SingleFamily
- Architectural style: Other,Ranch
- Property subtype: Single Family Residence
Materials
- Brick Veneer, Vinyl Siding
- Roof: Composition
Condition
- New Construction
- New construction: Yes
Details
- Builder name: Juliet Alpha
- Warranty included: Yes
Utilities & green energy
- Sewer: Public Sewer
- Water: Public
- Utilities for property: Electricity Available
Community & HOA
Community
- Subdivision: Tanglewood
HOA
- Amenities included: Common Ground, Lake, Park, Playground, Trail(s)
- HOA fee: $300 annually
Location
- Region: Caseyville
Financial & listing details
- Price per square foot: $250/sqft
- Tax assessed value: $432
- Annual tax amount: $282
- Date on market: 4/14/2025
- Cumulative days on market: 227 days
- Listing terms: Cash,Conventional,FHA,VA Loan
- Electric utility on property: Yes
- Road surface type: Concrete
Price history
| Date | Event | Price |
|---|---|---|
| 1/23/2026 | Sold | $405,055+2.5%$250/sqft |
Source:  MARIS #25022498 Report a problem MARIS #25022498 Report a problem | ||
| 11/28/2025 | Pending sale | $395,000$244/sqft |
Source: MARIS #25022498 Report a problem | ||
| 7/2/2025 | Price change | $395,000+2.6%$244/sqft |
Source: MARIS #25022498 Report a problem | ||
| 4/14/2025 | Listed for sale | $385,000+670%$238/sqft |
Source: MARIS #25022498 Report a problem | ||
| 11/1/2022 | Listing removed | -- |
Source: MARIS #21020425 Report a problem | ||
| 6/1/2022 | Listing removed | $50,000$31/sqft |
Source: MARIS #21020425 Report a problem | ||
| 5/4/2022 | Price change | $50,000+12.4%$31/sqft |
Source: MARIS #21020425 Report a problem | ||
| 11/29/2021 | Listed for sale | $44,500$28/sqft |
Source: MARIS #21020425 Report a problem | ||
Public tax history
| Year | Property taxes | Tax assessment |
|---|---|---|
| 2024 | $285 +1% | $432 +13.1% |
| 2023 | $283 +0.1% | $382 +2.1% |
| 2022 | $282 +0.2% | $374 +5.4% |
| 2021 | $282 +0.1% | $355 +2% |
| 2020 | $281 +0.3% | $348 +3.6% |
| 2019 | $280 -0.8% | $336 -6.7% |
| 2018 | $283 +100.3% | $360 +4.3% |
| 2017 | $141 | $345 +2.4% |
| 2016 | $141 +831.6% | $337 -3.4% |
| 2014 | $15 -46.6% | $349 -1.7% |
| 2013 | $28 | $355 -2.2% |
| 2012 | -- | $363 -3.7% |
| 2011 | -- | $377 -1% |
| 2010 | -- | $381 |
| 2009 | -- | $381 +3.5% |
| 2008 | -- | $368 |
Find assessor info on the county website
Neighborhood: 62232
Nearby homes
- $545,0004 bd3 ba2.7k sqft979 Half Moon Ln, Caseyville, IL 62232New Construction
- $391,300-- bd-- ba-- sqft971 Half Moon Ln, Caseyville, IL 62232Off Market
- $455,0004 bd2 ba1.6k sqft983 Half Moon Ln, Caseyville, IL 62232New Construction

- $432-- bd-- ba-- sqft967 Half Moon Ln, Caseyville, IL 62232Off Market
- $386,0004 bd3 ba2.1k sqft7982 Matterhorn Canyon Rd, Caseyville, IL 62232Sold
- $406,70010,018 Square Feet984 Half Moon Ln, Caseyville, IL 62232Off Market
- $332,6003 bd2 ba1.6k sqft7986 Matterhorn Canyon Rd, Caseyville, IL 62232Off Market
- $498,0004 bd3 ba2.7k sqft988 Half Moon Ln, Caseyville, IL 62232Sold
Nearby schools
GreatSchools rating
- 4/10Caseyville Elementary SchoolGrades: PK-4Distance: 1.4 mi
- 4/10Collinsville Middle SchoolGrades: 7-8Distance: 1.8 mi
- 3/10Collinsville High SchoolGrades: 9-12Distance: 0.6 mi
Schools provided by the listing agent
- Elementary: Collinsville Dist 10
- Middle: Collinsville Dist 10
- High: Collinsville
Source: MARIS. This data may not be complete. We recommend contacting the local school district to confirm school assignments for this home.
Get a cash offer in 3 minutes
Find out how much your home could sell for in as little as 3 minutes with a no-obligation cash offer.
Estimated market value
$412,100
Get a cash offer in 3 minutes
Find out how much your home could sell for in as little as 3 minutes with a no-obligation cash offer.
Estimated market value
$412,100
- Illinois
- Saint Clair County
- Caseyville
- 62232
- 975 Half Moon Ln
Nearby cities
Nearby zip codes
Other Caseyville Topics
