Meet the Redwood by Juliet Alpha...the bigger, bolder take on Tanglewood’s fan-favorite Spruce. This expanded ranch gives you the same layout buyers love, just with more room to live, gather, and grow. The open concept design flows into a statement kitchen featuring an oversized island, generous cabinetry, quartz countertops, and sleek finishes that feel current and elevated. This home showcases Juliet Alpha’s signature style with distinctive window casings, designer shelving, durable LVP flooring, and abundant LED and smart motion-activated lighting. Bedrooms are bright and spacious with ceiling fans included, and every detail feels intentional. The walk-out basement is finished with a large rec room, guest suite, and full bath. Enjoy a covered deck, thoughtful upgrades throughout, and a lifetime waterproof basement warranty. Nestled in scenic Tanglewood, with nature paths, stocked ponds, a playground, and miles of sidewalks for walkers and joggers plus golf-cart friendly streets. All just 20 minutes from downtown St. Louis and Scott AFB. Visit www.tanglewoodil.com for more information.
Active
Listed by: Berkshire Hathaway HomeServices Select Properties • Kara Fitterer
Price increase: $45K (5/15)
$545,000
979 Half Moon Ln, Caseyville, IL 62232
4beds
2,754sqft
:
Get pre-qualified$3,855/mo
Single Family Residence
Built in 2026
9,147 Square Feet Lot
$544,600 Zestimate®
$198/sqft
$25/mo HOA
What's special
Guest suiteSleek finishesOversized islandExpanded ranchOpen concept designDistinctive window casingsDesigner shelving
- 83 days |
- 151 |
- 5 |
Zillow last checked:
Listing updated:
Listed by:
Kara Fitterer 618-830-6303,
Berkshire Hathaway HomeServices Select Properties
Source: MARIS,MLS#: 26009132 Originating MLS: Southwestern Illinois Board of REALTORS
Originating MLS: Southwestern Illinois Board of REALTORSFacts & features
Interior
Bedrooms & bathrooms
- Bedrooms: 4
- Bathrooms: 3
- Full bathrooms: 3
- Main level bathrooms: 2
- Main level bedrooms: 3
Primary bedroom
- Features: Floor Covering: Luxury Vinyl Plank
- Level: Main
- Area: 224
- Dimensions: 16x14
Bedroom 2
- Features: Floor Covering: Luxury Vinyl Plank
- Level: Main
- Area: 130
- Dimensions: 13x10
Bedroom 3
- Features: Floor Covering: Luxury Vinyl Plank
- Level: Main
- Area: 120
- Dimensions: 12x10
Bedroom 4
- Features: Floor Covering: Luxury Vinyl Plank
- Level: Lower
- Area: 169
- Dimensions: 13x13
Primary bathroom
- Features: Floor Covering: Luxury Vinyl Plank
- Level: Main
- Area: 66
- Dimensions: 11x6
Bathroom 2
- Features: Floor Covering: Luxury Vinyl Plank
- Level: Main
- Area: 40
- Dimensions: 8x5
Bathroom 3
- Features: Floor Covering: Luxury Vinyl Plank
- Level: Lower
- Area: 45
- Dimensions: 9x5
Dining room
- Features: Floor Covering: Luxury Vinyl Plank
- Level: Main
- Area: 156
- Dimensions: 13x12
Family room
- Features: Floor Covering: Luxury Vinyl Plank
- Level: Main
- Area: 221
- Dimensions: 17x13
Kitchen
- Features: Floor Covering: Luxury Vinyl Plank
- Level: Main
- Area: 170
- Dimensions: 17x10
Laundry
- Features: Floor Covering: Luxury Vinyl Plank
- Level: Main
- Area: 40
- Dimensions: 8x5
Recreation room
- Features: Floor Covering: Luxury Vinyl Plank
- Level: Lower
- Area: 238
- Dimensions: 17x14
Heating
- Forced Air, Natural Gas
Cooling
- Ceiling Fan(s), Central Air
Appliances
- Included: Stainless Steel Appliance(s)
Features
- Beamed Ceilings, Ceiling Fan(s), Crown Molding, Custom Cabinetry, Dining/Living Room Combo, Double Vanity, Granite Counters, Kitchen Island, Open Floorplan, Separate Shower, Special Millwork, Tub, Vaulted Ceiling(s), Walk-In Closet(s), Walk-In Pantry
- Flooring: Carpet, Luxury Vinyl
- Basement: Partially Finished,Sleeping Area,Storage Space,Walk-Out Access
- Number of fireplaces: 1
- Fireplace features: Electric, Great Room
Interior area
- Total structure area: 2,754
- Total interior livable area: 2,754 sqft
- Finished area above ground: 1,812
- Finished area below ground: 942
Property
Parking
- Total spaces: 3
- Parking features: Garage - Attached
- Attached garage spaces: 3
Features
- Levels: One
- Patio & porch: Covered, Deck, Front Porch, Patio, Porch
- Fencing: None
Lot
- Size: 9,147 Square Feet
- Features: Adjoins Common Ground, Back Yard, Cul-De-Sac, Front Yard, Landscaped, Some Trees
Details
- Parcel number: 0308.0202012
- Special conditions: Standard
Construction
Type & style
- Home type: SingleFamily
- Architectural style: Ranch
- Property subtype: Single Family Residence
Materials
- Batts Insulation, Blown-In Insulation, Lap Siding, Vinyl Siding
Condition
- New Construction
- New construction: Yes
- Year built: 2026
Details
- Builder name: Juliet Alpha Properties
- Warranty included: Yes
Utilities & green energy
- Electric: Ameren
- Sewer: Public Sewer
- Water: Public
- Utilities for property: Electricity Connected, Natural Gas Connected, Sewer Connected
Community & HOA
Community
- Features: Curbs, Fishing, Lake, Park, Playground, Sidewalks, Street Lights, Trail(s)
- Subdivision: Tanglewood
HOA
- Has HOA: Yes
- Amenities included: Association Management, Common Ground, Lake, Park, Playground, Trail(s)
- Services included: Common Area Maintenance
- HOA fee: $300 annually
- HOA name: CPM
Location
- Region: Caseyville
Financial & listing details
- Price per square foot: $198/sqft
- Tax assessed value: $432
- Annual tax amount: $285
- Date on market: 5/7/2026
- Cumulative days on market: 84 days
- Listing terms: Cash,Conventional,FHA,VA Loan
- Ownership: Private
- Electric utility on property: Yes
Estimated market value
$544,600
$517,000 - $572,000
$2,858/mo
Price history
| Date | Event | Price |
|---|---|---|
| 5/15/2026 | Price change | $545,000+9%$198/sqft |
Source:  MARIS #26009132 Report a problem MARIS #26009132 Report a problem | ||
| 5/7/2026 | Listed for sale | $500,000+900%$182/sqft |
Source: MARIS #26009132 Report a problem | ||
| 11/1/2022 | Listing removed | -- |
Source: MARIS #21020429 Report a problem | ||
| 6/1/2022 | Listing removed | $50,000$18/sqft |
Source: MARIS #21020429 Report a problem | ||
| 5/4/2022 | Price change | $50,000+12.4%$18/sqft |
Source: MARIS #21020429 Report a problem | ||
| 11/29/2021 | Listed for sale | $44,500$16/sqft |
Source: MARIS #21020429 Report a problem | ||
Public tax history
| Year | Property taxes | Tax assessment |
|---|---|---|
| 2024 | $285 +1% | $432 +13.1% |
| 2023 | $283 +0.1% | $382 +2.1% |
| 2022 | $282 +0.2% | $374 +5.4% |
| 2021 | $282 +0.1% | $355 +2% |
| 2020 | $281 +0.3% | $348 +3.6% |
| 2019 | $280 -0.8% | $336 -6.7% |
| 2018 | $283 +100.3% | $360 +4.3% |
| 2017 | $141 | $345 +2.4% |
| 2016 | $141 +831.6% | $337 -3.4% |
| 2014 | $15 -46.6% | $349 -1.7% |
| 2013 | $28 | $355 -2.2% |
| 2012 | -- | $363 -3.7% |
| 2011 | -- | $377 -1% |
| 2010 | -- | $381 |
| 2009 | -- | $381 +3.5% |
| 2008 | -- | $368 |
Find assessor info on the county website
Monthly payment
Est. payment
Payment breakdown
Explore the cost of this home by adjusting the details. Changes won't be saved.Climate risks
Neighborhood: 62232
Getting around
1 / 100
Car-DependentNearby schools
GreatSchools rating
- 4/10Caseyville Elementary SchoolGrades: PK-4Distance: 1.4 mi
- 4/10Collinsville Middle SchoolGrades: 7-8Distance: 1.8 mi
- 3/10Collinsville High SchoolGrades: 9-12Distance: 0.6 mi
Schools provided by the listing agent
- Elementary: Collinsville Dist 10
- Middle: Collinsville Dist 10
- High: Collinsville
Source: MARIS. This data may not be complete. We recommend contacting the local school district to confirm school assignments for this home.
- $455,0004 bd2 ba1.6k sqft983 Half Moon Ln, Caseyville, IL 62232New Construction

- $405,0553 bd2 ba1.6k sqft975 Half Moon Ln, Caseyville, IL 62232Sold

- $390,200-- bd-- ba-- sqft971 Half Moon Ln, Caseyville, IL 62232Off Market
- $331,1003 bd2 ba1.6k sqft7986 Matterhorn Canyon Rd, Caseyville, IL 62232Off Market

- $363,700-- bd-- ba-- sqft987 Half Moon Ln, Caseyville, IL 62232Off Market
- $386,0004 bd3 ba2.1k sqft7982 Matterhorn Canyon Rd, Caseyville, IL 62232Sold
- $498,0004 bd3 ba2.7k sqft988 Half Moon Ln, Caseyville, IL 62232Sold
- $414,60010,018 Square Feet984 Half Moon Ln, Caseyville, IL 62232Off Market
A local agent can set up tours, give advice and negotiate with sellers.
Similar homes
- $455,0004 bd2 ba1.6k sqft983 Half Moon Ln, Caseyville, IL 62232New Construction
 MLS ID #26028257, Kara Fitterer, Berkshire Hathaway HomeServices Select Properties. MARIS
 - $575,0004 bd3 ba2.6k sqft1365 Dove Hollow Ct, Ofallon, IL 62269New Construction
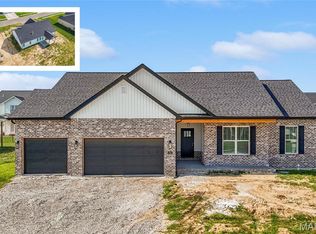 MLS ID #26047050, Rob L Cole, Judy Dempcy Homes Powered by KW Pinnacle. MARIS
 - $410,0003 bd3 ba2.2k sqft8085 Villa Valley Ln, Caseyville, IL 62232For Sale
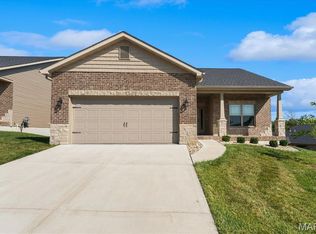 MLS ID #26040969, Kara Fitterer, Berkshire Hathaway HomeServices Select Properties. MARIS
 - $410,5252 bd2 ba1.6k sqft7992 Walker Meadows Dr, Caseyville, IL 62232For Sale
 MLS ID #26041276, Melanie A Mitchell, Berkshire Hathaway HomeServices Select Properties. MARIS
 - $320,0003 bd2 ba1.5k sqft7932 Laurel Flats Dr, Caseyville, IL 62232For SaleMLS ID #26031342, Praveen Karthikeyan, Opendoor Brokerage LLC. MARIS
- $375,0002 bd2 ba1.4k sqft8084 Villa Valley, Caseyville, IL 62232New ConstructionMLS ID #25076921, Kara Fitterer, Berkshire Hathaway HomeServices Select Properties. MARIS
- $575,0004 bd4 ba3k sqft6821 Timberstone Dr, Ofallon, IL 62269New ConstructionMLS ID #26009266, Steven D Bennett, Re/Max Signature Properties. MARIS
- $519,9004 bd3 ba2.7k sqft1232 Ole Town Brg, Ofallon, IL 62269New ConstructionMLS ID #26040331, Rob L Cole, Judy Dempcy Homes Powered by KW Pinnacle. MARIS
- $375,0002 bd2 ba1.4k sqft8084 Villa Valley Ln, Caseyville, IL 62232For SaleBHHS broker feed
- $620,0004 bd3 ba2.8k sqft709 Creekwood Ct, O'Fallon, IL 62269New ConstructionMLS ID #26036180, Steven D Bennett, Re/Max Signature Properties. MARIS
- $610,0004 bd4 ba3.5k sqft1331 Timber Ridge Trace Dr, O'Fallon, IL 62269For SaleMLS ID #26040435, David A Walker, Keller Williams Marquee. MARIS
- $525,0004 bd3 ba2.8k sqft2947 Bluff Ridge Ct, Maryville, IL 62062New ConstructionMLS ID #26024899, Tammy R Owens, RE/MAX Alliance. MARIS
- from $546,9004 bd3 ba3k sqftThe Tucker Plan, Stone Briar, O'Fallon, IL 62269New ConstructionCNR Homes
- $519,0004 bd3 ba2.8k sqft519 Glendale Dr, Troy, IL 62294For SaleMLS ID #26032834, Michaela Mendez, Strano & Associates. MARIS
- $550,0003 bd3 ba2.5k sqft4734 Drda Ln, Edwardsville, IL 62025For SaleMLS ID #26026716, Julie J Jones-Kloeckner, Cole Jones Group with Elevate Illinois Realty. MARIS
- $510,0005 bd4 ba2.9k sqft209 Ashurst Ln, O'Fallon, IL 62269New ConstructionMLS ID #25059984, Brooke Mitchell, Keller Williams Pinnacle. MARIS
- $530,0005 bd4 ba3.1k sqft1228 Belclare Ct, Ofallon, IL 62269New ConstructionMLS ID #26020465, Jessica Gratzl, Keller Williams Pinnacle. MARIS
- $489,9994 bd3 ba2.6k sqft6992 Milburn Estates Dr, O'Fallon, IL 62269For SaleMLS ID #26035944, Erika Langenhorst, Worth Clark Realty. MARIS
- $515,0005 bd3 ba3.1k sqft2100 Steinkoenig School Rd, Highland, IL 62249For SaleMLS ID #26037335, Lacey G Dore, Re/Max Signature Properties. MARIS
- $525,0005 bd4 ba2.6k sqft6915 Gebhart Ln, Edwardsville, IL 62025For SaleMLS ID #26032740, Shawn Howland, H3 Capital Real Estate, Llc. MARIS
