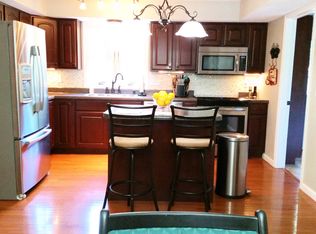
30 Mar Jacques Dr is a multi-level Belleville home built in 1981, set on a spacious fenced lot. The kitchen features white cabinetry, generous counter space, luxury vinyl plank flooring, and stainless steel appliances, flowing into the dining area with backyard access. A comfortable living room is anchored by a full-height brick fireplace. Four bedrooms provide flexible space, including a primary bedroom with a walk-in closet, served by three full bathrooms that include double vanities and both walk-in showers and tub combinations. A finished lower level adds bonus living space. Outside, a covered patio and fully fenced backyard extend the living space, and an attached three-car garage completes this well-maintained residence. Included 100-Day Home Warranty with buyer activation
Active
Listed by: Opendoor Brokerage LLC • Shelby Hernandez • 469-575-3157
$250,000
30 Mar Jacques Dr, Belleville, IL 62226
4beds
1,958sqft
Single Family Residence
Built in 1981
0.26 Acres Lot
$-- Zestimate®
$128/sqft
$-- HOA
What's special
Full-height brick fireplaceSpacious fenced lotAttached three-car garageCovered patioGenerous counter spaceWhite cabinetryLuxury vinyl plank flooring
- 22 days
- 1,671
- 203
Likely to sell faster than
Zillow last checked:
Listing updated:
Listed by:
Shelby Hernandez 469-575-3157,
Opendoor Brokerage LLC
Source: MARIS,MLS#: 26053672 Originating MLS: St. Louis Association of REALTORS
Originating MLS: St. Louis Association of REALTORSFacts & features
Interior
Bedrooms & bathrooms
- Bedrooms: 4
- Bathrooms: 3
- Full bathrooms: 3
- Main level bathrooms: 1
Heating
- Forced Air, Natural Gas
Cooling
- Electric
Features
- Basement: Partial
- Number of fireplaces: 1
- Fireplace features: Other, Wood Burning
Interior area
- Total structure area: 1,958
- Total interior livable area: 1,958 sqft
- Finished area above ground: 1,608
- Finished area below ground: 350
Property
Parking
- Total spaces: 3
- Parking features: Detached
- Garage spaces: 3
Features
- Levels: Two
Lot
- Size: 0.26 Acres
- Dimensions: 95 x 120
- Features: Other
Details
- Parcel number: 0804.0221003
- Special conditions: Standard
Construction
Type & style
- Home type: SingleFamily
- Architectural style: Other
- Property subtype: Single Family Residence
Materials
- Other
Condition
- Year built: 1981
Details
- Warranty included: Yes
Utilities & green energy
- Electric: Other
- Sewer: Public Sewer
- Water: Public
Community & HOA
Community
- Subdivision: Greenbriar Parque
HOA
- Has HOA: No
Location
- Region: Belleville
Financial & listing details
- Price per square foot: $128/sqft
- Tax assessed value: $66,283
- Annual tax amount: $5,770
- Date on market: 8/19/2026
- Cumulative days on market: 22 days
- Listing terms: Cash,Conventional,VA Loan
- Ownership: Private
Estimated market value
Not available
Estimated sales range
Not available
Not available
Price history
| Date | Event | Price |
|---|---|---|
| 8/19/2026 | Listed for sale | $250,000$128/sqft |
Source:  MARIS #26053672 Report a problem MARIS #26053672 Report a problem | ||
| 7/7/2026 | Sold | $250,000+20.8%$128/sqft |
Source: Public Record Report a problem | ||
| 9/29/2023 | Sold | $207,000+4.1%$106/sqft |
Source: MARIS #23044260 Report a problem | ||
| 8/24/2023 | Pending sale | $198,800$102/sqft |
Source: MARIS #23044260 Report a problem | ||
| 8/18/2023 | Listed for sale | $198,800+32.5%$102/sqft |
Source: MARIS #23044260 Report a problem | ||
| 8/29/2005 | Sold | $150,000$77/sqft |
Source: Public Record Report a problem | ||
Public tax history
| Year | Property taxes | Tax assessment |
|---|---|---|
| 2024 | $5,271 +4.1% | $66,283 +5.2% |
| 2023 | $5,065 +20.4% | $63,019 +9.8% |
| 2022 | $4,208 +2.4% | $57,394 +4.3% |
| 2021 | $4,109 +3.3% | $55,038 +4.1% |
| 2020 | $3,978 -1.4% | $52,845 -0.7% |
| 2019 | $4,033 +2.7% | $53,195 +2.6% |
| 2018 | $3,929 +2.1% | $51,837 +2.7% |
| 2017 | $3,849 | $50,458 +3.6% |
| 2016 | $3,849 +23.9% | $48,718 +14.8% |
| 2014 | $3,106 -17% | $42,454 |
| 2013 | $3,743 | $42,454 -2% |
| 2012 | -- | $43,342 -4.1% |
| 2011 | -- | $45,199 -17.4% |
| 2010 | -- | $54,691 -1.4% |
| 2009 | -- | $55,495 |
| 2008 | -- | $55,495 +10.8% |
| 2006 | -- | $50,105 +5.7% |
| 2005 | $3,705 +4.7% | $47,381 +6.9% |
| 2004 | $3,537 | $44,323 +7.7% |
| 2003 | -- | $41,139 +5.6% |
| 2002 | -- | $38,972 +4.9% |
| 2001 | -- | $37,166 +1% |
| 2000 | -- | $36,805 |
Find assessor info on the county website
Monthly payment
Est. payment
Payment breakdown
Explore the cost of this home by adjusting the details. Changes won't be saved.Climate risks
Neighborhood: 62226
Nearby schools
Schools provided by the listing agent
- Elementary: Wolf Branch Dist 113
- Middle: Wolf Branch Dist 113
- High: Belleville High School-East
Source: MARIS. This data may not be complete. We recommend contacting the local school district to confirm school assignments for this home.
Similar homes
- $--3 bd2 ba1.2k sqft318 Goldenrod Ln, Swansea, IL 62226Auction
 Auction.com 2
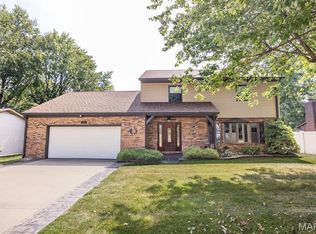
 - $250,0004 bd3 ba2.5k sqft328 Veach Dr, Fairview Heights, IL 62208For Sale
 MLS ID #26057768, Julie Heltne, HomePro Real Estate. MARIS
 - $294,9004 bd3 ba2.3k sqft55 Blanc Lee Dr, Belleville, IL 62226For Sale
 MLS ID #26043519, Star L Harris, RE/MAX Results Realty. MARIS
 - $268,0003 bd3 ba1.8k sqft3832 Tanbark Dr, Belleville, IL 62226New Construction
 MLS ID #26049962, Tatiane De-Souza, Coldwell Banker Brown Realtors. MARIS
 - $348,8004 bd3 ba2.2k sqft3940 Michael John Dr, Swansea, IL 62226For SaleMLS ID #26045156, Ben Norrenberns, Judy Dempcy Homes Powered by KW Pinnacle. MARIS
- $265,0004 bd2 ba1.9k sqft209 Orleans Dr, Fairview Heights, IL 62208For SaleMLS ID #26053908, Kayla D Keck, Nester Realty. MARIS
- $230,0004 bd2 ba1.4k sqft15 Belle Dr, Fairview Heights, IL 62208For SaleMLS ID #26055679, Robby M Nguyen, Worth Clark Realty. MARIS
- $229,9003 bd2 ba1.3k sqft121 Turnbridge Dr, Swansea, IL 62226For SaleMLS ID #26053277, Boyd Jennings, Keller Williams Marquee. MARIS
- $247,5003 bd2 ba1.9k sqft304 Brian Dr, Belleville, IL 62226For SaleMLS ID #26040637, Claire S Leopold, Nester Realty. MARIS
- $280,0003 bd3 ba2.1k sqft205 Woodridge Dr, Swansea, IL 62226For SaleMLS ID #26056278, Chad H Doyle, RE/MAX Preferred. MARIS
- $315,0003 bd2 ba2.1k sqft204 Wild Cherry Ln, Swansea, IL 62226For SaleMLS ID #26057267, Kim D Ruhl, RE/MAX Results Realty. MARIS
- $229,9004 bd3 ba1.8k sqft5513 Pontiac Dr, Fairview Heights, IL 62208For SaleMLS ID #26043430, Chris R Nelson, CR Holland Real Estate LLC. MARIS
- $220,0003 bd3 ba1.4k sqft4 Clinton Hill Dr, Swansea, IL 62226For SaleMLS ID #26057095, Chris R Nelson, CR Holland Real Estate LLC. MARIS
- $215,0003 bd3 ba2k sqft27 Oakleigh Dr, Belleville, IL 62223For SaleMLS ID #26045880, Barbara A Shelton, Coldwell Banker Brown Realtors. MARIS
- $267,0004 bd3 ba2k sqft125 Country Club Acres, Belleville, IL 62223For SaleMLS ID #25066478, Jessica M Mettler, Coldwell Banker Brown Realtors. MARIS
- $249,9003 bd2 ba1.7k sqft10 El Cerrito Dr, Belleville, IL 62221For SaleMLS ID #26053551, Alyssa N Boyer, Keller Williams Pinnacle. MARIS
