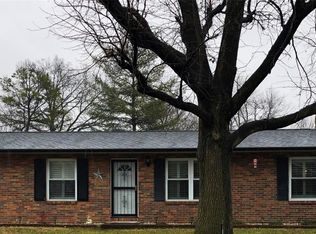
Thoughtfully renovated from top to bottom, the home offers a fresh and stylish interior with space and functionality.
The main level includes a brand-new kitchen, LVP floors and 2 spacious bedrooms. Your lower level has an additional family room, office and 2 more bedrooms.
Located within walking distance or schools, shopping and parks. Don't miss out--schedule your showing with your favorite agent today!
Active
Listed by: Nester Realty • Kayla D Keck • 618-531-5441
$265,000
209 Orleans Dr, Fairview Heights, IL 62208
4beds
1,924sqft
Single Family Residence
Built in 1973
9,147 Square Feet Lot
$-- Zestimate®
$138/sqft
$-- HOA
What's special
Fresh and stylish interiorBrand-new kitchenLvp floors
- 20 days
- 712
- 61
Likely to sell faster than
Zillow last checked:
Listing updated:
Listed by:
Kayla D Keck 618-531-5441,
Nester Realty,
Jane C Brofka 618-530-6151,
Nester Realty
Source: MARIS,MLS#: 26053908 Originating MLS: Southwestern Illinois Board of REALTORS
Originating MLS: Southwestern Illinois Board of REALTORSFacts & features
Interior
Bedrooms & bathrooms
- Bedrooms: 4
- Bathrooms: 2
- Full bathrooms: 2
- Main level bathrooms: 1
- Main level bedrooms: 2
Bedroom
- Features: Floor Covering: Luxury Vinyl Plank
- Level: Main
- Area: 165
- Dimensions: 11x15
Bedroom 2
- Features: Floor Covering: Luxury Vinyl Plank
- Level: Main
- Area: 132
- Dimensions: 12x11
Bedroom 3
- Features: Floor Covering: Luxury Vinyl Plank
- Level: Lower
- Area: 99
- Dimensions: 11x9
Bedroom 4
- Features: Floor Covering: Luxury Vinyl Plank
- Level: Lower
- Area: 168
- Dimensions: 14x12
Bathroom
- Features: Floor Covering: Luxury Vinyl Plank
- Level: Main
- Area: 55
- Dimensions: 11x5
Bathroom 2
- Features: Floor Covering: Luxury Vinyl Plank
- Level: Lower
- Area: 35
- Dimensions: 7x5
Breakfast room
- Features: Floor Covering: Luxury Vinyl Plank
- Level: Main
- Area: 88
- Dimensions: 8x11
Family room
- Features: Floor Covering: Luxury Vinyl Plank
- Level: Lower
- Area: 224
- Dimensions: 16x14
Great room
- Features: Floor Covering: Luxury Vinyl Plank
- Level: Main
- Area: 195
- Dimensions: 15x13
Kitchen
- Features: Floor Covering: Luxury Vinyl Plank
- Level: Main
- Area: 121
- Dimensions: 11x11
Mud room
- Features: Floor Covering: Luxury Vinyl Plank
- Level: Lower
- Area: 36
- Dimensions: 6x6
Office
- Features: Floor Covering: Luxury Vinyl Plank
- Level: Lower
- Area: 132
- Dimensions: 12x11
Heating
- Forced Air
Cooling
- Ceiling Fan(s), Central Air
Features
- Ceiling Fan(s), Custom Cabinetry, Eat-in Kitchen, Entrance Foyer, Granite Counters, Kitchen Island
- Flooring: Luxury Vinyl
- Basement: Finished
- Has fireplace: No
Interior area
- Total structure area: 1,924
- Total interior livable area: 1,924 sqft
- Finished area above ground: 962
- Finished area below ground: 962
Property
Parking
- Total spaces: 2
- Parking features: Garage
- Garage spaces: 2
Features
- Levels: Two
- Fencing: Back Yard
Lot
- Size: 9,147 Square Feet
- Features: Back Yard, Corner Lot
Details
- Parcel number: 0334.0103103
- Special conditions: Standard
Construction
Type & style
- Home type: SingleFamily
- Architectural style: Other
- Property subtype: Single Family Residence
Materials
- Brick, Vinyl Siding
- Roof: Architectural Shingle
Condition
- Year built: 1973
Utilities & green energy
- Electric: Ameren
- Sewer: Public Sewer
- Water: Public
- Utilities for property: Cable Connected, Electricity Connected, Natural Gas Available, Sewer Connected, Water Connected
Community & HOA
Community
- Subdivision: Chateau Terrace 5thadd
HOA
- Has HOA: No
Location
- Region: Fairview Heights
Financial & listing details
- Price per square foot: $138/sqft
- Tax assessed value: $52,489
- Annual tax amount: $3,669
- Date on market: 8/21/2026
- Cumulative days on market: 20 days
- Listing terms: Cash,Conventional,FHA,VA Loan
- Electric utility on property: Yes
Estimated market value
Not available
Estimated sales range
Not available
Not available
Price history
| Date | Event | Price |
|---|---|---|
| 8/21/2026 | Listed for sale | $265,000+307.7%$138/sqft |
Source:  MARIS #26053908 Report a problem MARIS #26053908 Report a problem | ||
| 11/18/2013 | Sold | $65,000-8.6%$34/sqft |
Source: MARIS #4210716 Report a problem | ||
| 9/19/2013 | Price change | $71,100-10%$37/sqft |
Source: Chuck Baer Realty INC #4210716 Report a problem | ||
| 7/24/2013 | Listed for sale | $79,000-43.6%$41/sqft |
Source: Chuck Baer Realty INC #4210716 Report a problem | ||
| 4/29/2005 | Sold | $140,000$73/sqft |
Source: Public Record Report a problem | ||
Public tax history
| Year | Property taxes | Tax assessment |
|---|---|---|
| 2024 | $3,389 +7.9% | $52,489 +13% |
| 2023 | $3,141 +0.3% | $46,442 +2.3% |
| 2022 | $3,131 +2.6% | $45,399 +5.4% |
| 2021 | $3,051 +1.3% | $43,089 +1.9% |
| 2020 | $3,012 +3.5% | $42,286 +3.6% |
| 2019 | $2,910 -0.9% | $40,816 +1.5% |
| 2018 | $2,937 +2.7% | $40,212 +4.2% |
| 2017 | $2,861 | $38,580 +2.3% |
| 2016 | $2,861 +112.7% | $37,709 -12.2% |
| 2014 | $1,345 -41.5% | $42,949 -1.8% |
| 2013 | $2,297 | $43,741 -2.2% |
| 2012 | -- | $44,735 -3.6% |
| 2011 | -- | $46,401 -1.1% |
| 2010 | -- | $46,922 |
| 2009 | -- | $46,922 +3.5% |
| 2008 | -- | $45,326 +0.5% |
| 2006 | -- | $45,103 +6.5% |
| 2005 | $2,179 +7% | $42,342 +6% |
| 2004 | $2,035 | $39,960 +7.1% |
| 2003 | -- | $37,294 +4.7% |
| 2002 | -- | $35,627 +4.7% |
| 2001 | -- | $34,031 +3.1% |
| 2000 | -- | $33,008 |
Find assessor info on the county website
Monthly payment
Est. payment
Payment breakdown
Explore the cost of this home by adjusting the details. Changes won't be saved.Climate risks
Neighborhood: 62208
Nearby schools
Schools provided by the listing agent
- Elementary: Belleville Dist 118
- Middle: Belleville Dist 118
- High: Belleville High School-East
Source: MARIS. This data may not be complete. We recommend contacting the local school district to confirm school assignments for this home.
Similar homes
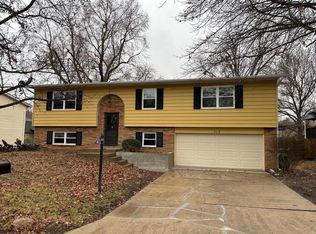
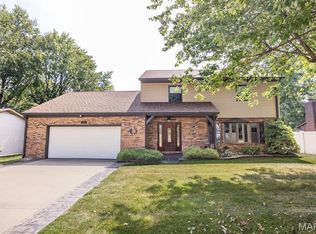
- $250,0004 bd3 ba2.5k sqft328 Veach Dr, Fairview Heights, IL 62208For Sale
 MLS ID #26057768, Julie Heltne, HomePro Real Estate. MARIS
 - $230,0004 bd2 ba1.4k sqft15 Belle Dr, Fairview Heights, IL 62208For Sale
 MLS ID #26055679, Robby M Nguyen, Worth Clark Realty. MARIS
 - $229,9004 bd3 ba1.8k sqft5513 Pontiac Dr, Fairview Heights, IL 62208For Sale
 MLS ID #26043430, Chris R Nelson, CR Holland Real Estate LLC. MARIS
 - $--3 bd2 ba1.1k sqft206 Bountiful Dr, Fairview Heights, IL 62208Auction
 Auction.com 2
 - $250,0004 bd3 ba1.9k sqft30 Mar Jacques Dr, Belleville, IL 62226For SaleMLS ID #26053672, Shelby Hernandez, Opendoor Brokerage LLC. MARIS
- $275,0003 bd2 ba1.2k sqft9785 Ridge Heights Rd, Fairview Heights, IL 62208For SaleMLS ID #26054194, Rob L Cole, Judy Dempcy Homes Powered by KW Pinnacle. MARIS
- $268,0003 bd3 ba1.8k sqft3832 Tanbark Dr, Belleville, IL 62226New ConstructionMLS ID #26049962, Tatiane De-Souza, Coldwell Banker Brown Realtors. MARIS
- $294,9004 bd3 ba2.3k sqft55 Blanc Lee Dr, Belleville, IL 62226For SaleMLS ID #26043519, Star L Harris, RE/MAX Results Realty. MARIS
- $360,0004 bd4 ba1.7k sqft6937 Arbor Cove Dr, Fairview Heights, IL 62208For SaleMLS ID #26057848, Janell M Schmittling, Homes By Janell. MARIS
- $329,0004 bd3 ba2.2k sqft923 Holliday Dr, Fairview Heights, IL 62208For SaleMLS ID #26026162, Edmilson Yaxcal, eXp Realty. MARIS
- $280,0003 bd3 ba2.1k sqft205 Woodridge Dr, Swansea, IL 62226For SaleMLS ID #26056278, Chad H Doyle, RE/MAX Preferred. MARIS
- $315,0003 bd2 ba2.1k sqft204 Wild Cherry Ln, Swansea, IL 62226For SaleMLS ID #26057267, Kim D Ruhl, RE/MAX Results Realty. MARIS
- $239,9003 bd2 ba1.4k sqft118 Alice Dr, O'Fallon, IL 62269For SaleMLS ID #26051152, Sharon Zrenner, Real Estate Pro's, LLC. MARIS
- $229,9003 bd2 ba1.3k sqft121 Turnbridge Dr, Swansea, IL 62226For SaleMLS ID #26053277, Boyd Jennings, Keller Williams Marquee. MARIS
- $150,0002 bd1 ba1.3k sqft113 N Bend Dr, Fairview Heights, IL 62208For SaleMLS ID #26057866, Mathew R Hemenway, Keller Williams Marquee. MARIS
- $329,0003 bd3 ba2.2k sqft908 Amesbury Ct, Belleville, IL 62221For SaleMLS ID #26054535, Erica L Timko, Keller Williams Marquee. MARIS
- $230,0003 bd2 ba1.2k sqft117 Williamsburg Dr, Belleville, IL 62221For SaleMLS ID #26057275, Rebecca Hopkins, HomePro Real Estate. MARIS
- $249,9003 bd2 ba1.7k sqft10 El Cerrito Dr, Belleville, IL 62221For SaleMLS ID #26053551, Alyssa N Boyer, Keller Williams Pinnacle. MARIS
