Ready to make homeownership happen before the holidays?! Ask your lender about the new IHDA grant programs! Qualified homebuyers may be eligible for up to $9,000 in FREE assistance toward purchasing a home! This could be the opportunity that helps you get into your new home just in time for the holidays! Don't wait—reach out to your lender today to see if you qualify! Welcome home to this inviting 3-bedroom, 2-full-bath property featuring an attached garage, a fenced backyard, and a desirable corner lot location. Conveniently situated near shopping, schools, and with easy access to I-64, this home offers comfort and convenience for everyday living. The kitchen appliances, just 3 years old, are all included! Recent improvements include updated attic access, added insulation, and HVAC upgrades for added comfort and efficiency. Plus it has passed City Occupancy! With a practical layout, outdoor space, and a convenient location, this home is a wonderful opportunity for anyone looking for a place to call their own. Don't miss your chance to make it yours! Could be yours for the holidays!
Active
Listed by: Century 21 Bailey & Company • Lori Roberts • 618-610-3920
$196,000
112 Kassing Ave, Fairview Heights, IL 62208
3beds
1,336sqft
Single Family Residence
Built in 1956
0.26 Acres Lot
$196,000 Zestimate®
$147/sqft
$-- HOA
What's special
Fenced backyardAttached garageDesirable corner lot locationUpdated attic accessAdded insulation
- 19 days
- 401
- 30
Zillow last checked:
Listing updated:
Listed by:
Lori Roberts 618-610-3920,
Century 21 Bailey & Company
Source: MARIS,MLS#: 26062547 Originating MLS: Southwestern Illinois Board of REALTORS
Facts & features
Interior
Bedrooms & bathrooms
- Bedrooms: 3
- Bathrooms: 2
- Full bathrooms: 2
- Main level bathrooms: 2
- Main level bedrooms: 3
Primary bedroom
- Description: Ceiling Fan
- Features: Floor Covering: Carpeting
- Level: Main
- Area: 157.29
- Dimensions: 14.7x10.7
Bedroom 2
- Description: Ceiling Fan
- Features: Floor Covering: Carpeting
- Level: Main
- Area: 129.28
- Dimensions: 12.8x10.1
Bedroom 3
- Description: Ceiling fan; bedroom used as an office
- Features: Floor Covering: Carpeting
- Level: Main
- Area: 133.1
- Dimensions: 12.1x11
Bathroom
- Features: Floor Covering: Ceramic Tile
- Level: Main
- Area: 60.59
- Dimensions: 8.3x7.3
Bathroom 2
- Features: Floor Covering: Luxury Vinyl Tile
- Level: Main
- Area: 33.54
- Dimensions: 7.8x4.3
Dining room
- Features: Floor Covering: Wood
- Level: Main
- Area: 123.12
- Dimensions: 15.2x8.1
Kitchen
- Features: Floor Covering: Luxury Vinyl Tile
- Level: Main
- Area: 110
- Dimensions: 11x10
Laundry
- Features: Floor Covering: Luxury Vinyl Tile
- Level: Main
- Area: 70.8
- Dimensions: 12x5.9
Living room
- Description: Ceiling Fan
- Features: Floor Covering: Wood
- Level: Main
- Area: 310.42
- Dimensions: 18.7x16.6
Heating
- Forced Air, Natural Gas
Cooling
- Central Air, Electric
Appliances
- Included: Dishwasher, Microwave, Gas Range, Refrigerator
Features
- Has basement: No
- Number of fireplaces: 1
- Fireplace features: Wood Burning
Interior area
- Total structure area: 1,336
- Total interior livable area: 1,336 sqft
- Finished area above ground: 1,336
Property
Parking
- Total spaces: 1
- Parking features: Garage - Attached
- Attached garage spaces: 1
Features
- Levels: One
Lot
- Size: 0.26 Acres
- Dimensions: 75' x 150
- Features: Corner Lot
Details
- Parcel number: 0333.0210001
- Special conditions: Standard
Construction
Type & style
- Home type: SingleFamily
- Architectural style: Ranch
- Property subtype: Single Family Residence
Materials
- Vinyl Siding
Condition
- Year built: 1956
Utilities & green energy
- Electric: Ameren
- Sewer: Public Sewer
- Water: Public
- Utilities for property: Cable Available
Community & HOA
Community
- Subdivision: Hollandia 1st Add
HOA
- Has HOA: No
Location
- Region: Fairview Heights
Financial & listing details
- Price per square foot: $147/sqft
- Tax assessed value: $44,373
- Annual tax amount: $3,101
- Date on market: 10/10/2026
- Cumulative days on market: 19 days
- Listing terms: Cash,Conventional,FHA,VA Loan
Estimated market value
$196,000
$186,000 - $206,000
$1,761/mo
Price history
| Date | Event | Price |
|---|---|---|
| 10/23/2026 | Listed for sale | $196,000$147/sqft |
Source:  MARIS #26062547 Report a problem | ||
| 10/15/2026 | Pending sale | $196,000$147/sqft |
Source: MARIS #26062547 Report a problem | ||
| 10/10/2026 | Listed for sale | $196,000+12%$147/sqft |
Source: MARIS #26062547 Report a problem | ||
| 5/10/2023 | Sold | $175,000$131/sqft |
Source: MARIS #23018843 Report a problem | ||
| 4/9/2023 | Pending sale | $175,000$131/sqft |
Source: MARIS #23018843 Report a problem | ||
| 4/8/2023 | Listed for sale | $175,000+194.1%$131/sqft |
Source: MARIS #23018843 Report a problem | ||
| 12/9/2022 | Sold | $59,500+0.3%$45/sqft |
Source: Public Record Report a problem | ||
| 8/10/2022 | Sold | $59,300-29%$44/sqft |
Source: MARIS #22043274 Report a problem | ||
| 8/17/2004 | Sold | $83,500$63/sqft |
Source: Public Record Report a problem | ||
Public tax history
| Year | Property taxes | Tax assessment |
|---|---|---|
| 2024 | $2,865 +18% | $44,373 +23.6% |
| 2023 | $2,428 +0.3% | $35,901 +2.3% |
| 2022 | $2,421 +2.6% | $35,104 +5.4% |
| 2021 | $2,360 +1.3% | $33,319 +1.9% |
| 2020 | $2,329 +3.5% | $32,697 +3.6% |
| 2019 | $2,250 +20% | $31,561 -0.3% |
| 2018 | $1,875 +3.3% | $31,668 +4.2% |
| 2017 | $1,814 | $30,384 +2.3% |
| 2016 | $1,814 +7.3% | $29,698 -0.6% |
| 2014 | $1,690 +2% | $29,878 -1.8% |
| 2013 | $1,657 | $30,429 -2.2% |
| 2012 | -- | $31,119 -3.6% |
| 2011 | -- | $32,278 -1.1% |
| 2010 | -- | $32,640 |
| 2009 | -- | $32,640 +3.5% |
| 2008 | -- | $31,530 -5.2% |
| 2006 | -- | $33,260 +6.5% |
| 2005 | $1,664 +6.8% | $31,224 +6% |
| 2004 | $1,558 | $29,468 +7.1% |
| 2003 | -- | $27,502 +4.7% |
| 2002 | -- | $26,273 +4.7% |
| 2001 | -- | $25,096 +3.1% |
| 2000 | -- | $24,341 |
Find assessor info on the county website
Monthly payment
Est. payment
Payment breakdown
Explore the cost of this home by adjusting the details. Changes won't be saved.Climate risks
Neighborhood: 62208
Nearby schools
Schools provided by the listing agent
- Elementary: Pontiac-W Holliday Dist 105
- Middle: Pontiac-W Holliday Dist 105
- High: Belleville High School-East
Source: MARIS. This data may not be complete. We recommend contacting the local school district to confirm school assignments for this home.
- $147,2003 bd1 ba1.2k sqft108 Kassing Ave, Fairview Heights, IL 62208Off Market
- $176,700-- bd-- ba1.7k sqft110 Kassing Ave, Fairview Heights, IL 62208Off Market
- $210,600-- bd-- ba2.1k sqft5300 Pontiac Dr, Fairview Heights, IL 62208Off Market
- $169,100-- bd-- ba1.2k sqft5313 Pontiac Dr, Fairview Heights, IL 62208Off Market
Similar homes
- $195,0003 bd1 ba1.1k sqft7 Londonderry Dr, Fairview Heights, IL 62208For Sale

 MLS ID #26069783, Monny K Sandifer, Coldwell Banker Brown Realtors. MARIS
- $190,0003 bd1 ba1.4k sqft9 Crossroad Dr, Fairview Heights, IL 62208For Sale
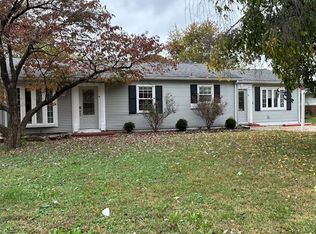 MLS ID #26070636, Janet M Freed, Re/Max Signature Properties. MARIS
- $220,0004 bd2 ba1.4k sqft15 Belle Dr, Fairview Heights, IL 62208For Sale
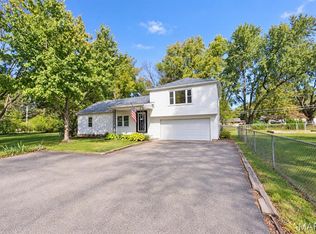 MLS ID #26055679, Robby M Nguyen, Worth Clark Realty. MARIS
- $--3 bd1 ba1.1k sqft206 Bountiful Dr, Fairview Heights, IL 62208Auction
 Auction.com 2
- $225,0003 bd2 ba1.6k sqft217 Hall Point, Fairview Heights, IL 62208For SaleMLS ID #26062379, Sherie E Clayton-Lesan, RE/MAX Alliance. MARIS
- $174,9003 bd1 ba1.1k sqft211 Edding Ln, Fairview Heights, IL 62208For SaleMLS ID #26063331, Connie L Stelling, Coldwell Banker Brown Realtors. MARIS
- $250,0003 bd2 ba1.7k sqft400 Lemans Way, Fairview Heights, IL 62208For SaleMLS ID #26069301, Sherri Patterson, RE/MAX Alliance. MARIS
- $185,0002 bd2 ba728 sqft9966 South Rd, Fairview Heights, IL 62208For SaleMLS ID #26046285, Latitia O Williams, Coldwell Banker Brown Realtors. MARIS
- $235,0003 bd2 ba1.6k sqft8 Monticello Pl, Fairview Heights, IL 62208For SaleMLS ID #26064195, Shelby Hernandez, Opendoor Brokerage LLC. MARIS
- $206,0003 bd3 ba1.8k sqft206 Pamela Dr, Belleville, IL 62223For SaleMLS ID #26070489, Sarah Speakes, Coldwell Banker Brown Realtors. MARIS
- $184,4002 bd1 ba1k sqft11 Edding Ln, Fairview Heights, IL 62208For SaleMLS ID #26059224, Sarah Speakes, Coldwell Banker Brown Realtors. MARIS
- $165,0003 bd2 ba1.7k sqft12 Gettysburg Rd, Belleville, IL 62226For SaleMLS ID #26069191, Dwanyetta Brazil, Keller Williams Marquee. MARIS
- $155,0002 bd1 ba1k sqft25 Crossroad Dr, Fairview Heights, IL 62208For SaleMLS ID #26068328, Jackie Poponi, Real Broker LLC. MARIS
- $159,9003 bd1 ba1.3k sqft108 Edding Ln, Fairview Heights, IL 62208For SaleMLS ID #26040649, Kristi L Glasgow, RE/MAX Alliance. MARIS
- $150,0003 bd2 ba1.4k sqft9958 South Rd, Fairview Heights, IL 62208For SaleMLS ID #26062231, Shonda T Bond, Worth Clark Realty. MARIS
- $189,0003 bd2 ba1.3k sqft17 Neptune Dr, Belleville, IL 62226For SaleMLS ID #26060653, Brooke Mitchell, Keller Williams Pinnacle. MARIS
- $157,5003 bd1 ba1.3k sqft2014 N 16th St, Belleville, IL 62226For SaleMLS ID #26070240, Kim D Ruhl, RE/MAX Results Realty. MARIS
- $219,9003 bd2 ba1.1k sqft31 Wedgewood Dr, Belleville, IL 62221For SaleMLS ID #26067285, Whitney Wisnasky-Bettorf, Red Door Realty Group Inc. MARIS
