Enjoy the privacy and seclusion of this tree lined lot, ideally situated just outside of town. Natural light fills the inviting great room highlighted by a distinctive beam and wood burning fireplace. The formal dining room opens to the kitchen featuring quality cabinetry and ceramic tile flooring. The primary bedroom offers double closets and a built-in vanity/desk area. The bath features ceramic tile and a newer tub surround (2021). Step outside to the rear patio/deck and appreciate the peaceful setting and spacious yard. The detached garage is an added bonus offering its own HVAC system, abundant cabinetry and shelving, ideal for the car or hobby enthusiast. Floor is equipped for future installation radiant heat. Additional featured include termite baiting system, HVAC (2024) roof (2025), Septic pumped Nov 2026. Seller has not used fireplace and makes no warranty regarding its operation.
Active
Listed by: Coldwell Banker Brown Realtors • Monny K Sandifer • 618-304-5631
$195,000
7 Londonderry Dr, Fairview Heights, IL 62208
3beds
1,170sqft
Single Family Residence
Built in 1954
0.64 Acres Lot
$-- Zestimate®
$167/sqft
$-- HOA
What's special
Wood burning fireplaceDistinctive beamKitchen featuring quality cabinetryInviting great roomSpacious yardFormal dining roomTree lined lot
- 6 days
- 391
- 56
Zillow last checked:
Listing updated:
Listed by:
Monny K Sandifer 618-304-5631,
Coldwell Banker Brown Realtors
Source: MARIS,MLS#: 26069783 Originating MLS: Southwestern Illinois Board of REALTORS
Facts & features
Interior
Bedrooms & bathrooms
- Bedrooms: 3
- Bathrooms: 1
- Full bathrooms: 1
- Main level bathrooms: 1
- Main level bedrooms: 3
Primary bedroom
- Features: Floor Covering: Carpeting
- Level: Main
- Area: 182
- Dimensions: 13x14
Bedroom 2
- Features: Floor Covering: Carpeting
- Level: Main
- Area: 130
- Dimensions: 13x10
Bedroom 3
- Features: Floor Covering: Carpeting
- Level: Main
- Area: 99
- Dimensions: 11x9
Bathroom
- Features: Floor Covering: Ceramic Tile
- Level: Main
- Area: 35
- Dimensions: 5x7
Dining room
- Features: Floor Covering: Ceramic Tile
- Level: Main
- Area: 108
- Dimensions: 9x12
Great room
- Features: Floor Covering: Ceramic Tile
- Level: Main
- Area: 192
- Dimensions: 16x12
Kitchen
- Features: Floor Covering: Ceramic Tile
- Level: Main
- Area: 108
- Dimensions: 9x12
Heating
- Forced Air
Cooling
- Central Air, Electric
Appliances
- Included: Dryer, Oven, Range, Refrigerator, Washer
- Laundry: Laundry Room, Main Level
Features
- Beamed Ceilings, High Ceilings, Laminate Counters, Workshop/Hobby Area
- Flooring: Ceramic Tile, Luxury Vinyl
- Basement: None
- Number of fireplaces: 1
- Fireplace features: Great Room, Wood Burning
Interior area
- Total structure area: 1,170
- Total interior livable area: 1,170 sqft
- Finished area above ground: 1,170
Property
Parking
- Total spaces: 3
- Parking features: Additional Parking, Asphalt, Detached, Garage, Garage Door Opener, Garage Faces Front, Workshop in Garage
- Garage spaces: 2
- Carport spaces: 1
- Covered spaces: 3
Features
- Levels: One
- Patio & porch: Deck, Patio
Lot
- Size: 0.64 Acres
- Features: Adjoins Wooded Area, Back Yard, Cul-De-Sac, Gentle Sloping
Details
- Parcel number: 0317.0301015
- Special conditions: Standard
Construction
Type & style
- Home type: SingleFamily
- Architectural style: Ranch
- Property subtype: Single Family Residence
Materials
- Vinyl Siding
- Roof: Architectural Shingle
Condition
- Year built: 1954
Utilities & green energy
- Electric: 220 Volts
- Sewer: Septic Tank
- Water: Public
- Utilities for property: Cable Available, Cable Connected, Electricity Available, Electricity Connected, Natural Gas Connected
Community & HOA
Community
- Security: Carbon Monoxide Detector(s), Smoke Detector(s)
- Subdivision: Ridgewood Sub
HOA
- Has HOA: No
Location
- Region: Fairview Heights
Financial & listing details
- Price per square foot: $167/sqft
- Tax assessed value: $34,958
- Annual tax amount: $2,582
- Date on market: 11/3/2026
- Cumulative days on market: 6 days
- Listing terms: Cash,Conventional,FHA,USDA Loan,VA Loan
- Ownership: Private
- Electric utility on property: Yes
Estimated market value
Not available
Estimated sales range
Not available
Not available
Price history
| Date | Event | Price |
|---|---|---|
| 11/3/2026 | Listed for sale | $195,000+56.1%$167/sqft |
Source:  MARIS #26069783 Report a problem | ||
| 3/24/2021 | Listing removed | -- |
Source: Owner Report a problem | ||
| 8/28/2020 | Listing removed | $124,900$107/sqft |
Source: Owner Report a problem | ||
| 8/19/2020 | Listed for sale | $124,900+19%$107/sqft |
Source: Owner Report a problem | ||
| 2/1/2013 | Listing removed | $105,000$90/sqft |
Source: Owner Report a problem | ||
| 11/15/2012 | Price change | $105,000-8.7%$90/sqft |
Source: Owner Report a problem | ||
| 10/4/2012 | Listed for sale | $115,000+38.6%$98/sqft |
Source: Owner Report a problem | ||
| 5/27/2003 | Sold | $83,000+50.9%$71/sqft |
Source: Public Record Report a problem | ||
| 12/4/2002 | Sold | $55,000$47/sqft |
Source: Public Record Report a problem | ||
Public tax history
| Year | Property taxes | Tax assessment |
|---|---|---|
| 2024 | -- | $34,958 +13% |
| 2023 | -- | $30,931 +2.7% |
| 2022 | -- | $30,116 +5.4% |
| 2021 | -- | $28,584 +1.9% |
| 2020 | $1,926 | $28,051 +3.6% |
| 2019 | -- | $27,076 +10.8% |
| 2018 | -- | $24,436 +4.2% |
| 2017 | -- | $23,445 +2.3% |
| 2016 | -- | $22,915 -2.6% |
| 2014 | $1,490 -3.2% | $23,526 -1.8% |
| 2013 | $1,539 | $23,960 -2.2% |
| 2012 | -- | $24,504 -3.6% |
| 2011 | -- | $25,416 -1.1% |
| 2010 | -- | $25,701 |
| 2009 | -- | $25,701 +3.5% |
| 2008 | -- | $24,828 +0.8% |
| 2006 | -- | $24,622 +6.5% |
| 2005 | $1,237 +5.5% | $23,115 +6% |
| 2004 | $1,173 | $21,814 +7.2% |
| 2003 | -- | $20,358 +4.7% |
| 2002 | -- | $19,447 +4.7% |
| 2001 | -- | $18,576 +3.1% |
| 2000 | -- | $18,017 |
Find assessor info on the county website
Monthly payment
Est. payment
Payment breakdown
Explore the cost of this home by adjusting the details. Changes won't be saved.Climate risks
Neighborhood: 62208
Nearby schools
Schools provided by the listing agent
- Elementary: Grant Dist 110
- Middle: Grant Dist 110
- High: Belleville High School-East
Source: MARIS. This data may not be complete. We recommend contacting the local school district to confirm school assignments for this home.
- $225,7003 bd-- ba3k sqft5 Londonderry Dr, Fairview Heights, IL 62208Off Market

- $148,600-- bd-- ba1.3k sqft8 Londonderry Dr, Fairview Heights, IL 62208Off Market
- $3,854-- bd-- ba-- sqftCircle Dr, Fairview heights, IL 62208Off Market
- $333,5004 bd3 ba3.7k sqft9 Londonderry Dr, Fairview Heights, IL 62208Off Market
Similar homes
- $190,0003 bd1 ba1.4k sqft9 Crossroad Dr, Fairview Heights, IL 62208For Sale
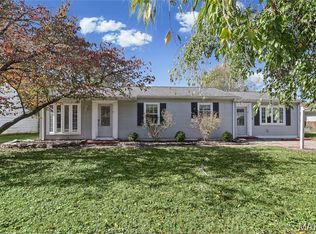
 MLS ID #26070636, Janet M Freed, Re/Max Signature Properties. MARIS
- $--3 bd1 ba1.1k sqft206 Bountiful Dr, Fairview Heights, IL 62208Auction
 Auction.com 2
- $196,0003 bd2 ba1.3k sqft112 Kassing Ave, Fairview Heights, IL 62208For Sale
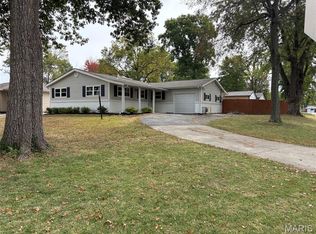 MLS ID #26062547, Lori Roberts, Century 21 Bailey & Company. MARIS
- $174,9003 bd1 ba1.1k sqft211 Edding Ln, Fairview Heights, IL 62208For Sale
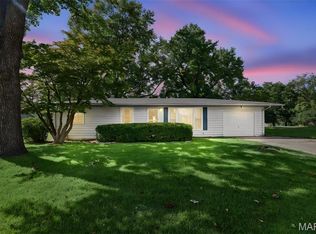 MLS ID #26063331, Connie L Stelling, Coldwell Banker Brown Realtors. MARIS
- $188,5003 bd1 ba1k sqft108 Kenwood Ln, Collinsville, IL 62234For SaleMLS ID #26070239, Jennifer L Dunn, Century 21 Reid Baugher Realty. MARIS
- $220,0004 bd2 ba1.4k sqft15 Belle Dr, Fairview Heights, IL 62208For SaleMLS ID #26055679, Robby M Nguyen, Worth Clark Realty. MARIS
- $250,0004 bd2 ba1.6k sqft4 Ivan Ct, Fairview Heights, IL 62208For SaleMLS ID #26071020, Tracey L Buente, Re/Max Alliance. MARIS
- $185,0002 bd2 ba728 sqft9966 South Rd, Fairview Heights, IL 62208For SaleMLS ID #26046285, Latitia O Williams, Coldwell Banker Brown Realtors. MARIS
- $184,4002 bd1 ba1k sqft11 Edding Ln, Fairview Heights, IL 62208For SaleMLS ID #26059224, Sarah Speakes, Coldwell Banker Brown Realtors. MARIS
- $269,9003 bd3 ba1.5k sqft16 Londonderry Dr, Fairview Heights, IL 62208For SaleMLS ID #26059070, Lyna McGill, Keller Williams Marquee. MARIS
- $159,9003 bd1 ba1.3k sqft108 Edding Ln, Fairview Heights, IL 62208For SaleMLS ID #26040649, Kristi L Glasgow, RE/MAX Alliance. MARIS
- $250,0003 bd2 ba1.7k sqft400 Lemans Way, Fairview Heights, IL 62208For SaleMLS ID #26069301, Sherri Patterson, RE/MAX Alliance. MARIS
- $150,0003 bd2 ba1.4k sqft9958 South Rd, Fairview Heights, IL 62208For SaleMLS ID #26062231, Shonda T Bond, Worth Clark Realty. MARIS
- $172,5003 bd2 ba1.2k sqft22 Newman Dr, Belleville, IL 62223For SaleMLS ID #26066309, Misael Chacon, Beycome Brokerage Realty LLC. MARIS
- $235,0003 bd2 ba1.6k sqft8 Monticello Pl, Fairview Heights, IL 62208For SaleMLS ID #26064195, Shelby Hernandez, Opendoor Brokerage LLC. MARIS
- $257,5003 bd2 ba1.2k sqft9785 Ridge Heights Rd, Fairview Heights, IL 62208For SaleMLS ID #26065951, Rob L Cole, Judy Dempcy Homes Powered by KW Pinnacle. MARIS
- $155,0002 bd1 ba1k sqft25 Crossroad Dr, Fairview Heights, IL 62208For SaleMLS ID #26068328, Jackie Poponi, Real Broker LLC. MARIS
- $240,0003 bd2 ba1.6k sqft9003 Olinda Dr, Fairview Heights, IL 62208For SaleMLS ID #26048931, Brad Copelin, Judy Dempcy Homes Powered by KW Pinnacle. MARIS
- $199,9003 bd2 ba1.6k sqft746 Maple St, Collinsville, IL 62234For SaleMLS ID #26068325, Christina Schmittling, Homes By Janell. MARIS
