Welcome home to this beautifully remodeled 3-bedroom, 1-bath home in Belleville, where thoughtful updates and inviting spaces make it easy to picture yourself settling in! Enjoy the feel of a fully updated home featuring newer LVP flooring, a spacious living room centered around a stunning wraparound brick wood-burning fireplace, and a separate dining area perfect for gathering with family and friends. The updated kitchen is truly a showstopper, featuring custom cabinetry and a $4,000 custom gas stove that makes cooking, hosting, and creating memories in the kitchen something to look forward to. Downstairs, the basement offers additional storage, a dedicated laundry area, and a sump pit. Outside, the massive driveway provides plenty of parking, along with a 1-car attached garage, and a 1 car detached and additional space two between the two garages that could accommodate a small boat or RV. The newly installed privacy fence creates a wonderful backyard retreat, perfect for summer get-togethers, weekend barbecues, or adding a firepit for cozy evenings under the stars. With its beautiful renovations, functional layout, and spaces designed for everyday living and entertaining, this home is ready for you to make it your own. Schedule your showing today!
Seller is offering the washer and dryer and dining room table set for sale separately.
Please inquire if interested! Information pulled from various sources. Buyer to verify all MLS data.
Active
Listed by: Keller Williams Marquee • Erica L Timko • 314-349-9559
$199,900
504 S 74th St, Belleville, IL 62223
3beds
1,317sqft
Single Family Residence
Built in 1952
0.33 Acres Lot
$196,500 Zestimate®
$152/sqft
$-- HOA
What's special
Newly installed privacy fenceDedicated laundry areaUpdated kitchenCustom cabinetryBasement offers additional storageNewer lvp flooring
- 2 days
- 411
- 46
Likely to sell faster than
Zillow last checked:
Listing updated:
Listed by:
Erica L Timko 314-349-9559,
Keller Williams Marquee,
Lynn M Imgrund 618-540-9734,
Keller Williams Marquee
Source: MARIS,MLS#: 26071111 Originating MLS: Southwestern Illinois Board of REALTORS
Facts & features
Interior
Bedrooms & bathrooms
- Bedrooms: 3
- Bathrooms: 1
- Full bathrooms: 1
- Main level bathrooms: 1
- Main level bedrooms: 3
Primary bedroom
- Features: Floor Covering: Luxury Vinyl Plank
- Level: Main
- Area: 293.02
- Dimensions: 16.1x18.2
Bedroom 2
- Features: Floor Covering: Luxury Vinyl Plank
- Level: Main
- Area: 102.92
- Dimensions: 12.4x8.3
Bedroom 3
- Features: Floor Covering: Luxury Vinyl Plank
- Level: Main
- Area: 112.84
- Dimensions: 12.4x9.1
Bathroom
- Features: Floor Covering: Luxury Vinyl Plank
- Level: Main
- Area: 60.97
- Dimensions: 6.7x9.1
Dining room
- Features: Floor Covering: Luxury Vinyl Plank
- Level: Main
- Area: 100.43
- Dimensions: 12.1x8.3
Kitchen
- Features: Floor Covering: Luxury Vinyl Plank
- Level: Main
- Area: 96.28
- Dimensions: 11.6x8.3
Living room
- Features: Floor Covering: Luxury Vinyl Plank
- Level: Main
- Area: 282.32
- Dimensions: 16.5x17.11
Heating
- Forced Air
Cooling
- Central Air, Gas, Wall Unit(s), Window Unit(s)
Appliances
- Included: Stainless Steel Appliance(s), Gas Cooktop, Gas Oven, Gas Range, Refrigerator
- Laundry: In Basement
Features
- Ceiling Fan(s), Chandelier, Separate Dining, Shower, Tub
- Basement: Full,Unfinished
- Number of fireplaces: 1
- Fireplace features: Living Room, Wood Burning
Interior area
- Total structure area: 1,317
- Total interior livable area: 1,317 sqft
- Finished area above ground: 1,317
Property
Parking
- Total spaces: 2
- Parking features: Attached, Detached, Driveway, Garage
- Attached garage spaces: 2
- Has uncovered spaces: Yes
Features
- Levels: One
- Patio & porch: Front Porch, Patio
- Fencing: Back Yard,Fenced,Full,Privacy
Lot
- Size: 0.33 Acres
- Features: City Lot
Details
- Parcel number: 0712.0102003
- Special conditions: Standard
Construction
Type & style
- Home type: SingleFamily
- Architectural style: Ranch
- Property subtype: Single Family Residence
Materials
- Brick
Condition
- Year built: 1952
Utilities & green energy
- Electric: Other
- Sewer: Public Sewer
- Water: Public
- Utilities for property: Cable Available, Electricity Connected, Natural Gas Connected, Phone Connected, Water Connected
Community & HOA
Community
- Subdivision: Ogle Place Assessment 03
HOA
- Has HOA: No
Location
- Region: Belleville
Financial & listing details
- Price per square foot: $152/sqft
- Tax assessed value: $45,152
- Annual tax amount: $2,814
- Date on market: 11/12/2026
- Cumulative days on market: 2 days
- Listing terms: Cash,Conventional,FHA,VA Loan
- Electric utility on property: Yes
Estimated market value
$196,500
$187,000 - $206,000
$1,289/mo
Price history
| Date | Event | Price |
|---|---|---|
| 11/12/2026 | Listed for sale | $199,900+90.4%$152/sqft |
Source:  MARIS #26071111 Report a problem | ||
| 8/17/2026 | Sold | $105,000-19.2%$80/sqft |
Source: MARIS #26038134 Report a problem | ||
| 7/20/2026 | Pending sale | $130,000$99/sqft |
Source: MARIS #26038134 Report a problem | ||
| 7/20/2026 | Listed for sale | $130,000$99/sqft |
Source: MARIS #26038134 Report a problem | ||
Public tax history
| Year | Property taxes | Tax assessment |
|---|---|---|
| 2024 | $2,814 +11.2% | $45,152 +11.5% |
| 2023 | $2,531 +7.7% | $40,513 +10.2% |
| 2022 | $2,349 -11.7% | $36,763 +7.7% |
| 2021 | $2,660 -3.6% | $34,132 -2% |
| 2020 | $2,759 +0.7% | $34,814 +2.1% |
| 2019 | $2,739 +3.3% | $34,108 +4.7% |
| 2018 | $2,652 +3.1% | $32,592 +7.4% |
| 2017 | $2,572 | $30,353 -1.4% |
| 2016 | $2,572 +3.5% | $30,782 -0.6% |
| 2014 | $2,486 +2.6% | $30,958 -6.3% |
| 2013 | $2,423 | $33,029 +1.9% |
| 2012 | -- | $32,404 -6.5% |
| 2011 | -- | $34,673 -2.2% |
| 2010 | -- | $35,446 -3.3% |
| 2009 | -- | $36,667 -3.2% |
| 2008 | -- | $37,883 +12.2% |
| 2006 | -- | $33,750 +5.4% |
| 2005 | $2,151 +8.3% | $32,030 +7.6% |
| 2004 | $1,986 | $29,770 +7.1% |
| 2003 | -- | $27,786 +6% |
| 2002 | -- | $26,203 +3.2% |
| 2001 | -- | $25,401 +4.4% |
| 2000 | -- | $24,338 |
Find assessor info on the county website
Monthly payment
Est. payment
Payment breakdown
Explore the cost of this home by adjusting the details. Changes won't be saved.Climate risks
Neighborhood: 62223
Nearby schools
Schools provided by the listing agent
- Elementary: Harmony Emge Dist 175
- Middle: Harmony Emge Dist 175
- High: Belleville High School-West
Source: MARIS. This data may not be complete. We recommend contacting the local school district to confirm school assignments for this home.


Similar homes
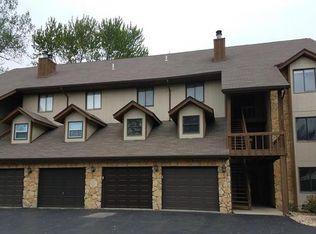
- $185,0003 bd2 ba1.6k sqft2 Junior Dr, Belleville, IL 62223For Sale

 MLS ID #26052089, Jonathan Minerick, HomeCoin.com. MARIS
- $172,5003 bd2 ba1.2k sqft22 Newman Dr, Belleville, IL 62223For Sale
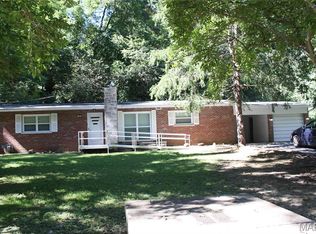 MLS ID #26066309, Misael Chacon, Beycome Brokerage Realty LLC. MARIS
- $--4 bd1 ba1.1k sqft532 Pembroke Dr, Belleville, IL 62223Auction
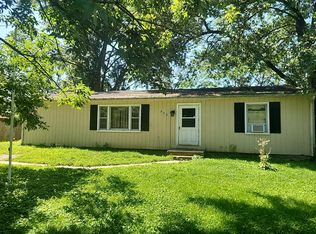 Auction.com 1
- $124,9002 bd2 ba1.9k sqft3 Windsor Dr, Belleville, IL 62223For Sale
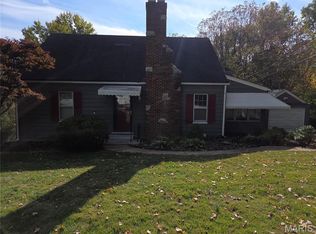 MLS ID #26072049, Brian Stanley, eXp Realty. MARIS
- $165,0003 bd2 ba1.7k sqft12 Gettysburg Rd, Belleville, IL 62226For SaleMLS ID #26069191, Dwanyetta Brazil, Keller Williams Marquee. MARIS
- $215,0003 bd2 ba1.5k sqft149 S 33rd St, Belleville, IL 62226For SaleMLS ID #26056990, Janell M Schmittling, Homes By Janell. MARIS
- $185,0003 bd2 ba1.3k sqft17 Neptune Dr, Belleville, IL 62226For SaleMLS ID #26060653, Brooke Mitchell, Keller Williams Pinnacle. MARIS
- $175,0004 bd4 ba1.1k sqft115 Jerome Ln, Cahokia, IL 62206For SaleMLS ID #26072002, Michael Maxwell, eXp Realty. MARIS
- $244,9003 bd2 ba1.5k sqft3820 Tanbark Dr, Swansea, IL 62226For SaleMLS ID #26058502, Monica Lemp, Keller Williams Marquee. MARIS
- $105,0004 bd2 ba1.7k sqft29 Lexington Dr, Fairview Heights, IL 62208For SaleMLS ID #26071207, Chris L Sonnenschein, eXp Realty. MARIS
- $229,9003 bd2 ba1.1k sqft2830 Hampton Ave, Saint Louis, MO 63139For SaleMLS ID #26071410, Sarah N Nguyen-Bani, RE/MAX Results. MARIS
- $110,0003 bd2 ba1.1k sqft651 N 39th St, Belleville, IL 62226AuctionMLS ID #26067932, Jenny A Wisniewski, Landmark Realty. MARIS
