Welcome to 17 Faith, a spacious tri-level home offering over 2,000 square feet, 4 bedrooms, 3 full bathrooms, and an oversized 2-car garage! Built less than 10 years ago, this home combines the benefits of newer construction with a flexible layout and plenty of room to spread out. The home’s original major mechanical systems are also less than 10 years old.
Step inside to an inviting main level featuring an open floor plan, luxury vinyl plank flooring throughout the living, dining, and kitchen areas, and soaring vaulted ceilings that create a bright, spacious feel. The great room flows seamlessly into the dining area and kitchen, making it easy to stay connected while cooking, entertaining, or enjoying everyday life. The kitchen features abundant white cabinetry for storage, a pantry, and a breakfast bar for casual dining or additional seating.
The dining area offers a sliding glass door leading to the expansive 12x24 deck, extending your living space outdoors. With room for a dining set, lounge furniture, and a grill, this deck is ready for backyard gatherings or a quiet evening outside. Stairs provide convenient access to the level rear yard, offering space for outdoor activities, gardening, or play.
Upstairs, the primary bedroom features its own en-suite bathroom and walk-in closet. Two additional bedrooms and a full bathroom complete the upper level, keeping three bedrooms together while providing separation from the main living spaces.
The lower level adds even more versatility with a spacious second family room, a fourth bedroom, and a third full bathroom. Whether you need an additional gathering space, a guest bedroom, or room for a home office, this level offers options to fit your needs. A laundry/utility room rounds out the lower level, while the oversized 2-car garage provides space for parking, storage, and hobbies.
Located near the border of O’Fallon and Fairview Heights, this home has a Fairview Heights mailing address and ZIP code while attending Dawn Elser Elementary, Joseph Arthur Middle School, and O’Fallon Township High School.
All information deemed reliable but not guaranteed; buyer/buyer’s agent to verify.
Active
Listed by: Red Door Realty Group Inc • Courtney N Marsh • 618-401-9765
Price cut: $20K (11/4)
$275,000
17 Faith Dr, Fairview Heights, IL 62208
4beds
2,088sqft
Single Family Residence
Built in 2018
6,969 Square Feet Lot
$274,300 Zestimate®
$132/sqft
$-- HOA
What's special
Spacious tri-level homeBright spacious feelOpen floor planSoaring vaulted ceilingsInviting main level
- 39 days
- 616
- 68
Zillow last checked:
Listing updated:
Listed by:
Courtney N Marsh 618-401-9765,
Red Door Realty Group Inc,
Caleb Marsh 618-250-3384,
Red Door Realty Group Inc
Source: MARIS,MLS#: 26062925 Originating MLS: Southwestern Illinois Board of REALTORS
Facts & features
Interior
Bedrooms & bathrooms
- Bedrooms: 4
- Bathrooms: 3
- Full bathrooms: 3
Primary bedroom
- Features: Floor Covering: Carpeting
- Level: Upper
- Area: 169
- Dimensions: 13x13
Bedroom 2
- Features: Floor Covering: Carpeting
- Level: Upper
- Area: 100
- Dimensions: 10x10
Bedroom 3
- Features: Floor Covering: Carpeting
- Level: Upper
- Area: 100
- Dimensions: 10x10
Bedroom 4
- Features: Floor Covering: Carpeting
- Level: Lower
- Area: 120
- Dimensions: 12x10
Primary bathroom
- Features: Floor Covering: Vinyl
- Level: Upper
- Area: 72
- Dimensions: 9x8
Bathroom 2
- Features: Floor Covering: Vinyl
- Level: Upper
- Area: 45
- Dimensions: 9x5
Bathroom 3
- Features: Floor Covering: Vinyl
- Level: Lower
- Area: 60
- Dimensions: 12x5
Dining room
- Features: Floor Covering: Luxury Vinyl Plank
- Level: Main
- Area: 169
- Dimensions: 13x13
Family room
- Features: Floor Covering: Carpeting
- Level: Lower
- Area: 234
- Dimensions: 18x13
Kitchen
- Features: Floor Covering: Luxury Vinyl Plank
- Level: Main
- Area: 130
- Dimensions: 13x10
Laundry
- Features: Floor Covering: Vinyl
- Level: Lower
- Area: 84
- Dimensions: 12x7
Living room
- Features: Floor Covering: Luxury Vinyl Plank
- Level: Main
- Area: 195
- Dimensions: 15x13
Heating
- Forced Air
Cooling
- Ceiling Fan(s), Central Air
Appliances
- Included: Stainless Steel Appliance(s), Dishwasher, Exhaust Fan, Microwave, Gas Oven, Range, Gas Range, Refrigerator, Electric Water Heater
- Laundry: In Basement, Laundry Room, Lower Level
Features
- Breakfast Bar, Ceiling Fan(s), Entrance Foyer, High Ceilings, Laminate Counters, Open Floorplan, Pantry, Vaulted Ceiling(s), Walk-In Closet(s)
- Flooring: Carpet, Luxury Vinyl
- Doors: Sliding Doors
- Windows: Blinds, Insulated Windows, Screens
- Basement: Concrete,Finished,Partial,Storage Space
- Has fireplace: No
Interior area
- Total structure area: 2,088
- Total interior livable area: 2,088 sqft
- Finished area above ground: 1,392
- Finished area below ground: 696
Video & virtual tour
Property
Parking
- Total spaces: 2
- Parking features: Driveway, Garage, Garage Faces Front, Off Street, On Street
- Attached garage spaces: 2
- Has uncovered spaces: Yes
Features
- Levels: Multi/Split
- Patio & porch: Deck, Front Porch
- Fencing: None
- Frontage length: 64
Lot
- Size: 6,969 Square Feet
- Dimensions: 64 x 110
- Features: Back Yard, Front Yard, Level, Rectangular Lot
Details
- Parcel number: 0326.0308018
- Special conditions: Standard
Construction
Type & style
- Home type: SingleFamily
- Architectural style: Split Foyer,Split Level,Traditional
- Property subtype: Single Family Residence
Materials
- Brick Veneer, Vinyl Siding
- Foundation: Concrete Perimeter
- Roof: Architectural Shingle
Condition
- Year built: 2018
Utilities & green energy
- Electric: Ameren
- Sewer: Public Sewer
- Water: Public
- Utilities for property: Electricity Connected, Natural Gas Connected, Sewer Connected, Water Connected
Community & HOA
Community
- Subdivision: Del Ray Estates
HOA
- Has HOA: No
Location
- Region: Fairview Heights
Financial & listing details
- Price per square foot: $132/sqft
- Tax assessed value: $70,478
- Annual tax amount: $5,154
- Date on market: 10/1/2026
- Cumulative days on market: 39 days
- Listing terms: 1031 Exchange,Cash,Conventional,FHA,VA Loan
- Exclusions: Mineral Rights
- Ownership: Private
- Electric utility on property: Yes
- Road surface type: Concrete
Estimated market value
$274,300
$261,000 - $288,000
$2,273/mo
Price history
| Date | Event | Price |
|---|---|---|
| 11/4/2026 | Price change | $275,000-6.8%$132/sqft |
Source:  MARIS #26062925 Report a problem | ||
| 10/1/2026 | Listed for sale | $295,000+48.6%$141/sqft |
Source: MARIS #26062925 Report a problem | ||
| 9/28/2018 | Sold | $198,478+693.9%$95/sqft |
Source: MARIS #18078913 Report a problem | ||
| 6/8/2018 | Sold | $25,000$12/sqft |
Source: Public Record Report a problem | ||
Public tax history
| Year | Property taxes | Tax assessment |
|---|---|---|
| 2024 | $4,694 +4.5% | $70,478 +13% |
| 2023 | $4,491 +19.5% | $62,359 +18.3% |
| 2022 | $3,758 +2.4% | $52,727 +5.4% |
| 2021 | $3,671 +0.9% | $50,044 +1.9% |
| 2020 | $3,638 +0.4% | $49,111 +3.6% |
| 2019 | $3,622 +271.7% | $47,404 +276.7% |
| 2018 | $975 +6993% | $12,584 +3547.5% |
| 2017 | $14 | $345 +2.4% |
| 2016 | $14 +6.5% | $337 +23.4% |
| 2014 | $13 | $273 -1.8% |
| 2013 | -- | $278 -2.1% |
| 2012 | -- | $284 |
Find assessor info on the county website
Monthly payment
Est. payment
Payment breakdown
Explore the cost of this home by adjusting the details. Changes won't be saved.Climate risks
Neighborhood: 62208
Nearby schools
Schools provided by the listing agent
- Elementary: Central Dist 104
- Middle: Central Dist 104
- High: Ofallon
Source: MARIS. This data may not be complete. We recommend contacting the local school district to confirm school assignments for this home.
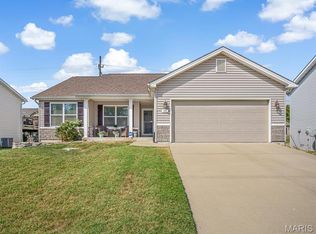

Similar homes
- $250,0004 bd2 ba1.6k sqft4 Ivan Ct, Fairview Heights, IL 62208For Sale
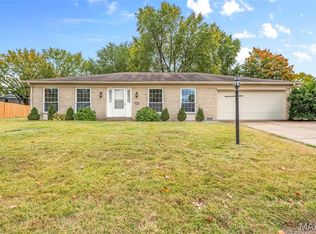
 MLS ID #26071020, Tracey L Buente, Re/Max Alliance. MARIS
- $250,0004 bd3 ba3k sqft812 Lincoln Hwy, Fairview Heights, IL 62208For Sale
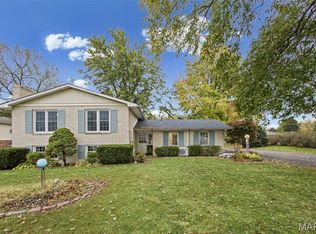 MLS ID #26071019, Julie Heltne, HomePro Real Estate. MARIS
- $250,0003 bd2 ba1.7k sqft400 Lemans Way, Fairview Heights, IL 62208For Sale
 MLS ID #26069301, Sherri Patterson, RE/MAX Alliance. MARIS
- $274,9003 bd4 ba1.2k sqft204 Oulvey Dr, Fairview Heights, IL 62208For Sale
 MLS ID #26063366, Alison W Cruz, Keller Williams Pinnacle. MARIS
- $299,9004 bd3 ba2k sqft24 Weinel Dr, Fairview Heights, IL 62208For SaleMLS ID #26061765, Amy Loftus, Worth Clark Realty. MARIS
- $235,0003 bd2 ba1.6k sqft8 Monticello Pl, Fairview Heights, IL 62208For SaleMLS ID #26064195, Shelby Hernandez, Opendoor Brokerage LLC. MARIS
- $314,9005 bd3 ba3k sqft107 Stacy Dr, Fairview Heights, IL 62208For SaleMLS ID #26064463, Kevin Wrigley, Fusion Realty, LLC. MARIS
- $190,0003 bd1 ba1.4k sqft9 Crossroad Dr, Fairview Heights, IL 62208For SaleMLS ID #26070636, Janet M Freed, Re/Max Signature Properties. MARIS
- $269,9004 bd3 ba1.7k sqft1232 Hillock Ln, O Fallon, IL 62269For SaleMLS ID #26052247, Rachel Helbig Burkarth, Coldwell Banker Brown Realtors. MARIS
- $220,0004 bd2 ba1.4k sqft15 Belle Dr, Fairview Heights, IL 62208For SaleMLS ID #26055679, Robby M Nguyen, Worth Clark Realty. MARIS
- $375,0005 bd3 ba2.4k sqft949 Columbia Ave, Fairview Heights, IL 62208For SaleMLS ID #26068147, Allison C Schott, Re/Max Alliance. MARIS
- $330,0004 bd3 ba2.2k sqft209 Fieldstone Ct, Belleville, IL 62221For SaleMLS ID #26070880, Reggie Resper, Brick Street Group. MARIS
- $255,0004 bd2 ba1.7k sqft25 Vanderbilt Pl, O Fallon, IL 62269For SaleMLS ID #26069731, Kelly A Young, Hughes Group LLC. MARIS
- $250,0003 bd3 ba1.5k sqft221 Blanc Lee Dr, Swansea, IL 62226For SaleMLS ID #26063832, David Coroama, RE/MAX Preferred. MARIS
- $275,0003 bd2 ba1.9k sqft505 Thrush Ln, Swansea, IL 62226For SaleMLS ID #26066374, Jennifer Bortz, Judy Dempcy Homes Powered by KW Pinnacle. MARIS
- $196,0003 bd2 ba1.3k sqft112 Kassing Ave, Fairview Heights, IL 62208For SaleMLS ID #26062547, Lori Roberts, Century 21 Bailey & Company. MARIS
