Pride of ownership shows throughout this meticulously cared for home! Step onto the brick paved front porch with ceiling fan to enter the front of the home. The main floor features two living spaces, an open kitchen/living space and a dining room as well as a half bath. The kitchen boasts loads of cabinets, solid surface countertops, under cabinet lighting and all appliances stay! Also on the main floor is a half bath and laundry space, Electrolux washer and dryer are included. Off the back is a gorgeous four seasons room with wet bar.. The back yard is partially fenced with white vinyl privacy fencing. Upstairs you will find four bedrooms and a great bonus room making it perfect for a large family. Two full baths complete the upstairs. This home features many updates including roof/siding/gutter guards (2021) fully encapsulated crawls space including sump pump and humidifier, Hot Water Heater (2018) Heat Pump/AC (2016). With an oversized garage, patio and is nicely landscaped backyard this is a perfect place to call HOME. Convenient to Elementary and Junior High, wonderful library, shopping, Rec Plex and I64...don't pass this one up, call today to make it your own! Buyers to verify all information.
Active
Listed by: HomePro Real Estate • Julie Heltne • 618-401-9440
$250,000
328 Veach Dr, Fairview Heights, IL 62208
4beds
2,516sqft
Single Family Residence
Built in 1978
7,840 Square Feet Lot
$246,500 Zestimate®
$99/sqft
$-- HOA
What's special
Nicely landscaped backyardTwo living spacesOversized garageDining roomAll appliances stayGreat bonus roomSolid surface countertops
- 17 hours
- 162
- 26
Zillow last checked:
Listing updated:
Listed by:
Julie Heltne 618-401-9440,
HomePro Real Estate
Source: MARIS,MLS#: 26057768 Originating MLS: Southwestern Illinois Board of REALTORS
Originating MLS: Southwestern Illinois Board of REALTORSFacts & features
Interior
Bedrooms & bathrooms
- Bedrooms: 4
- Bathrooms: 3
- Full bathrooms: 2
- 1/2 bathrooms: 1
- Main level bathrooms: 1
Bedroom
- Features: Floor Covering: Wood
- Level: Second
- Area: 176
- Dimensions: 16x11
Bedroom 2
- Features: Floor Covering: Wood
- Level: Second
- Area: 144
- Dimensions: 12x12
Bedroom 3
- Features: Floor Covering: Wood
- Level: Second
- Area: 121
- Dimensions: 11x11
Bedroom 4
- Features: Floor Covering: Wood
- Level: Second
- Area: 140
- Dimensions: 14x10
Bonus room
- Features: Floor Covering: Wood
- Level: Second
- Area: 299
- Dimensions: 23x13
Dining room
- Features: Floor Covering: Carpeting
- Level: Main
- Area: 209
- Dimensions: 19x11
Family room
- Features: Floor Covering: Carpeting
- Level: Main
- Area: 276
- Dimensions: 23x12
Sunroom
- Area: 276
- Dimensions: 23x12
Heating
- Heat Pump
Cooling
- Central Air
Features
- Has basement: No
- Number of fireplaces: 1
- Fireplace features: Electric, Living Room
Interior area
- Total structure area: 2,516
- Total interior livable area: 2,516 sqft
- Finished area above ground: 2,516
- Finished area below ground: 0
Property
Parking
- Total spaces: 2
- Parking features: Garage - Attached
- Attached garage spaces: 2
Features
- Levels: Two
Lot
- Size: 7,840 Square Feet
- Dimensions: .18
- Features: Back Yard, Landscaped
Details
- Parcel number: 0334.0212003
- Special conditions: Standard
Construction
Type & style
- Home type: SingleFamily
- Architectural style: Traditional
- Property subtype: Single Family Residence
Materials
- Brick, Vinyl Siding
Condition
- Year built: 1978
Utilities & green energy
- Electric: Ameren
- Sewer: Public Sewer
- Water: Public
- Utilities for property: Cable Available
Community & HOA
Community
- Subdivision: Chateu Farms
HOA
- Has HOA: No
Location
- Region: Fairview Heights
Financial & listing details
- Price per square foot: $99/sqft
- Tax assessed value: $72,507
- Annual tax amount: $4,370
- Date on market: 9/9/2026
- Listing terms: Cash,Conventional,FHA,VA Loan
- Ownership: Owner by Contract
Estimated market value
$246,500
$234,000 - $259,000
$1,576/mo
Price history
| Date | Event | Price |
|---|---|---|
| 9/9/2026 | Listed for sale | $250,000$99/sqft |
Source:  MARIS #26057768 Report a problem MARIS #26057768 Report a problem | ||
Public tax history
| Year | Property taxes | Tax assessment |
|---|---|---|
| 2024 | $3,971 +10.5% | $72,507 +13% |
| 2023 | $3,595 +0.5% | $64,154 +2% |
| 2022 | $3,578 +3.8% | $62,878 +5.4% |
| 2021 | $3,447 +1.8% | $59,680 +1.9% |
| 2020 | $3,388 +4.4% | $58,567 +3.6% |
| 2019 | $3,246 -4.6% | $56,532 -1.9% |
| 2018 | $3,403 +106.7% | $57,599 +4.2% |
| 2017 | $1,646 | $55,262 +2.3% |
| 2016 | $1,646 | $54,014 +0.7% |
| 2014 | -- | $53,632 -1.8% |
| 2013 | $3,272 | $54,621 -2.2% |
| 2012 | -- | $55,862 -3.6% |
| 2011 | -- | $57,943 -1.1% |
| 2010 | -- | $58,593 |
| 2009 | -- | $58,593 +3.5% |
| 2008 | -- | $56,601 -1.8% |
| 2006 | -- | $57,614 +6.5% |
| 2005 | $3,115 +6.2% | $54,088 +6% |
| 2004 | $2,932 | $51,045 +7.1% |
| 2003 | -- | $47,639 +4.7% |
| 2002 | -- | $45,509 +4.7% |
| 2001 | -- | $43,471 +3.1% |
| 2000 | -- | $42,164 |
Find assessor info on the county website
Monthly payment
Est. payment
Payment breakdown
Explore the cost of this home by adjusting the details. Changes won't be saved.Climate risks
Neighborhood: 62208
Nearby schools
Schools provided by the listing agent
- Elementary: Pontiac-W Holliday Dist 105
- Middle: Pontiac-W Holliday Dist 105
- High: Belleville High School-East
Source: MARIS. This data may not be complete. We recommend contacting the local school district to confirm school assignments for this home.
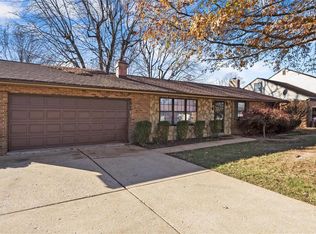
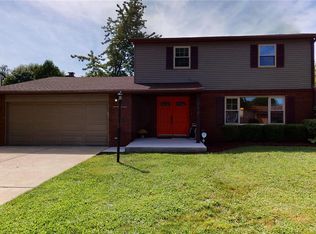

Similar homes
- $265,0004 bd2 ba1.9k sqft209 Orleans Dr, Fairview Heights, IL 62208For Sale
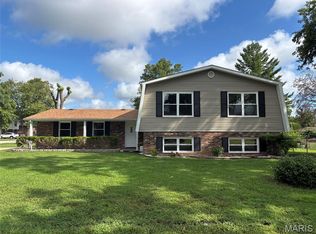
 MLS ID #26053908, Kayla D Keck, Nester Realty. MARIS
 - $230,0004 bd2 ba1.4k sqft15 Belle Dr, Fairview Heights, IL 62208For Sale
 MLS ID #26055679, Robby M Nguyen, Worth Clark Realty. MARIS
 - $--3 bd3 ba3.1k sqft935 Clemson Ave, Fairview Heights, IL 62208Auction
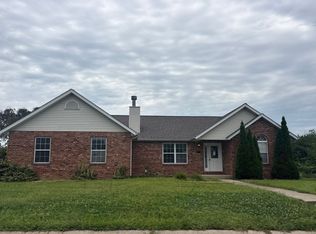 Auction.com 2
 - $229,9004 bd3 ba1.8k sqft5513 Pontiac Dr, Fairview Heights, IL 62208For Sale
 MLS ID #26043430, Chris R Nelson, CR Holland Real Estate LLC. MARIS
 - $250,0004 bd3 ba1.9k sqft30 Mar Jacques Dr, Belleville, IL 62226For SaleMLS ID #26053672, Shelby Hernandez, Opendoor Brokerage LLC. MARIS
- $360,0004 bd4 ba1.7k sqft6937 Arbor Cove Dr, Fairview Heights, IL 62208For SaleMLS ID #26057848, Janell M Schmittling, Homes By Janell. MARIS
- $150,0002 bd1 ba1.3k sqft113 N Bend Dr, Fairview Heights, IL 62208For SaleMLS ID #26057866, Mathew R Hemenway, Keller Williams Marquee. MARIS
- $229,9003 bd2 ba1.3k sqft121 Turnbridge Dr, Swansea, IL 62226For SaleMLS ID #26053277, Boyd Jennings, Keller Williams Marquee. MARIS
- $294,9004 bd3 ba2.3k sqft55 Blanc Lee Dr, Belleville, IL 62226For SaleMLS ID #26043519, Star L Harris, RE/MAX Results Realty. MARIS
- $329,0004 bd3 ba2.2k sqft923 Holliday Dr, Fairview Heights, IL 62208For SaleMLS ID #26026162, Edmilson Yaxcal, eXp Realty. MARIS
- $348,8004 bd3 ba2.2k sqft3940 Michael John Dr, Swansea, IL 62226For SaleMLS ID #26045156, Ben Norrenberns, Judy Dempcy Homes Powered by KW Pinnacle. MARIS
- $315,0003 bd2 ba2.1k sqft204 Wild Cherry Ln, Swansea, IL 62226For SaleMLS ID #26057267, Kim D Ruhl, RE/MAX Results Realty. MARIS
- $349,9004 bd3 ba2.9k sqft23 Barrett Ct, Swansea, IL 62226For SaleMLS ID #26058167, Cari Brunner, RE/MAX Preferred. MARIS
- $375,0004 bd3 ba2.3k sqft1219 Quail Ridge Ct, Shiloh, IL 62221For SaleMLS ID #26055026, John D Grissom, Berkshire Hathaway HomeServices Select Properties. MARIS
- $280,0003 bd3 ba2.1k sqft205 Woodridge Dr, Swansea, IL 62226For SaleMLS ID #26056278, Chad H Doyle, RE/MAX Preferred. MARIS
- $329,0003 bd3 ba2.2k sqft908 Amesbury Ct, Belleville, IL 62221For SaleMLS ID #26054535, Erica L Timko, Keller Williams Marquee. MARIS
- $340,0004 bd3 ba2.9k sqft18 Del Ray Dr, Fairview Heights, IL 62208For SaleMLS ID #26037290, Payton Blaylock, Real Broker LLC. MARIS
- $247,5003 bd2 ba1.9k sqft304 Brian Dr, Belleville, IL 62226For SaleMLS ID #26040637, Claire S Leopold, Nester Realty. MARIS
