Charming single-family home in an established Fairview Heights neighborhood, offering a cozy living space on a generously sized fenced lot. This residence features a practical ranch layout designed for comfortable everyday living, 3 beds and 2 baths, a family room and living room areas, eat-in kitchen, laundry room and a backyard studio along with an attached garage for added convenience. The studio is equipped with electric, HVAC and internet (both hardwired and wifi). With a manageable yard, classic curb appeal, and a location close to shopping, dining, schools, and major commuter routes, 329 Veach Drive presents an excellent opportunity for buyers seeking value, functionality, and easy access to local amenities.
Closed
Listed by: 360 Prime Realty Group, LLC • Karen Luster • 618-920-2348
Bought with: Keller Williams Marquee
$185,000
329 Veach Dr, Fairview Heights, IL 62208
3beds
1,123sqft
Single Family Residence
Built in 1981
8,276 Square Feet Lot
$185,500 Zestimate®
$165/sqft
$1,574 Estimated rent
Home value
$185,500
$163,000 - $210,000
$1,574/mo
Zestimate® history
Owner options
List your home for rent
$1,574/mo
Rent Zestimate®
Find your next renter with Zillow Rental Manager. Plus, with online applications, you can quickly screen prospective tenants – for free.
$1,574/mo
Rent Zestimate®
Refinance and save
$1,366/mo
Est. payment
Refinancing to a lower rate could help reduce your monthly payments and save thousands over the life of the loan.
$1,366/mo
Est. payment
Explore your selling options
Work with a Zillow partner agent
Leverage their expertise and Zillow's premium Showcase listings to get your home seen by more buyers.
Get startedList with your own agent
Get your home in front of millions of buyers by listing it on Zillow.
Learn how to do itSell it yourself
Take full control of how buyers see your home on Zillow by listing For Sale by Owner (FSBO).
List your homeWhat's special
Classic curb appealBackyard studioAttached garageGenerously sized fenced lotCozy living spacePractical ranch layoutLaundry room
Zillow last checked:
Listing updated:
Listed by:
Karen Luster 618-920-2348,
360 Prime Realty Group, LLC
Bought with:
Monica Lemp, 475.184942
Keller Williams Marquee
Source: MARIS,MLS#: 26033964 Originating MLS: Southwestern Illinois Board of REALTORS
Originating MLS: Southwestern Illinois Board of REALTORSFacts & features
Interior
Bedrooms & bathrooms
- Bedrooms: 3
- Bathrooms: 2
- Full bathrooms: 2
- Main level bathrooms: 2
- Main level bedrooms: 3
Primary bedroom
- Features: Floor Covering: Laminate
- Level: Main
- Area: 132
- Dimensions: 12x11
Bedroom 2
- Features: Floor Covering: Carpeting
- Level: Main
- Area: 110
- Dimensions: 11x10
Bedroom 3
- Features: Floor Covering: Carpeting
- Level: Main
- Area: 90
- Dimensions: 10x9
Primary bathroom
- Features: Floor Covering: Laminate
- Level: Main
- Area: 35
- Dimensions: 7x5
Bathroom 2
- Features: Floor Covering: Laminate
- Level: Main
- Area: 40
- Dimensions: 8x5
Kitchen
- Features: Floor Covering: Laminate
- Level: Main
- Area: 176
- Dimensions: 16x11
Laundry
- Features: Floor Covering: Laminate
- Level: Main
- Area: 35
- Dimensions: 7x5
Living room
- Features: Floor Covering: Laminate
- Level: Main
- Area: 165
- Dimensions: 11x15
Living room
- Features: Floor Covering: Laminate
- Level: Main
- Area: 165
- Dimensions: 11x15
Heating
- Electric
Cooling
- Central Air
Appliances
- Included: Dishwasher, Microwave, Free-Standing Electric Range, Refrigerator
- Laundry: Laundry Room
Features
- Basement: Crawl Space
- Has fireplace: No
Interior area
- Total structure area: 1,123
- Total interior livable area: 1,123 sqft
- Finished area above ground: 1,123
Property
Parking
- Total spaces: 2
- Parking features: Garage - Attached
- Attached garage spaces: 2
Features
- Levels: One
Lot
- Size: 8,276 Square Feet
- Features: Back Yard, Front Yard, Level, Subdivided
Details
- Additional structures: Outbuilding
- Parcel number: 0334.0211011
- Special conditions: Standard
Construction
Type & style
- Home type: SingleFamily
- Architectural style: Ranch
- Property subtype: Single Family Residence
Materials
- Brick Veneer, Vinyl Siding
Condition
- Year built: 1981
Utilities & green energy
- Electric: Single Phase
- Sewer: Public Sewer
- Water: Public
- Utilities for property: Cable Available, Electricity Connected, Phone Available, Sewer Connected, Water Connected
Community & HOA
Community
- Subdivision: Chateau Farms
HOA
- Has HOA: No
Location
- Region: Fairview Heights
Financial & listing details
- Price per square foot: $165/sqft
- Tax assessed value: $49,583
- Annual tax amount: $3,465
- Date on market: 6/5/2026
- Cumulative days on market: 27 days
- Listing terms: Cash,Conventional,FHA,VA Loan
- Ownership: Private
- Electric utility on property: Yes
Price history
| Date | Event | Price |
|---|---|---|
| 7/2/2026 | Sold | $185,000$165/sqft |
Source:  MARIS #26033964 Report a problem MARIS #26033964 Report a problem | ||
| 6/6/2026 | Contingent | $185,000$165/sqft |
Source: MARIS #26033964 Report a problem | ||
| 6/5/2026 | Listed for sale | $185,000$165/sqft |
Source: MARIS #26033964 Report a problem | ||
Public tax history
| Year | Property taxes | Tax assessment |
|---|---|---|
| 2024 | $3,201 +103.6% | $49,583 +13% |
| 2023 | $1,572 +11.8% | $43,871 -3% |
| 2022 | $1,407 -46.2% | $45,246 +5.4% |
| 2021 | $2,616 +1.6% | $42,945 +1.9% |
| 2020 | $2,574 +4.1% | $42,144 +3.6% |
| 2019 | $2,472 -5.1% | $40,679 -2.4% |
| 2018 | $2,606 +3.2% | $41,684 +4.2% |
| 2017 | $2,526 | $39,994 +2.3% |
| 2016 | $2,526 +7% | $39,091 -2.7% |
| 2014 | $2,361 +0.2% | $40,159 -1.8% |
| 2013 | $2,356 | $40,899 -2.2% |
| 2012 | -- | $41,828 -3.6% |
| 2011 | -- | $43,386 -1.1% |
| 2010 | -- | $43,873 |
| 2009 | -- | $43,873 +3.5% |
| 2008 | -- | $42,381 +14.7% |
| 2006 | -- | $36,954 +6.5% |
| 2005 | $1,884 +6.6% | $34,692 +6% |
| 2004 | $1,767 | $32,740 +7.2% |
| 2003 | -- | $30,555 +4.7% |
| 2002 | -- | $29,189 +4.7% |
| 2001 | -- | $27,882 +3.1% |
| 2000 | -- | $27,044 |
Find assessor info on the county website
Neighborhood: 62208
Nearby homes
- $236,8003 bd2 ba1.8k sqft333 Veach Dr, Fairview Heights, IL 62208Off Market
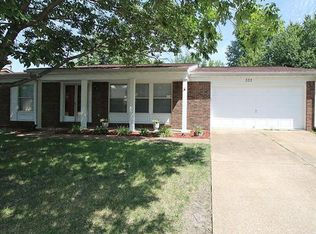
- $218,0003 bd1 ba1.1k sqft325 Veach Dr, Fairview Heights, IL 62208Off Market
- $255,9003 bd3 ba2.2k sqft320 Kim Dr, Fairview Heights, IL 62208Off Market
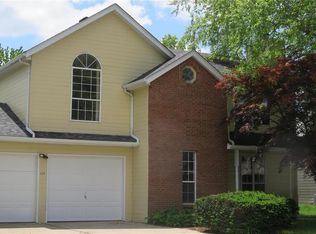
- $236,500-- bd-- ba1.7k sqft324 Kim Dr, Fairview Heights, IL 62208Off Market
- $222,700-- bd-- ba1.7k sqft316 Kim Dr, Fairview Heights, IL 62208Off Market
- $250,0004 bd3 ba2.5k sqft328 Veach Dr, Fairview Heights, IL 62208For Sale
- $205,2003 bd2 ba2k sqft401 Veach Dr, Fairview Heights, IL 62208Off Market
- $209,2003 bd2 ba1.1k sqft321 Veach Dr, Fairview Heights, IL 62208Off Market
Nearby schools
GreatSchools rating
- 5/10William Holliday Elementary SchoolGrades: PK-5Distance: 0.2 mi
- 4/10Pontiac Jr High SchoolGrades: 6-8Distance: 0.4 mi
- 4/10Belleville High School-EastGrades: 9-12Distance: 4.4 mi
Schools provided by the listing agent
- Elementary: Grant Dist 110
- Middle: Grant Dist 110
- High: Belleville High School-East
Source: MARIS. This data may not be complete. We recommend contacting the local school district to confirm school assignments for this home.
Get a cash offer in 3 minutes
Find out how much your home could sell for in as little as 3 minutes with a no-obligation cash offer.
Estimated market value
$185,500
Get a cash offer in 3 minutes
Find out how much your home could sell for in as little as 3 minutes with a no-obligation cash offer.
Estimated market value
$185,500
- Illinois
- Saint Clair County
- Fairview Heights
- 62208
- 329 Veach Dr
Nearby cities
Nearby zip codes
Other Fairview Heights Topics
- Apartments for Rent in 62208
- Houses for Sale in 62208
- Houses for Rent in 62208
- 62208 Real Estate
- Fairview Heights Condos
- Houses for Sale in Fairview Heights
- Newest Listings in Fairview Heights
- Fairview Heights Home Values
- Fairview Heights Real Estate Agents
- Fairview Heights Refinance
- Fairview Heights Mortgage Rates
