Welcome home to this beautifully updated 1950s charmer offering the perfect blend of classic character and modern comfort! This spacious 4-bedroom, 2.5-bath home features an inviting eat-in kitchen with abundant cabinetry and storage, along with a formal living and dining room combination ideal for entertaining. The large family room provides plenty of space to relax and gather. The primary bedroom offers its own private deck, creating the perfect spot to enjoy your morning coffee or unwind at the end of the day. The second bedroom is equally impressive, featuring a private half bath and two large walk-in closets. Outside, you’ll find a large fenced yard with plenty of room for pets, play, and outdoor entertaining. The oversized garage is a standout feature, offering exceptional space for a woodworker, hobbyist, workshop, or additional storage. Major updates include the replacement of the majority of the home's plumbing and an updated electric panel (2024). Leased solar panels help reduce electric costs and add energy efficiency. Conveniently located near Moody Park, this updated home offers space, versatility, and amenities that are hard to find!
Active
Listed by: CR Holland Real Estate LLC • Chris R Nelson • 618-581-0627
Price cut: $10K (8/11)
$229,900
5513 Pontiac Dr, Fairview Heights, IL 62208
4beds
1,846sqft
Single Family Residence
Built in 1951
0.25 Acres Lot
$228,800 Zestimate®
$125/sqft
$-- HOA
What's special
- 49 days
- 943
- 78
Likely to sell faster than
Zillow last checked:
Listing updated:
Listed by:
Chris R Nelson 618-581-0627,
CR Holland Real Estate LLC
Source: MARIS,MLS#: 26043430 Originating MLS: Southwestern Illinois Board of REALTORS
Originating MLS: Southwestern Illinois Board of REALTORSFacts & features
Interior
Bedrooms & bathrooms
- Bedrooms: 4
- Bathrooms: 3
- Full bathrooms: 2
- 1/2 bathrooms: 1
- Main level bathrooms: 3
- Main level bedrooms: 4
Primary bedroom
- Features: Floor Covering: Luxury Vinyl Plank
- Level: Main
- Area: 255
- Dimensions: 17x15
Bedroom 2
- Features: Floor Covering: Luxury Vinyl Plank
- Level: Main
- Area: 143
- Dimensions: 13x11
Bedroom 3
- Features: Floor Covering: Luxury Vinyl Plank
- Level: Main
- Area: 150
- Dimensions: 15x10
Bedroom 4
- Features: Floor Covering: Luxury Vinyl Plank
- Level: Main
- Area: 120
- Dimensions: 10x12
Primary bathroom
- Features: Floor Covering: Ceramic Tile
- Level: Main
- Area: 40
- Dimensions: 5x8
Bathroom
- Features: Floor Covering: Luxury Vinyl Tile
- Level: Main
- Area: 20
- Dimensions: 5x4
Bathroom
- Features: Floor Covering: Vinyl
- Level: Main
- Area: 45
- Dimensions: 5x9
Family room
- Features: Floor Covering: Luxury Vinyl Plank
- Level: Main
- Area: 425
- Dimensions: 25x17
Kitchen
- Features: Floor Covering: Luxury Vinyl Plank
- Level: Main
- Area: 144
- Dimensions: 12x12
Living room
- Features: Floor Covering: Luxury Vinyl Plank
- Level: Main
- Area: 260
- Dimensions: 20x13
Heating
- Forced Air
Cooling
- Central Air
Appliances
- Included: Dishwasher, Disposal, Dryer, Microwave, Free-Standing Range, Refrigerator
- Laundry: Main Level
Features
- Basement: Crawl Space
- Has fireplace: No
Interior area
- Total structure area: 1,846
- Total interior livable area: 1,846 sqft
- Finished area above ground: 1,846
- Finished area below ground: 0
Property
Parking
- Total spaces: 2
- Parking features: Garage
- Garage spaces: 2
Features
- Levels: One
- Patio & porch: Covered, Deck
- Exterior features: Private Yard
- Fencing: Back Yard,Fenced
Lot
- Size: 0.25 Acres
- Dimensions: 60 x 150
- Features: Back Yard, Front Yard, Level
Details
- Parcel number: 0333.0204036
- Special conditions: Standard
Construction
Type & style
- Home type: SingleFamily
- Architectural style: Traditional
- Property subtype: Single Family Residence
Materials
- Vinyl Siding
- Roof: Architectural Shingle
Condition
- Year built: 1951
Utilities & green energy
- Electric: 220 Volts, Ameren
- Sewer: Public Sewer
- Water: Public
- Utilities for property: Cable Available, Electricity Connected, Sewer Connected, Water Connected
Green energy
- Energy efficient items: Solar
Community & HOA
Community
- Subdivision: Hollandia
HOA
- Has HOA: No
Location
- Region: Fairview Heights
Financial & listing details
- Price per square foot: $125/sqft
- Tax assessed value: $51,664
- Annual tax amount: $2,948
- Date on market: 7/17/2026
- Cumulative days on market: 49 days
- Listing terms: Cash,Conventional,FHA,Private,VA Loan
- Electric utility on property: Yes
Estimated market value
$228,800
$217,000 - $240,000
$2,235/mo
Price history
| Date | Event | Price |
|---|---|---|
| 8/11/2026 | Price change | $229,900-4.2%$125/sqft |
Source:  MARIS #26043430 Report a problem MARIS #26043430 Report a problem | ||
| 7/17/2026 | Listed for sale | $239,900+37.1%$130/sqft |
Source: MARIS #26043430 Report a problem | ||
| 8/17/2023 | Sold | $175,000$95/sqft |
Source: Public Record Report a problem | ||
Public tax history
| Year | Property taxes | Tax assessment |
|---|---|---|
| 2024 | $2,948 -4.6% | $51,664 +13% |
| 2023 | $3,092 +398.1% | $45,712 +10.2% |
| 2022 | $621 -2.6% | $41,480 +5.4% |
| 2021 | $637 -0.6% | $39,370 +1.9% |
| 2020 | $641 -0.1% | $38,636 +3.6% |
| 2019 | $642 -2.4% | $37,293 -0.9% |
| 2018 | $657 +99.7% | $37,622 +4.2% |
| 2017 | $329 | $36,096 +2.3% |
| 2016 | $329 +2.5% | $35,281 +6.9% |
| 2014 | $321 -48.4% | $33,005 -1.8% |
| 2013 | $622 | $33,613 -2.2% |
| 2012 | -- | $34,376 -3.6% |
| 2011 | -- | $35,656 -1.1% |
| 2010 | -- | $36,056 |
| 2009 | -- | $36,056 +3.5% |
| 2008 | -- | $34,830 +21.8% |
| 2006 | -- | $28,603 +6.5% |
| 2005 | $761 -0.4% | $26,852 +6% |
| 2004 | $764 | $25,342 +7.1% |
| 2003 | -- | $23,651 +4.7% |
| 2002 | -- | $22,594 +4.7% |
| 2001 | -- | $21,582 +3.1% |
| 2000 | -- | $20,933 |
Find assessor info on the county website
Monthly payment
Est. payment
Payment breakdown
Explore the cost of this home by adjusting the details. Changes won't be saved.Climate risks
Neighborhood: 62208
Nearby schools
Schools provided by the listing agent
- Elementary: Pontiac-W Holliday Dist 105
- Middle: Pontiac-W Holliday Dist 105
- High: Belleville High School-East
Source: MARIS. This data may not be complete. We recommend contacting the local school district to confirm school assignments for this home.
- $131,100-- bd-- ba1.5k sqft5601 Pontiac Dr, Fairview Heights, IL 62208Off Market
- $2,871-- bd-- ba-- sqft5601 Pontiac Dr, Fairview Heights, IL 62208Off Market
- $147,6003 bd2 ba1.2k sqft5509 Pontiac Dr, Fairview Heights, IL 62208Off Market
- $168,5002 bd1 ba1.1k sqft203 Stites Ave, Fairview Heights, IL 62208For Sale

Similar homes
- $230,0004 bd2 ba1.4k sqft15 Belle Dr, Fairview Heights, IL 62208For Sale

 MLS ID #26055679, Robby M Nguyen, Worth Clark Realty. MARIS
 - $250,0004 bd3 ba2.5k sqft328 Veach Dr, Fairview Heights, IL 62208For Sale
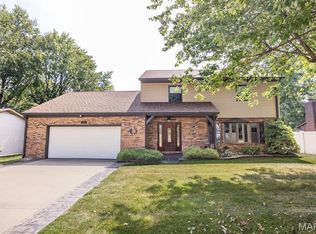 MLS ID #26057768, Julie Heltne, HomePro Real Estate. MARIS
 - $--3 bd2 ba1.1k sqft206 Bountiful Dr, Fairview Heights, IL 62208Auction
 Auction.com 2
 - $265,0004 bd2 ba1.9k sqft209 Orleans Dr, Fairview Heights, IL 62208For Sale
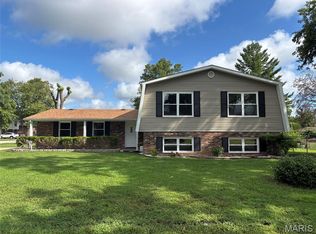 MLS ID #26053908, Kayla D Keck, Nester Realty. MARIS
 - $250,0004 bd3 ba1.9k sqft30 Mar Jacques Dr, Belleville, IL 62226For SaleMLS ID #26053672, Shelby Hernandez, Opendoor Brokerage LLC. MARIS
- $239,9003 bd2 ba2.1k sqft9119 Wedgewood Dr, Fairview Heights, IL 62208For SaleMLS ID #26030863, Tiaa M Wright, Just Wright Realty. MARIS
- $250,0003 bd2 ba1.6k sqft9003 Olinda Dr, Fairview Heights, IL 62208For SaleMLS ID #26048931, Brad Copelin, Judy Dempcy Homes Powered by KW Pinnacle. MARIS
- $229,9003 bd2 ba1.3k sqft121 Turnbridge Dr, Swansea, IL 62226For SaleMLS ID #26053277, Boyd Jennings, Keller Williams Marquee. MARIS
- $150,0002 bd1 ba1.3k sqft113 N Bend Dr, Fairview Heights, IL 62208For SaleMLS ID #26057866, Mathew R Hemenway, Keller Williams Marquee. MARIS
- $275,0003 bd2 ba1.2k sqft9785 Ridge Heights Rd, Fairview Heights, IL 62208For SaleMLS ID #26054194, Rob L Cole, Judy Dempcy Homes Powered by KW Pinnacle. MARIS
- $230,0003 bd2 ba1.2k sqft117 Williamsburg Dr, Belleville, IL 62221For SaleMLS ID #26057275, Rebecca Hopkins, HomePro Real Estate. MARIS
- $184,9003 bd1 ba1.5k sqft209 Pleasant Ridge Rd, Fairview Heights, IL 62208For SaleMLS ID #26052447, Cari Brunner, RE/MAX Preferred. MARIS
- $239,9003 bd2 ba1.4k sqft118 Alice Dr, O'Fallon, IL 62269For SaleMLS ID #26051152, Sharon Zrenner, Real Estate Pro's, LLC. MARIS
- $229,9004 bd2 ba1.9k sqft31 Highwood Dr, Belleville, IL 62223For SaleMLS ID #26046147, Kyle S Conner, Nester Realty. MARIS
- $165,0003 bd1 ba1.3k sqft108 Edding Ln, Fairview Heights, IL 62208For SaleMLS ID #26040649, Kristi L Glasgow, RE/MAX Alliance. MARIS
- $235,0003 bd3 ba1.8k sqft206 Pamela Dr, Belleville, IL 62223For SaleMLS ID #26042042, Sarah Speakes, Coldwell Banker Brown Realtors. MARIS
