Investment opportunity in Belleville! This spacious brick duplex offers two 3-bedroom, 1-bath units with a combined scheduled rental income of $2,750 per month. One unit is currently tenant occupied, with the second scheduled for occupancy, offering the next owner an opportunity to step into a property with income already in place.
Inside, you'll find generous room sizes, hardwood flooring, built-in shelving, abundant natural light, and recent updates including fresh paint and updated kitchen countertops. Each unit also features its own private basement with separate laundry hookups, providing additional storage and convenience.
Outside, the property includes a detached 2-car garage, plus additional concrete parking in the rear with alley access. Whether you're looking to grow your rental portfolio or make your first multifamily investment, this property offers space, character, and income potential all in one.
Offered at $243,000 and being sold AS-IS. Schedule your showing and take a closer look at what 609 E C Street has to offer!
Active
Listed by: Keller Williams Marquee • Demetria Williams • 618-235-7992
Price cut: $8K (10/17)
$235,000
609 E C St, Belleville, IL 62220
6beds
2baths
1,410sqft
Multi Family, Apartment
Built in 1877
-- sqft lot
$232,700 Zestimate®
$167/sqft
$-- HOA
What's special
Abundant natural lightUpdated kitchen countertopsGenerous room sizesHardwood flooringSpacious brick duplexBuilt-in shelving
- 46 days
- 314
- 35
Zillow last checked:
Listing updated:
Listed by:
Demetria Williams 618-235-7992,
Keller Williams Marquee
Source: MARIS,MLS#: 26058079 Originating MLS: Southwestern Illinois Board of REALTORS
Facts & features
Interior
Bedrooms & bathrooms
- Bedrooms: 6
- Bathrooms: 2
Heating
- Electric
Cooling
- Window Unit(s)
Appliances
- Included: Dishwasher, Disposal, Exhaust Fan, Electric Range, Refrigerator, Water Heater
- Laundry: In Basement, Electric Dryer Hookup, Washer Hookup
Features
- Ceiling Fan(s), High Ceilings, Separate Dining
- Flooring: Carpet, Hardwood
- Basement: Concrete,Unfinished
- Has fireplace: No
Interior area
- Total structure area: 1,410
- Total interior livable area: 1,410 sqft
- Finished area above ground: 1,410
Property
Parking
- Total spaces: 2
- Parking features: Alley Access, Garage, Off Street
- Garage spaces: 2
Features
- Levels: Two
- Patio & porch: Rear Porch
- Exterior features: Private Yard
- Pool features: None
Lot
- Size: 6,969 Square Feet
- Features: Back Yard, Front Yard
Details
- Parcel number: 0822.0318012
- Special conditions: Listing As Is
Construction
Type & style
- Home type: MultiFamily
- Architectural style: Apartment Style
- Property subtype: Multi Family, Apartment
Materials
- Brick, Concrete
- Foundation: Brick/Mortar, Concrete Perimeter
Condition
- Updated/Remodeled
- New construction: No
- Year built: 1877
Utilities & green energy
- Electric: Ameren
- Utilities for property: Electricity Connected, Natural Gas Connected, Sewer Connected, Water Connected
Community & HOA
Community
- Security: Carbon Monoxide Detector(s), Fire Alarm, Secured Garage/Parking
- Subdivision: Rentchler & Greens Add
HOA
- Has HOA: No
Location
- Region: Belleville
Financial & listing details
- Price per square foot: $167/sqft
- Tax assessed value: $53,088
- Annual tax amount: $4,847
- Date on market: 9/9/2026
- Cumulative days on market: 46 days
- Listing terms: Cash,FHA,VA Loan
- Ownership: Private
- Electric utility on property: Yes
- Road surface type: Concrete
Estimated market value
$232,700
$221,000 - $244,000
$924/mo
Price history
| Date | Event | Price |
|---|---|---|
| 10/17/2026 | Price change | $235,000-3.3%$167/sqft |
Source:  MARIS #26058079 Report a problem | ||
| 9/9/2026 | Listed for sale | $243,000+257.4%$172/sqft |
Source: MARIS #26058079 Report a problem | ||
| 9/27/2001 | Sold | $68,000$48/sqft |
Source: Public Record Report a problem | ||
Public tax history
| Year | Property taxes | Tax assessment |
|---|---|---|
| 2024 | $4,668 +20.4% | $53,088 +28.5% |
| 2023 | $3,879 +8.9% | $41,322 +11.1% |
| 2022 | $3,560 +3.8% | $37,200 +8.2% |
| 2021 | $3,429 +2.9% | $34,390 +4.4% |
| 2020 | $3,333 -0.8% | $32,934 +1.6% |
| 2019 | $3,359 +2.3% | $32,421 +2.2% |
| 2018 | $3,284 -0.5% | $31,720 +0.7% |
| 2017 | $3,300 | $31,497 +2.2% |
| 2016 | $3,300 +63.8% | $30,828 +46.3% |
| 2014 | $2,015 +4.5% | $21,077 -1.4% |
| 2013 | $1,929 | $21,378 -3.4% |
| 2012 | -- | $22,126 -2.8% |
| 2011 | -- | $22,763 -1.8% |
| 2010 | -- | $23,178 -21.8% |
| 2009 | -- | $29,649 +2.3% |
| 2008 | -- | $28,985 +10.8% |
| 2006 | -- | $26,164 +7% |
| 2005 | $1,981 +7.6% | $24,450 +7.2% |
| 2004 | $1,841 | $22,804 +6.5% |
| 2003 | -- | $21,422 +6.3% |
| 2002 | -- | $20,158 +4.8% |
| 2001 | -- | $19,240 +3% |
| 2000 | -- | $18,683 |
Find assessor info on the county website
Monthly payment
Est. payment
Payment breakdown
Explore the cost of this home by adjusting the details. Changes won't be saved.Climate risks
Neighborhood: 62220
Nearby schools
Schools provided by the listing agent
- Elementary: Belleville Dist 118
- Middle: Belleville Dist 118
- High: Belleville High School-East
Source: MARIS. This data may not be complete. We recommend contacting the local school district to confirm school assignments for this home.

Similar homes
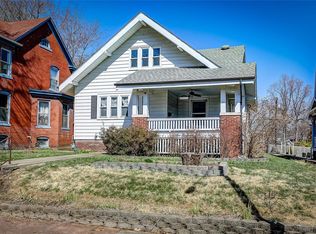
- $220,0003 bd2 ba1.8k sqft323 W Cleveland Ave, Belleville, IL 62220For Sale
 MLS ID #26062406, Cheryl Vernier-Knutson, Keller Williams Marquee. MARIS
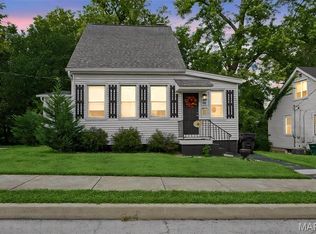
- $214,9004 bd2 ba1.8k sqft1528 N Church St, Belleville, IL 62221For Sale
 MLS ID #26065008, Kathy Mordini, Avenue Realty Associates. MARIS
- $189,9003 bd1 ba1.7k sqft622 S Church St, Belleville, IL 62220For Sale
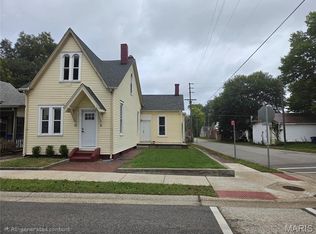 MLS ID #26066212, Renee J Estes, Strano & Associates. MARIS
- $230,0003 bd3 ba1.7k sqft29 N Michigan Ave, Belleville, IL 62221For Sale
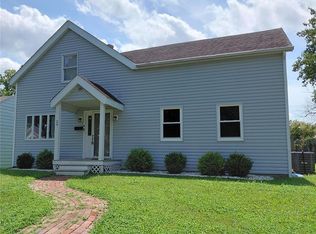 MLS ID #26047026, Carrie F Michalik, Worth Clark Realty. MARIS
- $150,0003 bd1 ba1.3k sqft629 E C St, Belleville, IL 62220For SaleMLS ID #26049756, Lisa C Diserens, Re/Max Signature Properties. MARIS
- $177,0003 bd2 ba2k sqft209 N 14th St, Belleville, IL 62220For SaleMLS ID #26049990, Michaela Mendez, Strano & Associates. MARIS
- $235,0003 bd2 ba1.6k sqft8 Monticello Pl, Fairview Heights, IL 62208For SaleMLS ID #26064195, Shelby Hernandez, Opendoor Brokerage LLC. MARIS
- $175,0005 bd2 ba1.4k sqft1911 Foster Dr, Belleville, IL 62226For SaleMLS ID #26063942, Drake Westcott, 360 Prime Realty Group, LLC. MARIS
- $235,0003 bd2 ba1.6k sqft217 Hall Point, Fairview Heights, IL 62208For SaleMLS ID #26062379, Sherie E Clayton-Lesan, RE/MAX Alliance. MARIS
- $159,9003 bd2 ba1.1k sqft2307 E Main St, Belleville, IL 62221For SaleMLS ID #26062998, Sam Row, Keller Williams Pinnacle. MARIS
- $239,9003 bd2 ba1.3k sqft601 Rain Hollow Dr, O Fallon, IL 62269For SaleMLS ID #26064401, Christie Gassen, Hughes Group LLC. MARIS
- $120,0004 bd1 ba1.2k sqft327 N 1st St, Belleville, IL 62220For SaleMLS ID #26035167, Raquel M Vice, Century 21 Advantage. MARIS
- $175,0003 bd2 ba1.4k sqft2121 W Main St, Belleville, IL 62226For SaleMLS ID #26041965, Courtney N Marsh, Red Door Realty Group Inc. MARIS
- $190,0003 bd1 ba1.6k sqft425 S 47th St, Belleville, IL 62226For SaleMLS ID #26050647, Christine M Meng, RE/MAX All Star Advantage. MARIS
- $235,0003 bd2 ba1.2k sqft505 N 5th St, Dupo, IL 62239For SaleMLS ID #26047033, Danielle L Bayer, Strano & Associates, Ltd. MARIS
- $160,0003 bd1 ba1.2k sqft2320 Meadow Dr, Swansea, IL 62226For SaleMLS ID #26062047, Christine M Meng, RE/MAX All Star Advantage. MARIS
- $149,9003 bd1 ba1.2k sqft5817 Memory Ln, Belleville, IL 62226For SaleMLS ID #26043682, Vicki Bedwell, eXp Realty. MARIS
- $179,9003 bd1 ba876 sqft1202 Cart Ln, Belleville, IL 62221For SaleMLS ID #26051515, Teresa Campbell, Re/Max Signature Properties. MARIS
- $169,9004 bd2 ba1.1k sqft323 N 37th St, Belleville, IL 62226For SaleMLS ID #26039547, Cathy Dey Cooney, The Hermann London Group, Llc. MARIS
- $139,9004 bd1 ba1.2k sqft3318 Putnam Ave, Belleville, IL 62226For SaleMLS ID #26033249, Gerry A Davidson, Prestige Realty Group. MARIS
