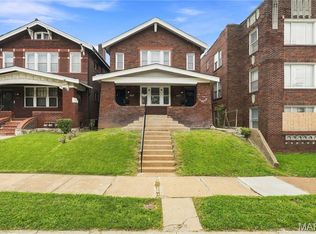
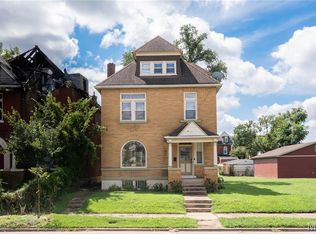
Whether you're looking to grow your investment portfolio or offset your monthly mortgage, this beautifully updated multi-family property offers exceptional flexibility and income potential. Each spacious unit features 2 bedrooms and 1 full bathroom, with extensive updates throughout, including modern electrical and plumbing, fresh interior paint, durable laminate flooring, renovated bathrooms, and stylish new kitchens complete with stainless steel appliances. Live comfortably in one unit while generating rental income from the other. The second unit is ideal as a long-term rental, a furnished rental for traveling professionals through Furnished Finder. It's a smart opportunity for generational families looking to share the load so take advantage.
Active
Listed by: Coldwell Banker Realty - Gundaker • Daryl Holland • 314-368-6210
$280,000
5006 Queens Ave, Saint Louis, MO 63115
4beds
2baths
1,968sqft
Multi Family, Apartment
Built in 1928
-- sqft lot
$273,700 Zestimate®
$142/sqft
$-- HOA
What's special
Fresh interior paintStainless steel appliancesStylish new kitchensSpacious unitRenovated bathroomsExtensive updates throughoutModern electrical and plumbing
- 27 days
- 210
- 5
Zillow last checked:
Listing updated:
Listed by:
Daryl Holland 314-368-6210,
Coldwell Banker Realty - Gundaker
Source: MARIS,MLS#: 26043853 Originating MLS: St. Louis Association of REALTORS
Originating MLS: St. Louis Association of REALTORSFacts & features
Interior
Bedrooms & bathrooms
- Bedrooms: 4
- Bathrooms: 2
Heating
- Forced Air
Cooling
- Central Air
Appliances
- Included: Stainless Steel Appliance(s), Dishwasher, Disposal, Microwave, Electric Range
- Laundry: In Basement
Features
- Flooring: Laminate
- Basement: Full,Unfinished
- Has fireplace: No
Interior area
- Total structure area: 1,968
- Total interior livable area: 1,968 sqft
Property
Parking
- Total spaces: 2
- Parking features: Detached
- Garage spaces: 2
Features
- Levels: Two
- Patio & porch: Deck
- Exterior features: Private Yard
- Fencing: Back Yard
Lot
- Size: 3,210 Square Feet
Details
- Parcel number: 57440000200
- Special conditions: Standard
Construction
Type & style
- Home type: MultiFamily
- Architectural style: Apartment Style
- Property subtype: Multi Family, Apartment
Materials
- Brick
- Foundation: Block, Stone
Condition
- Year built: 1928
Utilities & green energy
- Electric: Ameren
- Water: Public
- Utilities for property: Cable Available, Electricity Connected, Natural Gas Available
Community & HOA
Community
- Security: Closed Circuit Camera(s), Security System
- Subdivision: Durant Add
HOA
- Has HOA: No
Location
- Region: Saint Louis
Financial & listing details
- Price per square foot: $142/sqft
- Tax assessed value: $4,830
- Annual tax amount: $423
- Date on market: 8/7/2026
- Cumulative days on market: 27 days
- Listing terms: 1031 Exchange,Cash,Conventional,FHA,Seller Financing,VA Loan
- Electric utility on property: Yes
Estimated market value
$273,700
$260,000 - $287,000
$818/mo
Price history
| Date | Event | Price |
|---|---|---|
| 8/7/2026 | Listed for sale | $280,000$142/sqft |
Source:  MARIS #26043853 Report a problem MARIS #26043853 Report a problem | ||
| 7/30/2025 | Sold | -- |
Source: Public Record Report a problem | ||
| 8/10/2021 | Sold | -- |
Source: Public Record Report a problem | ||
| 7/10/2020 | Sold | -- |
Source: Public Record Report a problem | ||
Public tax history
| Year | Property taxes | Tax assessment |
|---|---|---|
| 2025 | $423 +1.3% | $4,830 +3.6% |
| 2024 | $418 +4.8% | $4,660 |
| 2023 | $399 -1.9% | $4,660 +1.7% |
| 2022 | $407 +0.1% | $4,580 |
| 2021 | $406 +1.1% | $4,580 |
| 2020 | $402 | $4,580 |
| 2019 | $402 | $4,580 +3.2% |
| 2018 | $402 -0.2% | $4,440 -0.2% |
| 2017 | $403 -8.6% | $4,450 -9.6% |
| 2016 | $440 +9.7% | $4,920 |
| 2015 | $401 +0.8% | $4,920 |
| 2014 | $398 | $4,920 +0.8% |
| 2013 | $398 | $4,880 -16.9% |
| 2012 | -- | $5,870 |
| 2011 | -- | $5,870 |
| 2010 | -- | $5,870 -24.4% |
| 2009 | $544 -11.8% | $7,760 |
| 2008 | $617 | $7,760 -19.2% |
| 2007 | $617 | $9,600 |
| 2006 | $617 +1% | $9,600 +14% |
| 2005 | $611 -2% | $8,420 +3.3% |
| 2004 | $623 +2.9% | $8,150 |
| 2003 | $606 +0.8% | $8,150 +3.3% |
| 2002 | $601 | $7,890 |
| 2001 | -- | $7,890 +11.9% |
| 2000 | -- | $7,050 |
Find assessor info on the county website
Monthly payment
Est. payment
Payment breakdown
Explore the cost of this home by adjusting the details. Changes won't be saved.Climate risks
Neighborhood: Mark Twain
Nearby schools
Schools provided by the listing agent
- Elementary: Adams Elem.
- Middle: Blewett Middle
- High: Vashon High
Source: MARIS. This data may not be complete. We recommend contacting the local school district to confirm school assignments for this home.
Similar homes
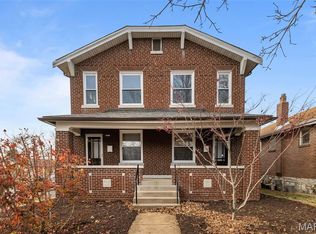
- $279,9002 bd2 ba2k sqft4331 S 38th St, Saint Louis, MO 63116For Sale
 MLS ID #26056731, Samona L Washington, The Hermann London Group LLC. MARIS
 - $245,0004 bd2 ba1.9k sqft3515 Oregon Ave, Saint Louis, MO 63118For Sale
 MLS ID #26044151, Hayley E Tomazic, Keller Williams Realty St. Louis. MARIS
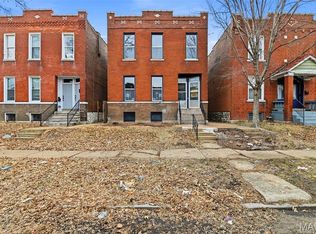
 - $229,9004 bd2 ba2.2k sqft3623 Bamberger Ave, Saint Louis, MO 63116For Sale
 MLS ID #26052952, Dustin C Hoog, EXP Realty, LLC. MARIS
 - $230,0004 bd4 ba1.8k sqft5036 Cabanne Ave, Saint Louis, MO 63113For Sale
 MLS ID #26053647, Robert J Breyley, MORE, REALTORS. MARIS
 - $275,0003 bd2 ba1.8k sqft4058 Botanical Ave, Saint Louis, MO 63110For SaleMLS ID #26031169, David P Ounanian, EXP Realty, LLC. MARIS
- $330,0005 bd4 ba2.1k sqft5922 Oakherst Pl, Saint Louis, MO 63112For SaleMLS ID #26044287, Laurie B Wuestling, Coldwell Banker Realty - Gundaker. MARIS
- $300,0003 bd2 ba1.5k sqft4253 Swan Ave, Saint Louis, MO 63110For SaleMLS ID #26040867, Ida Karimov, Aleksander Kheyfets. MARIS
- $259,0004 bd2 ba1.3k sqft4508 Saint Leo Ln, Saint Ann, MO 63074For SaleMLS ID #26057545, Mila Schumacher, Coldwell Banker Realty - Gundaker. MARIS
- $209,9004 bd2 ba1.7k sqft1802 Switzer Ave, Saint Louis, MO 63147For SaleMLS ID #26035737, Angela M Kittner-Brosseau, Keller Williams Realty St. Louis. MARIS
- $289,9003 bd2 ba1.5k sqft6334 Hurstgreen Ln, Saint Louis, MO 63123For SaleMLS ID #26049801, Lin K Staum, EXP Realty, LLC. MARIS
- $299,0003 bd3 ba1.8k sqft3248 California Ave, Saint Louis, MO 63118For SaleMLS ID #26049360, Mary E Wilson, Keller Williams Chesterfield. MARIS
- $330,0002 bd1 ba2.2k sqft4958 Tholozan Ave, Saint Louis, MO 63109For SaleMLS ID #26048953, Max P Barron, CBRE. MARIS
- $249,9003 bd2 ba1.1k sqft1272 Pennsylvania Ave, Saint Louis, MO 63130For SaleMLS ID #26044936, Heather A Reeves, RE/MAX Results. MARIS
- $215,0004 bd2 ba2k sqft3449 Pennsylvania Ave, Saint Louis, MO 63118For SaleMLS ID #26054525, Justin M Taylor, The Agency. MARIS
- $299,9994 bd2 ba1.5k sqft5810 S Kingshighway Blvd, Saint Louis, MO 63109For SaleMLS ID #26039050, Sarah M Jackson, Realty Executives Premiere. MARIS
- $335,0004 bd3 ba2.1k sqft6933 Melrose Ave, Saint Louis, MO 63130For SaleMLS ID #26050243, Julie A Carter, Worth Clark Realty. MARIS
- $184,5004 bd2 ba1.6k sqft8578 Drury Ln, Saint Louis, MO 63147For SaleMLS ID #26045291, Kevin R Vaughn, Coldwell Banker Realty - Gundaker. MARIS
- $149,9003 bd2 ba1.2k sqft9818 Jacobi Ave, Saint Louis, MO 63136For SaleMLS ID #26053350, Gary Le'Roi Newton, Properties by G. Le' Roi LLC. MARIS
- $249,9003 bd3 ba2.4k sqft2845 Wyoming St, Saint Louis, MO 63118For SaleMLS ID #26039539, Christine P Aguas, RE/MAX Results. MARIS
- $254,9003 bd3 ba1.9k sqft3325 Minnesota Ave, Saint Louis, MO 63118For SaleMLS ID #26017742, Chrisy Smith, Realty Executives of St. Louis. MARIS
