Skip main navigation
Closed
  • Listed by: Epique Realty • Todd A Murray • Contact: 314-409-3320
    Bought with: Coldwell Banker Realty - Gundaker
    Price Unknown

    4440 Lindell Blvd APT 701, Saint Louis, MO 63108

    3beds
    1,800sqft
    Condominium
    Built in 1926
    -- sqft lot
    $292,400 Zestimate®
    $--/sqft
    $2,661 Estimated rent

    Home value

    $292,400

    $254,000 - $333,000

    $2,661/mo

    Zestimate® history
    Loading
    Loading...

    Owner options

    List your home for rent

    $2,661/mo

    Rent Zestimate®

    Find your next renter with Zillow Rental Manager. Plus, with online applications, you can quickly screen prospective tenants – for free.

    Learn more

    $2,661/mo

    Rent Zestimate®

    Refinance and save

    $1,035/mo

    Est. payment

    Refinancing to a lower rate could help reduce your monthly payments and save thousands over the life of the loan.

    See today's rates

    $1,035/mo

    Est. payment

    Explore your selling options

    Work with a Zillow partner agent

    Leverage their expertise and Zillow's premium Showcase listings to get your home seen by more buyers.

    Get started

    List with your own agent

    Get your home in front of millions of buyers by listing it on Zillow.

    Learn how to do it

    Sell it yourself

    Take full control of how buyers see your home on Zillow by listing For Sale by Owner (FSBO).

    List your home

    What's special

    Quartz countertopsOriginal hardwood floorsIn-unit laundryCustom cabinetry
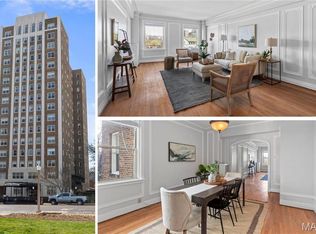
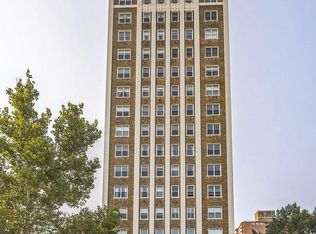
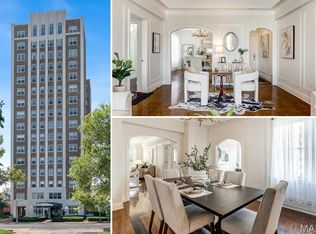
    Elevated living awaits in this 7th-floor, 3-bedroom, 2-bath condo (with central A/C) in the iconic Pierre Chouteau Building. This spacious corner residence showcases sweeping views of the Cathedral Basilica of Saint Louis and the city skyline, all from one of the building’s most desirable vantage points. Inside, timeless character meets thoughtful updates. Original hardwood floors run throughout, complemented by rich millwork in the living and dining rooms. The redesigned chef’s kitchen features quartz countertops, custom cabinetry, and the convenience of in-unit laundry—perfect for modern city living. The primary bath feels like a private retreat with dual vanities and a large walk-in shower. A versatile third bedroom includes a built-in queen Murphy bed, making it ideal for guests or a stylish home office, complete with its own full bath and step-in tub. Full-service building amenities include 24-hour security and doorman, garage parking, extra storage, and major utilities included. One garage parking space is included. Located in the heart of the Central West End, you’re just steps from Barnes-Jewish Hospital, acclaimed restaurants and boutiques, and the scenic trails and green spaces of Forest Park. Schedule your private showing and experience refined city living at its best.

    Zillow last checked:

    Listing updated:

    Listed by:

    Todd A Murray 314-409-3320,

    Epique Realty

    Bought with:

    Sirin D Stewart, 2025034398

    Coldwell Banker Realty - Gundaker

    Source: MARIS,MLS#: 26012019MLS LogoOriginating MLS: St. Louis Association of REALTORS

    Facts & features

    Interior

    Bedrooms & bathrooms
    • Bedrooms: 3
    • Bathrooms: 2
    • Full bathrooms: 2
    • Main level bathrooms: 2
    • Main level bedrooms: 3
    Primary bedroom
    • Features: Floor Covering: Wood, Wall Covering: Some
    • Level: Main
    Bedroom
    • Features: Floor Covering: Wood, Wall Covering: Some
    • Level: Main
    Bedroom
    • Features: Floor Covering: Wood, Wall Covering: Some
    • Level: Main
    Bathroom
    • Features: Floor Covering: Ceramic Tile
    • Level: Main
    Bathroom
    • Features: Floor Covering: Ceramic Tile
    • Level: Main
    Dining room
    • Features: Floor Covering: Wood, Wall Covering: Some
    • Level: Main
    Kitchen
    • Features: Floor Covering: Luxury Vinyl Tile, Wall Covering: Some
    • Level: Main
    Living room
    • Features: Floor Covering: Wood, Wall Covering: Some
    • Level: Main
    Heating
    • Hot Water, Steam
    Cooling
    • Central Air, Electric
    Appliances
    • Included: Dishwasher, Dryer
    • Laundry: Common Area, In Unit, Main Level
    Features
    • Elevator, Storage, High Speed Internet, Separate Dining, High Ceilings, Special Millwork, Custom Cabinetry, Eat-in Kitchen, Granite Counters, Pantry, Double Vanity, Entrance Foyer
    • Flooring: Hardwood
    • Windows: Tilt-In Windows
    • Basement: Unfinished
    • Has fireplace: No
    • Fireplace features: None
    Interior area
    • Total structure area: 1,800
    • Total interior livable area: 1,800 sqft
    • Finished area above ground: 1,800

    Property

    Parking
    • Total spaces: 1
    • Parking features: Assigned, Attached, Basement, Covered, Garage, Garage Door Opener, Guest, Storage
    • Attached garage spaces: 1
    Features
    • Levels: Multi/Split
    Lot
    • Features: Near Public Transit
    Details
    • Parcel number: 39000003020
    • Special conditions: Standard

    Construction

    Type & style
    • Home type: Condo
    • Architectural style: High-Rise-4+ Stories,Other,Historic,Traditional
    • Property subtype: Condominium
    • Attached to another structure: Yes
    Materials
    • Brick
    Condition
    • Year built: 1926

    Utilities & green energy

    • Electric: Other
    • Sewer: Public Sewer
    • Water: Public
    • Utilities for property: Cable Available, Electricity Connected, Sewer Connected, Water Connected

    Community & HOA

    Community
    • Features: Street Lights
    • Subdivision: Pierre Chouteau Condo
    HOA
    • Has HOA: Yes
    • Amenities included: Association Management
    • Services included: Doorperson, Heating, Insurance, Maintenance Grounds, Maintenance Parking/Roads, Recreational Facilities, Security, Sewer, Snow Removal, Trash, Water
    • HOA fee: $1,035 monthly
    • HOA name: PCCA
    Location
    • Region: Saint Louis

    Financial & listing details

    • Tax assessed value: $26,430
    • Annual tax amount: $2,380
    • Date on market: 3/11/2026
    • Cumulative days on market: 4 days
    • Listing terms: Cash,Conventional,Other
    • Electric utility on property: Yes

    Price history

    DateEventPrice
    4/30/2026Sold--
    Source: MARIS #26012019 Report a problem
    3/16/2026Pending sale$300,000$167/sqft
    Source: MARIS #26012019 Report a problem
    3/11/2026Listed for sale$300,000+7.5%$167/sqft
    Source: MARIS #26012019 Report a problem
    12/27/2025Listing removed$279,000$155/sqft
    Source: MARIS #25079473 Report a problem
    12/3/2025Listed for sale$279,000-6.7%$155/sqft
    Source: MARIS #25079473 Report a problem
    12/3/2025Listing removed$299,000$166/sqft
    Source: MARIS #25041219 Report a problem
    8/21/2025Price change$299,000-8%$166/sqft
    Source: MARIS #25041219 Report a problem
    7/30/2025Price change$325,000-4.1%$181/sqft
    Source: MARIS #25041219 Report a problem
    6/13/2025Listed for sale$339,000$188/sqft
    Source: MARIS #25041219 Report a problem
    6/12/2025Listing removed$339,000$188/sqft
    Source: MARIS #25016779 Report a problem
    3/26/2025Listed for sale$339,000$188/sqft
    Source: MARIS #25016779 Report a problem
    4/1/2024Sold--
    Source: MARIS #24006368 Report a problem
    2/5/2024Pending sale$339,000$188/sqft
    Source: MARIS #24006368 Report a problem
    2/1/2024Listed for sale$339,000-3.1%$188/sqft
    Source: MARIS #24006368 Report a problem
    1/10/2024Listing removed--
    Source: Zillow Rentals Report a problem
    12/11/2023Listed for rent$2,700$2/sqft
    Source: Zillow Rentals Report a problem
    12/11/2023Listing removed--
    Source: Owner Report a problem
    12/1/2023Listed for sale$350,000+40.6%$194/sqft
    Source: Owner Report a problem
    8/25/2020Sold--
    Source: Public Record Report a problem
    5/12/2020Price change$249,000-7.7%$138/sqft
    Source: Dielmann Sotheby's International Realty #19084999 Report a problem
    11/21/2019Listed for sale$269,900+115.9%$150/sqft
    Source: Dielmann Sotheby's Intl Realty #19084999 Report a problem
    7/9/2011Listing removed$125,000$69/sqft
    Source: Gladys Manion, Inc. #11004132 Report a problem
    2/6/2011Listed for sale$125,000$69/sqft
    Source: Gladys Manion, Inc. #11004132 Report a problem

    Public tax history

    YearProperty taxesTax assessment
    2025$2,380 +4.9%$26,430 +7%
    2024$2,270 +4.7%$24,700
    2023$2,168 +0.1%$24,700 +4%
    2022$2,165 +0.1%$23,750
    2021$2,162 +1%$23,750
    2020$2,140 $23,750
    2019$2,140 $23,750
    2018$2,140 +2.3%$23,750
    2017$2,092 +0.1%$23,750
    2016$2,091 +9.9%$23,750
    2015$1,903 +0.1%$23,750
    2014$1,902 $23,750
    2013$1,902 $23,750 -11.3%
    2012-- $26,790
    2011-- $26,790
    2010-- $26,790
    2009-- $26,790
    2008$1,841 $26,790 -6%
    2007$1,841 $28,500
    2006$1,841 +1%$28,500 +8.2%
    2005$1,822 +33%$26,330 +40.4%
    2004$1,370 +3%$18,760
    2003$1,329 +11.2%$18,760 +14%
    2002$1,195 $16,460
    2001-- $16,460 +20%
    2000-- $13,720
    Find assessor info on the county website

    Neighborhood: Central West End

    Nearby schools

    GreatSchools rating
    Schools provided by the listing agent
    • Elementary: Adams Elem.
    • Middle: Fanning Middle Community Ed.
    • High: Roosevelt High

    Source: MARIS. This data may not be complete. We recommend contacting the local school district to confirm school assignments for this home.

    Get a cash offer in 3 minutes
    Find out how much your home could sell for in as little as 3 minutes with a no-obligation cash offer.
    Estimated market value
    $292,400
    Get a cash offer in 3 minutes
    Find out how much your home could sell for in as little as 3 minutes with a no-obligation cash offer.
    Estimated market value
    $292,400