Skip main navigation
Closed
  • Listed by: Byrne & Associates Real Estate LLC • Daniel P Byrne • Contact: 314-974-4444
    Bought with: Dielmann Sotheby's International Realty
    Price Unknown

    4440 Lindell Blvd APT 801, Saint Louis, MO 63108

    2beds
    1,850sqft
    Condominium
    Built in 1929
    -- sqft lot
    $297,100 Zestimate®
    $--/sqft
    $2,491 Estimated rent

    Home value

    $297,100

    $267,000 - $330,000

    $2,491/mo

    Zestimate® history
    Loading
    Loading...

    Owner options

    List your home for rent

    $2,491/mo

    Rent Zestimate®

    Find your next renter with Zillow Rental Manager. Plus, with online applications, you can quickly screen prospective tenants – for free.

    Learn more

    $2,491/mo

    Rent Zestimate®

    Refinance and save

    $1,075/mo

    Est. payment

    Refinancing to a lower rate could help reduce your monthly payments and save thousands over the life of the loan.

    See today's rates

    $1,075/mo

    Est. payment

    Explore your selling options

    Work with a Zillow partner agent

    Leverage their expertise and Zillow's premium Showcase listings to get your home seen by more buyers.

    Get started

    List with your own agent

    Get your home in front of millions of buyers by listing it on Zillow.

    Learn how to do it

    Sell it yourself

    Take full control of how buyers see your home on Zillow by listing For Sale by Owner (FSBO).

    List your home

    What's special

    Beautiful hardwood floorsGracious foyerSuper light-filled throughoutGorgeous parisian styleFree-standing breakfast tableCove moldingsPrivate in-unit laundry hookup
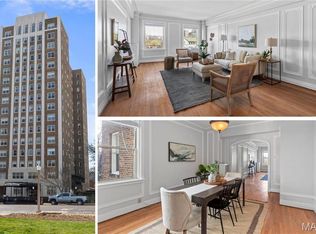
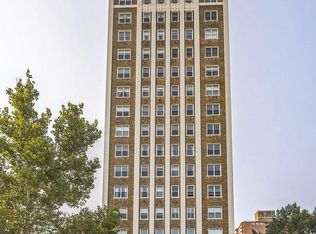
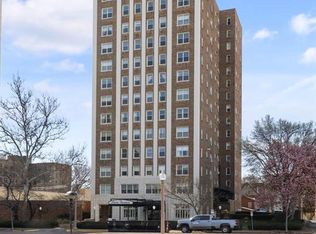
    Wonderful opportunity for this classic, pre-war condo at this premier St. Louis address! Gorgeous Parisian style with stunning panoramic views of the St. Louis Basilica, approximately 1,800sqft of living space, gracious foyer, super light-filled throughout, beautiful hardwood floors, cove moldings, original picture rail & arches - so beautiful. Fabulous large living room & huge dining room with stunning light fixture, amazing spacious kitchen with granite countertops, free-standing breakfast table, two full size stainless fridge/freezers and so much cabinet & prep space. This modified floor plan offers an ideal primary suite with lots of closets, soaking tub & separate shower. Perfect home office/den space with lots of light, plus separate guest suite with full bath and private entrance. Full-service building includes 24hr doorman, private in-unit laundry hookup, garage parking, rooftop deck, cable, heat & more. Walk to so much that the Central West End has to offer – this is a good one!

    Zillow last checked:

    Listing updated:

    Listed by:

    Daniel P Byrne 314-974-4444,

    Byrne & Associates Real Estate LLC

    Bought with:

    Robin Halterman, 2005014942

    Dielmann Sotheby's International Realty

    Source: MARIS,MLS#: 26007616MLS LogoOriginating MLS: St. Louis Association of REALTORS

    Facts & features

    Interior

    Bedrooms & bathrooms
    • Bedrooms: 2
    • Bathrooms: 2
    • Full bathrooms: 2
    • Main level bathrooms: 2
    • Main level bedrooms: 2
    Bedroom
    • Features: Floor Covering: Wood
    • Level: Main
    • Area: 195
    • Dimensions: 15x13
    Bedroom
    • Features: Floor Covering: Wood
    • Level: Main
    • Area: 140
    • Dimensions: 14x10
    Dining room
    • Features: Floor Covering: Wood
    • Level: Main
    • Area: 195
    • Dimensions: 15x13
    Kitchen
    • Features: Floor Covering: Ceramic Tile
    • Level: Main
    • Area: 196
    • Dimensions: 14x14
    Living room
    • Features: Floor Covering: Wood
    • Level: Main
    • Area: 364
    • Dimensions: 26x14
    Office
    • Features: Floor Covering: Wood
    • Level: Main
    • Area: 120
    • Dimensions: 12x10
    Heating
    • Radiant, Steam
    Cooling
    • Ceiling Fan(s), Electric, Window Unit(s)
    Appliances
    • Included: Stainless Steel Appliance(s), Dishwasher, Freezer, Microwave, Electric Range, Refrigerator, Water Heater
    • Laundry: In Unit
    Features
    • Ceiling Fan(s), Chandelier, Eat-in Kitchen, Elevator, Entrance Foyer, Granite Counters, High Speed Internet, Historic Millwork, In-Law Floorplan, Kitchen Island, Separate Dining, Soaking Tub, Special Millwork, Storage
    • Flooring: Hardwood
    • Doors: Panel Door(s)
    • Basement: Concrete,Storage Space
    • Has fireplace: No
    Interior area
    • Total structure area: 1,850
    • Total interior livable area: 1,850 sqft
    • Finished area above ground: 1,850
    • Finished area below ground: 0

    Property

    Parking
    • Total spaces: 1
    • Parking features: Assigned, Basement, Garage, Guest
    • Attached garage spaces: 1
    Accessibility
    • Accessibility features: Accessible Approach with Ramp
    Features
    • Levels: One
    • Patio & porch: Deck, Patio
    • Exterior features: Courtyard, Lighting, No Step Entry, Outdoor Grill, Ramp Entry
    • Has view: Yes
    • View description: City
    Lot
    • Features: City Lot, Landscaped, Near Public Transit
    Details
    • Parcel number: 39000003060
    • Special conditions: Standard

    Construction

    Type & style
    • Home type: Condo
    • Architectural style: High-Rise-4+ Stories,Historic,Traditional
    • Property subtype: Condominium
    Materials
    • Brick
    Condition
    • Year built: 1929

    Utilities & green energy

    • Electric: Ameren
    • Sewer: Public Sewer
    • Water: Public
    • Utilities for property: Cable Available, Electricity Connected, Natural Gas Connected, Phone Available, Sewer Connected, Water Connected

    Community & HOA

    Community
    • Features: Sidewalks, Street Lights
    • Security: 24 Hour Security, Carbon Monoxide Detector(s), Fire Alarm, Secured Garage/Parking, Smoke Detector(s)
    • Subdivision: Pierre Chouteau Condo
    HOA
    • Has HOA: Yes
    • Amenities included: Association Management, Common Ground, Elevator(s), Laundry, Parking, Recreation Facilities, Roof Deck, Security, Service Elevator(s), Storage
    • Services included: Doorperson, Gas, Heating, Hot Water, Insurance, Maintenance Grounds, Maintenance Parking/Roads, Common Area Maintenance, Exterior Maintenance, Management, Roof, Security, Sewer, Snow Removal, Trash, Water
    • HOA fee: $1,075 monthly
    • HOA name: Pierre Chouteau
    Location
    • Region: Saint Louis

    Financial & listing details

    • Tax assessed value: $31,080
    • Annual tax amount: $2,669
    • Date on market: 2/12/2026
    • Cumulative days on market: 40 days
    • Listing terms: Cash,Conventional
    • Ownership: Private
    • Electric utility on property: Yes

    Price history

    DateEventPrice
    3/24/2026Sold--
    Source: MARIS #26007616 Report a problem
    2/24/2026Contingent$295,000$159/sqft
    Source: MARIS #26007616 Report a problem
    2/12/2026Listed for sale$295,000+9.7%$159/sqft
    Source: MARIS #26007616 Report a problem
    2/6/2024Sold--
    Source: MARIS #23065199 Report a problem
    12/28/2023Contingent$269,000$145/sqft
    Source: MARIS #23065199 Report a problem
    11/8/2023Listed for sale$269,000+12.1%$145/sqft
    Source: MARIS #23065199 Report a problem
    3/24/2021Listing removed--
    Source: Owner Report a problem
    3/8/2017Listing removed$240,000$130/sqft
    Source: Owner Report a problem
    2/22/2017Price change$240,000+4.3%$130/sqft
    Source: Owner Report a problem
    2/20/2017Listed for sale$230,000-19.3%$124/sqft
    Source: Owner Report a problem
    4/2/2012Listing removed$285,000$154/sqft
    Source: Owner Report a problem
    1/3/2012Listed for sale$285,000$154/sqft
    Source: Owner Report a problem

    Public tax history

    YearProperty taxesTax assessment
    2025$2,799 +4.8%$31,080 +7%
    2024$2,669 +4.7%$29,050
    2023$2,550 +0.1%$29,050 +4%
    2022$2,546 +0.1%$27,930
    2021$2,543 +1%$27,930
    2020$2,517 $27,930
    2019$2,517 $27,930
    2018$2,517 +2.3%$27,930
    2017$2,461 +0.1%$27,930
    2016$2,459 +9.9%$27,930
    2015$2,238 +0.1%$27,930
    2014$2,237 $27,930
    2013$2,237 $27,930
    2012-- $27,930
    2011-- $27,930
    2010-- $27,930 +0.9%
    2009$1,957 +6.4%$27,680
    2008$1,838 $27,680 -6%
    2007$1,838 $29,450
    2006$1,838 +1%$29,450 +12%
    2005$1,820 +33%$26,300 +40.3%
    2004$1,368 +3%$18,740
    2003$1,328 +11.2%$18,740 +14%
    2002$1,194 $16,440
    2001-- $16,440 +20.1%
    2000-- $13,690
    Find assessor info on the county website

    Neighborhood: Central West End

    Nearby schools

    GreatSchools rating
    Schools provided by the listing agent
    • Elementary: Adams Elem.
    • Middle: Fanning Middle Community Ed.
    • High: Roosevelt High

    Source: MARIS. This data may not be complete. We recommend contacting the local school district to confirm school assignments for this home.

    Get a cash offer in 3 minutes
    Find out how much your home could sell for in as little as 3 minutes with a no-obligation cash offer.
    Estimated market value
    $297,100
    Get a cash offer in 3 minutes
    Find out how much your home could sell for in as little as 3 minutes with a no-obligation cash offer.
    Estimated market value
    $297,100