Skip main navigation
Closed
  • Listed by: Janet McAfee Inc. • Aurora D Lane • Contact: 314-997-4800
    Bought with: The Agency
    Price Unknown

    4440 Lindell Blvd APT 1003, Saint Louis, MO 63108

    3beds
    1,758sqft
    Condominium
    Built in 1927
    -- sqft lot
    $303,400 Zestimate®
    $--/sqft
    $2,636 Estimated rent

    Home value

    $303,400

    $279,000 - $334,000

    $2,636/mo

    Zestimate® history
    Loading
    Loading...

    Owner options

    List your home for rent

    $2,636/mo

    Rent Zestimate®

    Find your next renter with Zillow Rental Manager. Plus, with online applications, you can quickly screen prospective tenants – for free.

    Learn more

    $2,636/mo

    Rent Zestimate®

    Refinance and save

    $1,029/mo

    Est. payment

    Refinancing to a lower rate could help reduce your monthly payments and save thousands over the life of the loan.

    See today's rates

    $1,029/mo

    Est. payment

    Explore your selling options

    Work with a Zillow partner agent

    Leverage their expertise and Zillow's premium Showcase listings to get your home seen by more buyers.

    Get started

    List with your own agent

    Get your home in front of millions of buyers by listing it on Zillow.

    Learn how to do it

    Sell it yourself

    Take full control of how buyers see your home on Zillow by listing For Sale by Owner (FSBO).

    List your home

    What's special

    Good size roomsQuartz countersHigh ceilingsWood floors throughoutStorage unitsSpacious kitchenClose to restaurants
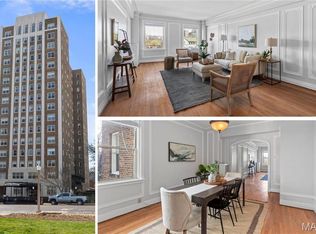
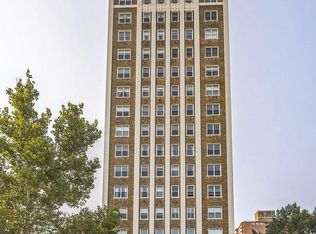
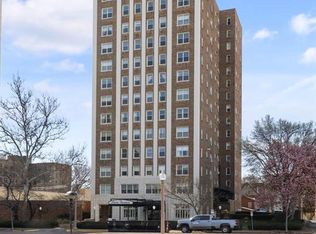
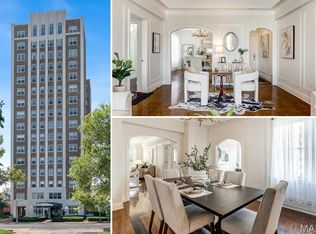
    Substantial price reduction on a lovely updated condo! Enjoy the CWE in a bright, updated 3 bed/2 bath spacious condo. Two zones of central air cool you in the summer and radiators warm you in winter. High ceilings, good size rooms offer 10th floor sky views of the Cathedral (North),Arch (East) and BJC/WU Med Center Campus (South). A spacious kitchen has professional level gas & electric 6 burner stove, refrigerator, dishwasher, ample cabinets and quartz counters. Wood floors throughout, tile in the kitchen. All windows tilt in for cleaning & adjustable modern blinds. In unit W/D hookup. 24 hr. security for your safety & wellbeing. Park inside with one assigned parking space. From the roof view annual fireworks, rainbows, and hot air balloon races. Reduced rate for Direct TV for residents. Close to restaurants, movies, library, shops, hospitals, schools & Forest Park. A lovely garden on the West side for your use. Common laundry and storage units on the lower level. Location: City, Corner Location, End Unit, Upper Level

    Zillow last checked:

    Listing updated:

    Listed by:

    Aurora D Lane 314-997-4800,

    Janet McAfee Inc.

    Bought with:

    Justin M Taylor, 2007032934

    The Agency

    Source: MARIS,MLS#: 23032991MLS LogoOriginating MLS: St. Louis Association of REALTORS

    Facts & features

    Interior

    Bedrooms & bathrooms
    • Bedrooms: 3
    • Bathrooms: 2
    • Full bathrooms: 2
    • Main level bathrooms: 2
    • Main level bedrooms: 3
    Bedroom
    • Features: Floor Covering: Wood, Wall Covering: Some
    • Level: Main
    • Area: 143
    • Dimensions: 13x11
    Bedroom
    • Features: Floor Covering: Wood, Wall Covering: Some
    • Level: Main
    • Area: 196
    • Dimensions: 14x14
    Primary bathroom
    • Features: Floor Covering: Wood, Wall Covering: Some
    • Level: Main
    • Area: 182
    • Dimensions: 14x13
    Dining room
    • Features: Floor Covering: Wood, Wall Covering: Some
    • Level: Main
    • Area: 143
    • Dimensions: 13x11
    Kitchen
    • Features: Floor Covering: Ceramic Tile, Wall Covering: Some
    • Level: Main
    • Area: 196
    • Dimensions: 14x14
    Living room
    • Features: Floor Covering: Wood, Wall Covering: Some
    • Level: Main
    • Area: 351
    • Dimensions: 27x13
    Heating
    • Hot Water, Radiant, Natural Gas, Steam
    Cooling
    • Central Air, Electric, Zoned
    Appliances
    • Included: Dishwasher, Electric Range, Electric Oven, Gas Range, Gas Oven, Refrigerator, Gas Water Heater
    • Laundry: In Unit, Washer Hookup
    Features
    • Separate Dining, High Ceilings, Special Millwork, Elevator, Storage, Tub, Eat-in Kitchen, Solid Surface Countertop(s)
    • Flooring: Hardwood
    • Windows: Window Treatments, Insulated Windows, Storm Window(s), Tilt-In Windows
    • Basement: Full,Storage Space,Unfinished,Walk-Out Access
    • Has fireplace: No
    • Fireplace features: None
    Interior area
    • Total structure area: 1,758
    • Total interior livable area: 1,758 sqft
    • Finished area above ground: 1,758

    Property

    Parking
    • Total spaces: 1
    • Parking features: RV Access/Parking, Additional Parking, Assigned, Basement, Garage, Garage Door Opener, Guest, Storage
    • Garage spaces: 1
    Accessibility
    • Accessibility features: Accessible Approach with Ramp
    Features
    • Levels: Multi/Split
    • Patio & porch: Patio
    Lot
    • Features: Near Public Transit
    Details
    • Parcel number: 39000003160
    • Special conditions: Standard

    Construction

    Type & style
    • Home type: Condo
    • Architectural style: Historic,Other,High-Rise-4+ Stories
    • Property subtype: Condominium
    Materials
    • Brick
    Condition
    • Year built: 1927

    Utilities & green energy

    • Sewer: Public Sewer
    • Water: Public

    Community & HOA

    Community
    • Features: Street Lights
    • Security: Security Lights
    • Subdivision: Pierre Chouteau
    HOA
    • Amenities included: Association Management, Resident Management
    • Services included: Doorperson, Heating, Insurance, Maintenance Grounds, Maintenance Parking/Roads, Security, Sewer, Snow Removal, Trash, Water
    • HOA fee: $1,029 monthly
    Location
    • Region: Saint Louis

    Financial & listing details

    • Tax assessed value: $28,540
    • Annual tax amount: $2,338
    • Date on market: 6/14/2023
    • Cumulative days on market: 120 days
    • Listing terms: Cash,Conventional
    • Ownership: Private

    Price history

    DateEventPrice
    1/31/2024Sold--
    Source: MARIS #23032991 Report a problem
    1/10/2024Pending sale$280,000$159/sqft
    Source: MARIS #23032991 Report a problem
    9/30/2023Listing removed--
    Source: MARIS #23032991 Report a problem
    8/20/2023Price change$280,000-5.1%$159/sqft
    Source: MARIS #23032991 Report a problem
    7/21/2023Price change$295,000-1.3%$168/sqft
    Source: MARIS #23032991 Report a problem
    6/14/2023Listed for sale$299,000+32.9%$170/sqft
    Source: MARIS #23032991 Report a problem
    12/9/2017Listing removed$225,000$128/sqft
    Source: RE/MAX Results #17078845 Report a problem
    12/7/2017Pending sale$225,000$128/sqft
    Source: RE/MAX Results #17078845 Report a problem
    12/6/2017Sold--
    Source: MARIS #17078845 Report a problem
    10/2/2017Listed for sale$225,000$128/sqft
    Source: RE/MAX Results #17078845 Report a problem

    Public tax history

    YearProperty taxesTax assessment
    2025$2,570 +4.8%$28,540 +7%
    2024$2,451 +4.7%$26,680
    2023$2,342 +0.1%$26,680 +4%
    2022$2,338 +0.1%$25,650
    2021$2,335 +1%$25,650
    2020$2,312 $25,650
    2019$2,312 $25,650
    2018$2,312 +2.3%$25,650
    2017$2,260 +0.1%$25,650
    2016$2,259 +9.9%$25,650
    2015$2,055 +0.1%$25,650
    2014$2,054 $25,650
    2013$2,054 $25,650 -4.3%
    2012-- $26,790
    2011-- $26,790
    2010-- $26,790
    2009-- $26,790
    2008$1,647 $26,790 -6%
    2007$1,647 $28,500
    2006$1,647 +1%$28,500 +21%
    2005$1,630 +33.1%$23,560 +40.4%
    2004$1,225 +3%$16,780
    2003$1,189 +11.2%$16,780 +13.9%
    2002$1,070 $14,730
    2001-- $14,730 +20%
    2000-- $12,280
    Find assessor info on the county website

    Neighborhood: Central West End

    Nearby schools

    GreatSchools rating
    Schools provided by the listing agent
    • Elementary: Adams Elem.
    • Middle: Fanning Middle Community Ed.
    • High: Roosevelt High

    Source: MARIS. This data may not be complete. We recommend contacting the local school district to confirm school assignments for this home.

    Get a cash offer in 3 minutes
    Find out how much your home could sell for in as little as 3 minutes with a no-obligation cash offer.
    Estimated market value
    $303,400
    Get a cash offer in 3 minutes
    Find out how much your home could sell for in as little as 3 minutes with a no-obligation cash offer.
    Estimated market value
    $303,400