Prepare to be impressed by 5220 Highland Avenue—a completely renovated 6-bedroom home offering more than 1,800 square feet of beautifully reimagined living space.
The heart of the home is the stunning chef-inspired kitchen, designed to make a statement. Featuring dramatic Onyx granite countertops, abundant cabinetry, and an oversized center island worthy of royalty, this kitchen is equally suited for everyday living and unforgettable entertaining.
A spacious main-level primary bedroom adds convenience, while four additional bedrooms (2 beds on the first level and 4 beds upstairs) provide exceptional flexibility for guests, home offices, hobby rooms, or growing households.
This renovation goes far beyond cosmetic updates. Enjoy the peace of mind that comes with a NEW roof, NEW HVAC system, NEW electrical, NEW windows, and extensive updates throughout—giving you the benefits of a newly built home you deserve from top to bottom.
Outside, a 6-foot vinyl privacy fence creates your own private retreat, while the oversized two-car California-style garage-port offers generous space for vehicles, storage, entertaining, or additional outdoor living.
From the show-stopping kitchen to the extensive renovations and incredible amount of space, 5220 Highland Avenue delivers the rare combination of style, function, and value. This is not just a refreshed home—it’s a complete transformation. Schedule your private showing and come see what makes this one special.
Active
Listed by: Properties by G. Le' Roi LLC • Gary Le'Roi Newton • 636-493-1993
$239,900
5220 Highland Ave, Saint Louis, MO 63113
6beds
1,788sqft
Single Family Residence
Built in 1916
4,321 Square Feet Lot
$-- Zestimate®
$134/sqft
$-- HOA
What's special
Dramatic onyx granite countertopsNew roofSpacious main-level primary bedroomStunning chef-inspired kitchenExtensive updates throughoutNew windowsAbundant cabinetry
- 52 days
- 567
- 60
Zillow last checked:
Listing updated:
Listed by:
Gary Le'Roi Newton 636-493-1993,
Properties by G. Le' Roi LLC
Source: MARIS,MLS#: 26057164 Originating MLS: St. Louis Association of REALTORS
Originating MLS: St. Louis Association of REALTORSFacts & features
Interior
Bedrooms & bathrooms
- Bedrooms: 6
- Bathrooms: 2
- Full bathrooms: 2
- Main level bathrooms: 1
- Main level bedrooms: 2
Bedroom
- Features: Floor Covering: Luxury Vinyl Plank
- Level: Main
Bedroom 2
- Features: Floor Covering: Luxury Vinyl Plank
- Level: Main
Bedroom 3
- Level: Second
Bedroom 3
- Level: Second
Bedroom 4
- Level: Second
Bedroom 5
- Level: Second
Heating
- Forced Air
Cooling
- Central Air
Appliances
- Laundry: In Basement, Lower Level
Features
- Bar, Bookcases, Breakfast Bar, Built-in Features, Ceiling Fan(s), Custom Cabinetry, Eat-in Kitchen, Kitchen Island, Kitchen/Dining Room Combo, Open Floorplan, Recessed Lighting, Shower, Solid Surface Countertop(s), Stone Counters, Walk-In Closet(s)
- Flooring: Luxury Vinyl
- Doors: Panel Door(s)
- Basement: Full,Unfinished,Walk-Out Access
- Has fireplace: No
- Fireplace features: Decorative
Interior area
- Total structure area: 1,788
- Total interior livable area: 1,788 sqft
- Finished area above ground: 1,788
- Finished area below ground: 0
Property
Parking
- Total spaces: 4
- Parking features: Additional Parking, Alley Access, Covered, Detached Carport, Driveway, Garage Door Opener, Garage Faces Rear, Gated, Off Street, Carport
- Attached garage spaces: 2
- Carport spaces: 2
- Covered spaces: 4
- Has uncovered spaces: Yes
Features
- Levels: One and One Half
- Patio & porch: Awning(s), Covered, Deck, Front Porch, Patio, Porch, Rear Porch
- Exterior features: Entry Steps/Stairs, Private Yard
- Pool features: None
- Fencing: Back Yard
- Has view: Yes
- View description: City, Neighborhood
Lot
- Size: 4,321 Square Feet
- Features: City Lot, Level
Details
- Additional structures: Garage(s)
- Parcel number: 45040001300
- Special conditions: Standard
Construction
Type & style
- Home type: SingleFamily
- Architectural style: Cottage,Craftsman,Traditional
- Property subtype: Single Family Residence
Materials
- Asphalt, Brick, Vinyl Siding
- Foundation: Stone
- Roof: Shingle
Condition
- Updated/Remodeled,To Be Built
- New construction: Yes
- Year built: 1916
Utilities & green energy
- Electric: Ameren
- Sewer: Public Sewer
- Water: Public
- Utilities for property: Cable Available
Community & HOA
Community
- Security: Security Lights
- Subdivision: Cote Brilliante Add
HOA
- Has HOA: No
Location
- Region: Saint Louis
Financial & listing details
- Price per square foot: $134/sqft
- Tax assessed value: $2,560
- Annual tax amount: $238
- Date on market: 9/4/2026
- Listing terms: 1031 Exchange,Cash,Conventional,FHA,VA Loan
- Ownership: Private
- Road surface type: Concrete
Estimated market value
Not available
Estimated sales range
Not available
$1,685/mo
Price history
| Date | Event | Price |
|---|---|---|
| 9/4/2026 | Listed for sale | $239,900+501.3%$134/sqft |
Source:  MARIS #26057164 Report a problem MARIS #26057164 Report a problem | ||
| 8/6/2025 | Sold | -- |
Source: MARIS #25040273 Report a problem | ||
| 7/24/2025 | Contingent | $39,900$22/sqft |
Source: MARIS #25040273 Report a problem | ||
| 6/10/2025 | Listed for sale | $39,900$22/sqft |
Source: MARIS #25040273 Report a problem | ||
Public tax history
| Year | Property taxes | Tax assessment |
|---|---|---|
| 2025 | $238 +1.2% | $2,560 +3.6% |
| 2024 | $235 +4.5% | $2,470 |
| 2023 | $225 -1.9% | $2,470 +1.6% |
| 2022 | $229 +0.1% | $2,430 |
| 2021 | $229 +1% | $2,430 -0.4% |
| 2020 | $226 | $2,440 +0.4% |
| 2019 | $226 | $2,430 -2% |
| 2018 | $226 -4.1% | $2,480 +0.4% |
| 2017 | $236 -6.6% | $2,470 -7.8% |
| 2016 | $253 +9.2% | $2,680 |
| 2015 | $231 -28.2% | $2,680 |
| 2014 | $322 | $2,680 -30.9% |
| 2013 | $322 | $3,880 -11% |
| 2012 | -- | $4,360 |
| 2011 | -- | $4,360 |
| 2010 | -- | $4,360 -38.2% |
| 2009 | $497 -10.3% | $7,050 |
| 2008 | $554 | $7,050 -9.5% |
| 2007 | $554 | $7,790 |
| 2006 | $554 +1% | $7,790 +3.6% |
| 2005 | $548 -1.7% | $7,520 +3.6% |
| 2004 | $558 +2.9% | $7,260 |
| 2003 | $542 +0.5% | $7,260 +3% |
| 2002 | $540 | $7,050 |
| 2001 | -- | $7,050 +3.4% |
| 2000 | -- | $6,820 |
Find assessor info on the county website
Monthly payment
Est. payment
Payment breakdown
Explore the cost of this home by adjusting the details. Changes won't be saved.Climate risks
Neighborhood: Kingsway West
Nearby schools
Schools provided by the listing agent
- Elementary: Cote Brilliante Elem.
- Middle: Stevens Middle Community Ed.
- High: Vashon High
Source: MARIS. This data may not be complete. We recommend contacting the local school district to confirm school assignments for this home.
Similar homes
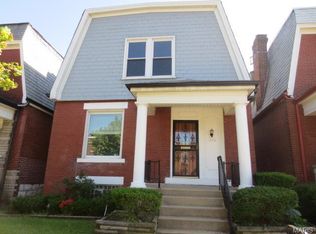
- $242,0003 bd3 ba1.2k sqft6028 Clemens Ave, Saint Louis, MO 63112For Sale
 MLS ID #26061005, Dane D Smith, Garcia Properties. MARIS
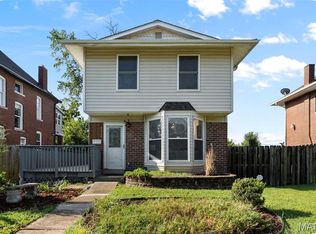
 - $240,0004 bd2 ba1.4k sqft3722 French Ave, Saint Louis, MO 63116For Sale
 MLS ID #26051077, Jennifer L Bergman, Coldwell Banker Realty - Gundaker. MARIS
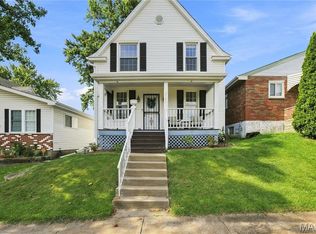
 - $240,0003 bd2 ba1.6k sqft4659 Heidelberg Ave, Saint Louis, MO 63123For Sale
 MLS ID #26064447, Jason Rulo, Berkshire Hathaway HomeServices Select Properties. MARIS
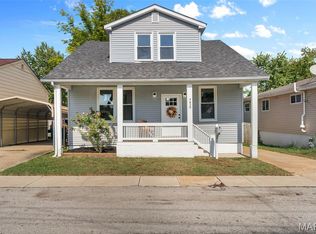
 - $240,0003 bd3 ba2k sqft4224 California Ave, Saint Louis, MO 63111For Sale
 MLS ID #26036487, JaMeila D Moore, Realty One Group Trifecta. MARIS
 - $229,0003 bd3 ba2.5k sqft22 Ranchview Dr, Florissant, MO 63033For SaleMLS ID #26059479, Monica P Mahtani, Berkshire Hathaway HomeServices Select Properties. MARIS
- $229,0003 bd2 ba1.2k sqft4427 Delor St, Saint Louis, MO 63116For SaleMLS ID #26057801, Melinda G Becker, Coldwell Banker Realty - Gundaker. MARIS
- $250,0003 bd2 ba1.6k sqft5572 Waterman Blvd #1W, Saint Louis, MO 63112For SaleMLS ID #26062176, Keremie L Kiddy, Coldwell Banker Realty - Gundaker West Regional. MARIS
- $244,9003 bd3 ba1.9k sqft3325 Minnesota Ave, Saint Louis, MO 63118For SaleMLS ID #26017742, Chrisy Smith, Realty Executives of St. Louis. MARIS
- $239,9003 bd2 ba1.9k sqft5507 Vermont Ave, Saint Louis, MO 63111For SaleMLS ID #26018304, Courtney Kallial, Coldwell Banker Realty - Gundaker. MARIS
- $269,5005 bd3 ba2.2k sqftRanch, Saint Louis, MO 63121For SaleMLS ID #26066446, Patrick A McLaughlin, Select Group Realty. MARIS
- $230,0003 bd2 ba1.8k sqft7226 Virginia Ave, Saint Louis, MO 63111For SaleMLS ID #26062068, Sarah N Nguyen-Bani, RE/MAX Results. MARIS
- $228,9003 bd3 ba1.6k sqft3830 Ohio Ave, Saint Louis, MO 63118For SaleMLS ID #26049036, Amanda Tork, Keller Williams Chesterfield. MARIS
- $299,0003 bd2 ba1.7k sqft6523 Odell St, Saint Louis, MO 63139For SaleMLS ID #26068022, Jeff H Lottmann, Compass Realty Group. MARIS
- $189,9004 bd2 ba2.2k sqft8746 Park Ln, Saint Louis, MO 63147For SaleMLS ID #26063546, Lawrence Berry, Focus Realty Group, LLC. MARIS
- $220,0004 bd2 ba1k sqft4319 Eichelberger St, Saint Louis, MO 63116For SaleMLS ID #26039923, Tamara N Finder, Keller Williams Realty St. Louis. MARIS
- $179,9003 bd2 ba1.4k sqft5957 Horton Pl, Saint Louis, MO 63112New ConstructionMLS ID #26057294, Jenn A Schoemehl, RedKey Realty Leaders Circa. MARIS
- $259,9005 bd2 ba1.8k sqft4982 Bristol Rock Rd, Florissant, MO 63033For SaleMLS ID #26052812, Jane Cai, Realty Exchange. MARIS
- $279,9004 bd2 ba1.5k sqft9119 Shelley Ave, Saint Louis, MO 63114For SaleMLS ID #26061508, Steven J Feldewert, American Landmark Realty. MARIS
- $199,9003 bd1 ba1.1k sqft7530 Trenton Ave, Saint Louis, MO 63130For SaleMLS ID #26066490, David A Dyer, EXP Realty, LLC. MARIS
- $274,9003 bd3 ba1.8k sqft2911 Sidney St, Saint Louis, MO 63104For SaleMLS ID #26057955, Christine P Aguas, RE/MAX Results. MARIS
