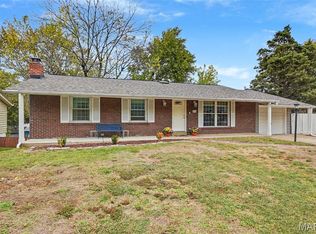
Looking for a almost brand new brick home at a competitive price? Don't miss this one!
Located in a very quiet convenient area close to Hwy 70, UMSL, Norwood and Glen Elco country clubs. It is always a good investment to be in a collage town. Local home owners have special privilege's at the University, including the gym, library, entertainment, etc.. Outside one will notice, nice landscaping, brand new roof, new garage door and opener, maintenance free features, thermo windows, new rear deck for outside entertainment, and oversized 2 car garage. Upon entering this home one will immediately observe the open cathedral ceilings, all new light and electrical fixtures, freshly painted, outstanding flooring, open staircase, modern new bathrooms, 5 beautiful bright bedrooms, and don't forget the large family room and fireplace! Additionally, there are 2 hugh storage areas, and 2 walkout entrances for ones convenience.
Active
Listed by: Select Group Realty • Patrick A McLaughlin • 314-517-4713
$269,500
7707 Springdale Dr, Saint Louis, MO 63121
5beds
2,261sqft
Single Family Residence
Built in 1962
-- sqft lot
$-- Zestimate®
$119/sqft
$-- HOA
What's special
Maintenance free featuresBrand new roofModern new bathroomsOutstanding flooringLarge family roomFreshly paintedThermo windows
- 19 days
- 709
- 92
Zillow last checked:
Listing updated:
Listed by:
Patrick A McLaughlin 314-517-4713,
Select Group Realty
Source: MARIS,MLS#: 26066446 Originating MLS: St. Louis Association of REALTORS
Facts & features
Interior
Bedrooms & bathrooms
- Bedrooms: 5
- Bathrooms: 3
- Full bathrooms: 3
- Main level bathrooms: 2
- Main level bedrooms: 3
Bedroom
- Description: Immaculate thermal windows extra closets
- Features: Floor Covering: Wood Engineered
- Level: Main
- Area: 165
- Dimensions: 15x11
Bedroom 2
- Description: New thermo windows
- Features: Floor Covering: Wood Engineered
- Level: Main
- Area: 156
- Dimensions: 13x12
Bedroom 3
- Description: new thermo windows freshly painted
- Features: Floor Covering: Wood Engineered
- Level: Main
- Area: 90
- Dimensions: 10x9
Bathroom 4
- Description: Extra closet space bright open thermo windows
- Features: Floor Covering: Wood Engineered
- Level: Basement
- Area: 150
- Dimensions: 15x10
Bathroom 5
- Description: immaculate
- Features: Floor Covering: Wood Engineered
- Level: Basement
- Area: 90
- Dimensions: 10x9
Dining room
- Description: Beautiful open cathedral ceilings
- Features: Floor Covering: Wood Engineered
- Level: Main
- Area: 140
- Dimensions: 14x10
Family room
- Description: Spacious nice fireplace
- Features: Floor Covering: Wood Engineered
- Level: Basement
- Area: 625
- Dimensions: 25x25
Kitchen
- Description: Beautiful open cathedral cielings
- Features: Floor Covering: Wood Engineered
- Level: Main
- Area: 195
- Dimensions: 15x13
Living room
- Description: Beautiful open cathedral ceilings
- Features: Floor Covering: Wood Engineered
- Level: Main
- Area: 260
- Dimensions: 20x13
Heating
- Natural Gas
Cooling
- Ceiling Fan(s), Central Air
Appliances
- Included: Stainless Steel Appliance(s), Dishwasher, Microwave, Free-Standing Electric Oven, Free-Standing Electric Range, Refrigerator, Gas Water Heater
- Laundry: In Basement
Features
- Built-in Features, Cathedral Ceiling(s), Ceiling Fan(s), Center Hall Floorplan, Eat-in Kitchen, Lever Faucets, Open Floorplan, Separate Dining, Solid Surface Countertop(s), Stone Counters, Storage, Tub
- Doors: Panel Door(s), Storm Door(s)
- Basement: Concrete,Partially Finished,Full,Storage Space,Sump Pump,Walk-Out Access,Walk-Up Access
- Number of fireplaces: 1
- Fireplace features: Electric, Family Room
Interior area
- Total structure area: 2,261
- Total interior livable area: 2,261 sqft
- Finished area above ground: 1,316
- Finished area below ground: 945
Property
Parking
- Total spaces: 2
- Parking features: Additional Parking, Garage, Garage Door Opener, Garage Faces Front, Kitchen Level, Workshop in Garage
- Garage spaces: 2
Accessibility
- Accessibility features: Accessible Bedroom, Accessible Entrance, Accessible Full Bath, Accessible Hallway(s), Accessible Kitchen
Features
- Levels: Two
- Frontage length: 130
Lot
- Features: Back Yard, Corner Lot, Front Yard, Level, Near Public Transit, Some Trees, Wooded
Details
- Parcel number: 14H420911
- Special conditions: Standard
Construction
Type & style
- Home type: SingleFamily
- Architectural style: Ranch
- Property subtype: Single Family Residence
Materials
- Brick
- Foundation: Concrete Perimeter
Condition
- Year built: 1962
Utilities & green energy
- Electric: Single Phase, 220 Volts, Ameren
- Sewer: Public Sewer
- Water: Public
- Utilities for property: Cable Available, Electricity Available, Electricity Connected, Natural Gas Available, Natural Gas Connected, Sewer Available, Sewer Connected, Water Available, Water Connected
Community & HOA
Community
- Subdivision: Normandy Lakewood
HOA
- Has HOA: No
Location
- Region: Saint Louis
Financial & listing details
- Price per square foot: $119/sqft
- Tax assessed value: $168,600
- Annual tax amount: $2,919
- Date on market: 10/19/2026
- Cumulative days on market: 19 days
- Listing terms: Cash,Conventional,FHA,FHA 203(b),USDA Loan,VA Loan
- Ownership: Private
- Electric utility on property: Yes
Estimated market value
Not available
Estimated sales range
Not available
Not available
Price history
| Date | Event | Price |
|---|---|---|
| 10/31/2026 | Listed for sale | $269,500$119/sqft |
Source:  MARIS #26066446 Report a problem | ||
| 10/29/2026 | Contingent | $269,500$119/sqft |
Source: MARIS #26066446 Report a problem | ||
| 10/20/2026 | Listed for sale | $269,500$119/sqft |
Source: MARIS #26066446 Report a problem | ||
| 6/30/2026 | Sold | -- |
Source: MARIS #26031969 Report a problem | ||
| 4/20/2026 | Sold | -- |
Source: Public Record Report a problem | ||
Public tax history
| Year | Property taxes | Tax assessment |
|---|---|---|
| 2025 | $2,919 -11.4% | $32,040 -8.4% |
| 2024 | $3,295 -0.9% | $34,960 |
| 2023 | $3,323 +51.5% | $34,960 +76.7% |
| 2022 | $2,194 +3.1% | $19,780 |
| 2021 | $2,129 -11.8% | $19,780 -9.7% |
| 2020 | $2,413 +8.7% | $21,910 |
| 2019 | $2,219 | $21,910 +13.8% |
| 2018 | $2,219 | $19,260 |
| 2017 | $2,219 +1.1% | $19,260 +17.4% |
| 2016 | $2,195 +10.8% | $16,400 |
| 2015 | $1,982 | $16,400 +14% |
| 2014 | $1,982 +18.2% | $14,390 |
| 2013 | $1,677 | $14,390 -27% |
| 2012 | -- | $19,700 |
| 2011 | -- | $19,700 -11.1% |
| 2010 | $2,442 +7.1% | $22,170 |
| 2009 | $2,281 +2.5% | $22,170 -5.1% |
| 2008 | $2,225 +18.3% | $23,350 |
| 2007 | $1,880 | $23,350 +23.2% |
| 2006 | $1,880 -0.6% | $18,960 |
| 2005 | $1,891 +7.3% | $18,960 +10.6% |
| 2003 | $1,762 +6% | $17,140 -3% |
| 2002 | $1,663 +0.9% | $17,670 |
| 2001 | $1,647 | $17,670 |
Find assessor info on the county website
Monthly payment
Est. payment
Payment breakdown
Explore the cost of this home by adjusting the details. Changes won't be saved.Climate risks
Neighborhood: 63121
Nearby schools
Schools provided by the listing agent
- Elementary: Jefferson Elem.
- Middle: Normandy Middle
- High: Normandy High
Source: MARIS. This data may not be complete. We recommend contacting the local school district to confirm school assignments for this home.
Similar homes
- $290,0003 bd3 ba1.2k sqft4175 Lockport Dr, Bridgeton, MO 63044For Sale
 MLS ID #26069441, Jennifer G Scott, SCHNEIDER Real Estate. MARIS
- $274,9004 bd2 ba1.5k sqft9119 Shelley Ave, Saint Louis, MO 63114For Sale
 MLS ID #26061508, Steven J Feldewert, American Landmark Realty. MARIS
- $259,9005 bd2 ba1.8k sqft4982 Bristol Rock Rd, Florissant, MO 63033For Sale
 MLS ID #26052812, Jane Cai, Realty Exchange. MARIS
- $285,0004 bd3 ba1.7k sqft2825 Gettysburg Estates Dr, Saint Louis, MO 63129For Sale
 MLS ID #26070504, Heather T Lewis, Gateway Real Estate. MARIS
- $289,9004 bd2 ba1.8k sqft2878 Castleford Dr, Florissant, MO 63033For SaleMLS ID #26065706, Christina Swyers, EXP Realty, LLC. MARIS
- $265,0003 bd3 ba2.6k sqft11488 Prentice Dr, Florissant, MO 63033For SaleMLS ID #26053953, Kole Manes, Keyrenter St. Louis West. MARIS
- $335,0003 bd2 ba2k sqft2325 Barwick Ln, Florissant, MO 63031For SaleMLS ID #26070514, Christopher S Dawson, Orenda Real Estate Services. MARIS
- $155,0003 bd1 ba1.2k sqft153 Signal Hill Dr, Saint Louis, MO 63121For SaleMLS ID #26065200, Krista Hartmann, RE/MAX Results. MARIS
- $245,0004 bd3 ba1.8k sqft12988 Ox Bow Ln, Saint Louis, MO 63138For SaleMLS ID #26069673, Kim M Slaughter, Realty Resource Partners, LLC. MARIS
- $269,9003 bd2 ba1.5k sqft4263 Henley Dr, Saint Louis, MO 63129For SaleMLS ID #26064092, Kathryn Jewell, RE/MAX Results. MARIS
- $279,9002 bd3 ba1.5k sqft3725 Calef Dr, Saint Louis, MO 63125For SaleMLS ID #26070236, Rose M Hefele, Coldwell Banker Realty - Gundaker. MARIS
- $249,9003 bd3 ba2k sqft11618 Galba Dr, Florissant, MO 63033For SaleMLS ID #26063353, Carlie M Yates, Magnolia Real Estate. MARIS
- $295,9003 bd3 ba2.5k sqft1700 Saint Denis St, Florissant, MO 63033For SaleMLS ID #26058323, Patrick A McLaughlin, Select Group Realty. MARIS
- $275,0003 bd2 ba1.4k sqft820 Windingpath Ln, Ballwin, MO 63021For SaleMLS ID #26046367, Klaus Bank, RedKey Realty Leaders. MARIS
- $229,0003 bd3 ba2.5k sqft22 Ranchview Dr, Florissant, MO 63033For SaleMLS ID #26059479, Monica P Mahtani, Berkshire Hathaway HomeServices Select Properties. MARIS
- $258,0004 bd2 ba1.6k sqft701 Chevron Dr, Saint Louis, MO 63125For SaleMLS ID #26068518, Joseph P LoPiccolo, American Realty Group. MARIS
- $295,0006 bd2 ba2.2k sqft1585 Boulder Dr, Florissant, MO 63031For SaleMLS ID #26064718, Ethan White, Magnolia Real Estate. MARIS
- $275,0003 bd1 ba1.2k sqft418 Bush Dr, Ballwin, MO 63021For SaleMLS ID #26068899, Darby Seymour, Coldwell Banker Realty - Gundaker. MARIS
- $302,9004 bd3 ba2.1k sqft4351 Alderwood Dr, Florissant, MO 63033For SaleMLS ID #26036272, Jeff X Zheng, RE/MAX Platinum. MARIS
- $250,0003 bd2 ba1.7k sqft4010 Sunrise Heights Dr, Saint Louis, MO 63129For SaleMLS ID #26067284, Daniel W Swanson, RE/MAX Results. MARIS
