Looking for that completely renovated move in ready home? Well you just found it!! Features include a gorgeous chef's kitchen with breakfast bar/island and many built-ins with an open floor plan into the living room. The primary was slightly altered to create an ensuite with a stunning bath and walk in closet. You will also find the second bedroom and updated hall bath. The lower level is a dream with a large office space, family room and playroom with an egressed window which makes adding that third bedroom easy! The third spa like bath welcomes you and you will never want to leave. Outside you will find generous sized deck with a gazebo and fenced yard, perfect for entertaining. Lastly, a one car garage port. The roof is only 2 years old and all other updates were completed within the last 2-2.5 years. This one is a must see!
Pending
Listed by: Coldwell Banker Realty - Gundaker • Rose M Hefele • 314-607-6998
$279,900
3725 Calef Dr, Saint Louis, MO 63125
2beds
1,510sqft
Single Family Residence
Built in 1964
7,744 Square Feet Lot
$-- Zestimate®
$185/sqft
$-- HOA
What's special
Updated hall bathOne car garage portLarge office spaceFamily roomThird spa like bath
- 9 days
- 589
- 58
Zillow last checked:
Listing updated:
Listed by:
Rose M Hefele 314-607-6998,
Coldwell Banker Realty - Gundaker
Source: MARIS,MLS#: 26070236 Originating MLS: St. Louis Association of REALTORS
Facts & features
Interior
Bedrooms & bathrooms
- Bedrooms: 2
- Bathrooms: 3
- Full bathrooms: 3
- Main level bathrooms: 2
- Main level bedrooms: 2
Primary bedroom
- Features: Floor Covering: Laminate
- Level: Main
- Area: 140
- Dimensions: 14x10
Bedroom
- Features: Floor Covering: Laminate
- Level: Main
- Area: 90
- Dimensions: 10x9
Bathroom 3
- Features: Floor Covering: Marble
- Level: Lower
- Area: 48
- Dimensions: 8x6
Family room
- Features: Floor Covering: Laminate
- Level: Lower
- Area: 176
- Dimensions: 16x11
Kitchen
- Features: Floor Covering: Laminate
- Level: Main
- Area: 154
- Dimensions: 14x11
Laundry
- Features: Floor Covering: Laminate
- Level: Lower
- Area: 64
- Dimensions: 8x8
Living room
- Features: Floor Covering: Laminate
- Level: Main
- Area: 168
- Dimensions: 14x12
Office
- Features: Floor Covering: Laminate
- Level: Lower
- Area: 221
- Dimensions: 17x13
Other
- Description: Primary Walk in
- Features: Floor Covering: Laminate
- Level: Main
- Area: 40
- Dimensions: 8x5
Recreation room
- Features: Floor Covering: Laminate
- Level: Lower
- Area: 110
- Dimensions: 11x10
Heating
- Forced Air, Natural Gas
Cooling
- Ceiling Fan(s), Central Air
Appliances
- Included: Dishwasher, Disposal, Microwave, Electric Range, Gas Water Heater
Features
- Breakfast Bar, Ceiling Fan(s), Eat-in Kitchen, Open Floorplan, Solid Surface Countertop(s)
- Basement: Partially Finished,Full,Walk-Out Access
- Has fireplace: No
- Fireplace features: None
Interior area
- Total structure area: 1,510
- Total interior livable area: 1,510 sqft
- Finished area above ground: 891
- Finished area below ground: 619
Property
Parking
- Total spaces: 1
- Parking features: Driveway, Off Street
- Attached garage spaces: 1
- Has uncovered spaces: Yes
Features
- Levels: One
- Patio & porch: Deck, Patio
- Fencing: Back Yard,Fenced
Lot
- Size: 7,744 Square Feet
- Features: Gentle Sloping
Details
- Parcel number: 28J330380
- Special conditions: Standard
Construction
Type & style
- Home type: SingleFamily
- Architectural style: Ranch
- Property subtype: Single Family Residence
Materials
- Brick, Vinyl Siding
- Foundation: Other
- Roof: Architectural Shingle
Condition
- Year built: 1964
Utilities & green energy
- Electric: Ameren, Other
- Sewer: Public Sewer
- Water: Public
- Utilities for property: Electricity Connected, Natural Gas Connected, Sewer Not Available, Water Connected
Community & HOA
Community
- Subdivision: Cumberland Heights
HOA
- Has HOA: No
Location
- Region: Saint Louis
Financial & listing details
- Price per square foot: $185/sqft
- Tax assessed value: $238,700
- Annual tax amount: $2,840
- Date on market: 11/6/2026
- Cumulative days on market: 9 days
- Listing terms: Cash,Conventional,FHA,VA Loan
- Electric utility on property: Yes
Estimated market value
Not available
Estimated sales range
Not available
Not available
Price history
| Date | Event | Price |
|---|---|---|
| 11/9/2026 | Pending sale | $279,900$185/sqft |
Source:  MARIS #26070236 Report a problem | ||
| 11/6/2026 | Listed for sale | $279,900+143.6%$185/sqft |
Source: MARIS #26070236 Report a problem | ||
| 6/5/2023 | Sold | -- |
Source: Public Record Report a problem | ||
| 5/5/2011 | Sold | -- |
Source: Public Record Report a problem | ||
| 1/26/2011 | Price change | $114,900-11.5%$76/sqft |
Source: Powerhaus Realty #10067407 Report a problem | ||
| 12/30/2010 | Price change | $129,900-3.4%$86/sqft |
Source: Powerhaus Realty #10067407 Report a problem | ||
| 12/3/2010 | Price change | $134,500-2.5%$89/sqft |
Source: Lauralei Properties, LLC #10067407 Report a problem | ||
| 9/18/2010 | Price change | $138,000-7.3%$91/sqft |
Source: Lauralei Properties, LLC #10067407 Report a problem | ||
| 7/25/2010 | Price change | $148,900-0.7%$99/sqft |
Source: Lauralei Properties, LLC #10067407 Report a problem | ||
| 6/28/2010 | Listed for sale | $149,900$99/sqft |
Source: Lauralei Properties, LLC #10067407 Report a problem | ||
Public tax history
| Year | Property taxes | Tax assessment |
|---|---|---|
| 2025 | $2,840 +29.1% | $45,360 +40.4% |
| 2024 | $2,200 +1.3% | $32,300 |
| 2023 | $2,172 +11.9% | $32,300 +20.7% |
| 2022 | $1,940 +12.6% | $26,760 |
| 2021 | $1,723 -1.2% | $26,760 +3.8% |
| 2020 | $1,744 +17% | $25,770 |
| 2019 | $1,490 | $25,770 +29.6% |
| 2018 | $1,490 | $19,890 |
| 2017 | $1,490 +0.1% | $19,890 +10.4% |
| 2016 | $1,488 +5.8% | $18,010 |
| 2015 | $1,406 | $18,010 -13.1% |
| 2014 | $1,406 -8% | $20,720 |
| 2013 | $1,528 | $20,720 +7.4% |
| 2012 | -- | $19,290 |
| 2011 | -- | $19,290 -16.3% |
| 2010 | $1,517 +6.4% | $23,050 |
| 2009 | $1,426 -3.5% | $23,050 -6.9% |
| 2008 | $1,477 +5.8% | $24,760 |
| 2007 | $1,396 | $24,760 +15.7% |
| 2006 | $1,396 -2.9% | $21,400 |
| 2005 | $1,438 | $21,400 +26.5% |
| 2003 | -- | $16,920 +6.8% |
| 2002 | $1,158 +22.7% | $15,840 |
| 2001 | $943 | $15,840 |
Find assessor info on the county website
Monthly payment
Est. payment
Payment breakdown
Explore the cost of this home by adjusting the details. Changes won't be saved.Climate risks
Neighborhood: 63125
Nearby schools
Schools provided by the listing agent
- Elementary: Bierbaum Elem.
- Middle: Margaret Buerkle Middle
- High: Mehlville High School
Source: MARIS. This data may not be complete. We recommend contacting the local school district to confirm school assignments for this home.
Similar homes
- $276,5002 bd3 ba1.7k sqft908 Buckley Rd, Saint Louis, MO 63125For Sale
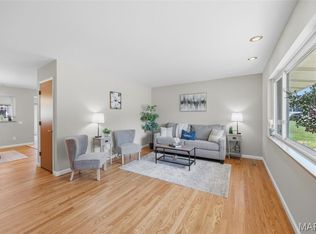
 MLS ID #26054897, Sarah J Belmar, Merry Real Estate. MARIS
- $258,0004 bd2 ba1.6k sqft701 Chevron Dr, Saint Louis, MO 63125For Sale
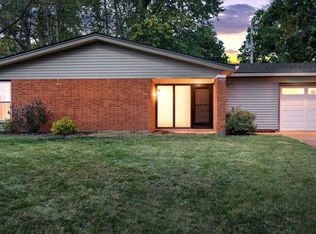 MLS ID #26068518, Joseph P LoPiccolo, American Realty Group. MARIS
- $264,9003 bd2 ba1.2k sqft600 Granda Dr, Saint Louis, MO 63125For Sale
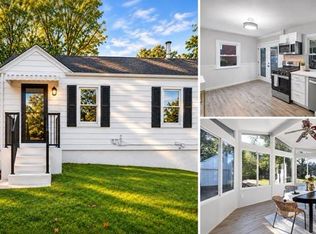 MLS ID #26061940, Fabian P Chin, Magnolia Real Estate. MARIS
- $269,9003 bd2 ba1.5k sqft4263 Henley Dr, Saint Louis, MO 63129For Sale
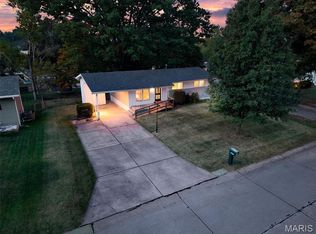 MLS ID #26064092, Kathryn Jewell, RE/MAX Results. MARIS
- $350,0005 bd2 ba1.8k sqft711 Caspian Ln, Saint Louis, MO 63125For SaleMLS ID #26059458, Angie Wilder, Realty Executives of St. Louis. MARIS
- $359,9004 bd2 ba1.7k sqft3207 Yorkchester Dr, Saint Louis, MO 63129For SaleMLS ID #26065990, Melisa Menkovic, EXP Realty, LLC. MARIS
- $299,0003 bd3 ba1.8k sqft701 Reed Ave, Saint Louis, MO 63125For SaleMLS ID #26054711, Amela Alic, Worth Clark Realty. MARIS
- $299,9003 bd2 ba2.1k sqft5253 Ozarkglen Dr, Saint Louis, MO 63128For SaleMLS ID #26071009, Don T Arling, Epique Realty. MARIS
- $299,9003 bd2 ba1.8k sqft956 Erskine Ave, Saint Louis, MO 63125For SaleMLS ID #26037904, Eldin Kolic, Realty Executives of St. Louis. MARIS
- $299,9003 bd3 ba1.3k sqft7132 Mardel Ave, Saint Louis, MO 63109For SaleMLS ID #26069958, Sarah Beard, EXP Realty, LLC. MARIS
- $270,0003 bd2 ba1.6k sqft2816 January Ave, Saint Louis, MO 63139For SaleMLS ID #26068894, Amy L Prusinowski, RE/MAX Results. MARIS
- $289,9003 bd2 ba2.2k sqft7912 Pembroke Dr, Saint Louis, MO 63123For SaleMLS ID #26063899, Kim Platt, Coldwell Banker Realty - Gundaker West Regional. MARIS
- $299,9003 bd3 ba1.3k sqft4712 Tonga Dr, Saint Louis, MO 63128For SaleMLS ID #26044136, Jenny A Wisniewski, Landmark Realty. MARIS
- $300,0003 bd2 ba1.4k sqft3051 Nettie Dr, Saint Louis, MO 63129For SaleMLS ID #26050465, Angela Jett, Epique Realty. MARIS
- $325,0004 bd2 ba1.4k sqft3456 Tedmar Ave, Saint Louis, MO 63139For SaleMLS ID #26072453, Julie A Metzner, DRG - Delhougne Realty Group. MARIS
- $349,9004 bd4 ba2.1k sqft2343 Telegraph Rd, Saint Louis, MO 63125For SaleMLS ID #26063877, Gerald Kljajic, Dream Home Realty Inc. MARIS
- $270,0002 bd1 ba930 sqft5676 Marquette Ave, Saint Louis, MO 63139For SaleMLS ID #26069788, Bernard Cela, Worth Clark Realty. MARIS
- $255,0004 bd2 ba1.3k sqft446 Kathryn Ln, Arnold, MO 63010For SaleMLS ID #26052393, Devin Lohrenz, Keller Williams Pinnacle. MARIS
- $299,9003 bd3 ba1.5k sqft3710 McCausland Ave, Saint Louis, MO 63109For SaleMLS ID #26057754, Sheri J Kelley, Elevate Realty, LLC. MARIS
- $295,0002 bd2 ba1.2k sqft125 E Frisco Ave, Saint Louis, MO 63119For SaleMLS ID #26064709, Mark & Neil Gellman, EXP Realty, LLC. MARIS
