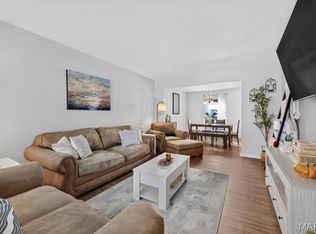
Enjoy the best of Kirkwood living in this warm and welcoming brick corner-unit townhouse, just a short walk from downtown. You’ll love the intimate feel of Queens Court, a charming community of just 16 residences. With more than 1,200 square feet across the first and second floors, plus additional space in the partially finished lower level, there’s plenty of room to settle in and make it your own.
The home features two bedrooms, one full bath, and two half baths, including one in the lower level. An open staircase adds character, while the walk-in pantry and abundant storage throughout make everyday living easier. Enjoy two walk-in closets in the primary bedroom and a third walk-in closet in the second bedroom. Convenient laundry hook ups located in the lower level. A new drain tile system and sump pump in 2026, HVAC installed in 2023, Hot water heater installed in 2022 are additional improvements.
With flexible living space, thoughtful storage, and a wonderful location, this townhouse offers so many possibilities—and an inviting opportunity to enjoy all that Kirkwood has to offer, just a short distance away.
Active
Listed by: Janet McAfee Inc. • Margy Beggs • 314-348-8289
$229,900
515 N Kirkwood Rd Unit 4W, Saint Louis, MO 63122
2beds
1,607sqft
Condominium
Built in 1968
-- sqft lot
$-- Zestimate®
$143/sqft
$443/mo HOA
What's special
Partially finished lower levelBrick corner-unit townhouseAbundant storage throughoutTwo bedroomsWalk-in pantryOpen staircase adds character
- 5 days
- 791
- 53
Likely to sell faster than
Zillow last checked:
Listing updated:
Listed by:
Margy Beggs 314-348-8289,
Janet McAfee Inc.
Source: MARIS,MLS#: 26042964 Originating MLS: St. Louis Association of REALTORS
Facts & features
Interior
Bedrooms & bathrooms
- Bedrooms: 2
- Bathrooms: 3
- Full bathrooms: 1
- 1/2 bathrooms: 2
- Main level bathrooms: 1
Primary bedroom
- Features: Floor Covering: Carpeting
- Level: Second
- Area: 172.5
- Dimensions: 15x11.5
Bedroom 2
- Features: Floor Covering: Carpeting
- Level: Second
- Area: 180
- Dimensions: 15x12
Dining room
- Features: Floor Covering: Carpeting
- Level: First
- Area: 121
- Dimensions: 11x11
Kitchen
- Features: Floor Covering: Vinyl
- Level: First
- Area: 82.5
- Dimensions: 11x7.5
Living room
- Features: Floor Covering: Carpeting
- Level: First
- Area: 187.5
- Dimensions: 15x12.5
Recreation room
- Features: Floor Covering: Vinyl
- Level: Lower
- Area: 300
- Dimensions: 15x20
Heating
- Natural Gas
Cooling
- Central Air
Appliances
- Included: Dishwasher, Electric Range, Refrigerator
- Laundry: In Basement
Features
- Pantry, Separate Dining, Tub
- Doors: Sliding Doors
- Has basement: Yes
- Has fireplace: No
Interior area
- Total structure area: 1,607
- Total interior livable area: 1,607 sqft
- Finished area above ground: 1,249
- Finished area below ground: 360
Property
Parking
- Total spaces: 1
- Parking features: Carport
- Carport spaces: 1
Features
- Levels: Two
- Patio & porch: Patio
Lot
- Features: Landscaped
Details
- Parcel number: 23M421972
- Special conditions: Standard
Construction
Type & style
- Home type: Condo
- Architectural style: Traditional
- Property subtype: Condominium
Materials
- Brick
- Roof: Architectural Shingle
Condition
- Year built: 1968
Utilities & green energy
- Electric: 220 Volts
- Sewer: Public Sewer
- Water: Public
- Utilities for property: Cable Available
Community & HOA
Community
- Subdivision: Queens Court Condominium
HOA
- Has HOA: Yes
- Amenities included: Parking
- Services included: Maintenance Grounds
- HOA fee: $443 monthly
- HOA name: Queens court Condo
Location
- Region: Saint Louis
Financial & listing details
- Price per square foot: $143/sqft
- Tax assessed value: $230,500
- Annual tax amount: $2,456
- Date on market: 10/15/2026
- Listing terms: Cash,Conventional
Estimated market value
Not available
Estimated sales range
Not available
Not available
Price history
| Date | Event | Price |
|---|---|---|
| 10/15/2026 | Listed for sale | $229,900$143/sqft |
Source:  MARIS #26042964 Report a problem | ||
| 7/1/1986 | Sold | -- |
Source: Agent Provided Report a problem | ||
Public tax history
| Year | Property taxes | Tax assessment |
|---|---|---|
| 2025 | $2,456 +14.5% | $43,790 +27.3% |
| 2024 | $2,145 +1.6% | $34,390 |
| 2023 | $2,111 -10.7% | $34,390 +3.6% |
| 2022 | $2,363 +10.7% | $33,190 |
| 2021 | $2,136 +9.8% | $33,190 +14.2% |
| 2020 | $1,945 +5.6% | $29,070 |
| 2019 | $1,843 | $29,070 +20.8% |
| 2018 | $1,843 | $24,070 |
| 2017 | $1,843 +0.1% | $24,070 -4.1% |
| 2016 | $1,840 -3.4% | $25,100 |
| 2015 | $1,904 | $25,100 -6.2% |
| 2014 | $1,904 -8.1% | $26,770 |
| 2013 | $2,073 | $26,770 -1.9% |
| 2012 | -- | $27,290 |
| 2011 | -- | $27,290 -3.5% |
| 2010 | $2,080 +4.7% | $28,270 |
| 2009 | $1,987 -18.2% | $28,270 -19.3% |
| 2008 | $2,430 +23.5% | $35,040 |
| 2007 | $1,968 | $35,040 +21.1% |
| 2006 | $1,968 +4.5% | $28,930 |
| 2005 | $1,883 +62.8% | $28,930 +59.3% |
| 2003 | $1,157 -3% | $18,160 +7.5% |
| 2002 | $1,193 +10.2% | $16,900 |
| 2001 | $1,082 | $16,900 |
Find assessor info on the county website
Monthly payment
Est. payment
Payment breakdown
Explore the cost of this home by adjusting the details. Changes won't be saved.Climate risks
Neighborhood: 63122
Nearby schools
Schools provided by the listing agent
- Elementary: F. P. Tillman Elem.
- Middle: Nipher Middle
- High: Kirkwood Sr. High
Source: MARIS. This data may not be complete. We recommend contacting the local school district to confirm school assignments for this home.
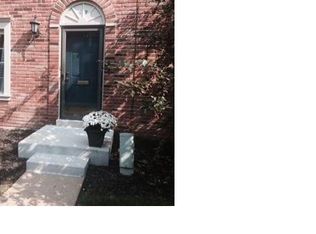
- $305,4003 bd4 ba1.4k sqft515 N Kirkwood Rd UNIT 6N, Saint Louis, MO 63122Off Market
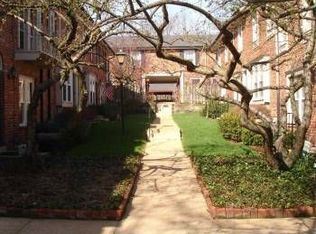
- $279,4002 bd3 ba1.2k sqft515 N Kirkwood Rd UNIT 5N, Saint Louis, MO 63122Off Market
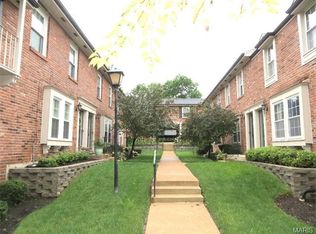
- $--2 bd3 ba1.2k sqft515 N Kirkwood Rd UNIT 3, Saint Louis, MO 63122Sold
- $259,5002 bd2 ba1.2k sqft515 N Kirkwood Rd UNIT 3N, Saint Louis, MO 63122Off Market
Similar homes
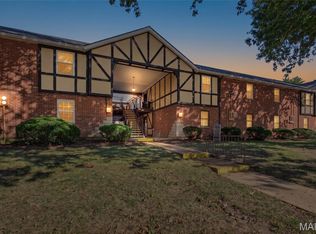
- $229,9002 bd2 ba1.3k sqft1062 Woodgate Dr, Saint Louis, MO 63122For Sale
 MLS ID #26062676, John M Rutledge, Coldwell Banker Realty - Gundaker. MARIS
- $185,0002 bd2 ba1.3k sqft1034 Pinegate Dr, Saint Louis, MO 63122For Sale
 MLS ID #26065396, Nicholas J Metz, Coldwell Banker Premier Group. MARIS
- $265,0001 bd2 ba868 sqftStation Plaza, Saint Louis, MO 63122For Sale
 MLS ID #26041595, Ethan C Lewis, Sold in the Lou. MARIS
- $265,0003 bd3 ba1.2k sqft213 Charmers Ct, Saint Louis, MO 63122For Sale
 MLS ID #26049907, Christopher L Kreutz, Compass Realty Group. MARIS
- $189,9002 bd1 ba941 sqft1030 N Harrison Ave APT 403, Saint Louis, MO 63122For SaleMLS ID #26065606, David Nations, Keller Williams Realty St. Louis. MARIS
- $189,9002 bd2 ba868 sqft667 S Kirkwood Rd APT 102, Saint Louis, MO 63122For SaleMLS ID #26052124, Sally M Harris, Berkshire Hathaway HomeServices Select Properties. MARIS
- $165,0002 bd1 ba836 sqft439 S Clay Ave APT 4, Saint Louis, MO 63122For SaleMLS ID #26053282, Sara J Jensen, Janet McAfee Inc.. MARIS
- $310,0002 bd2 ba1k sqft336 N Harrison Ave, Saint Louis, MO 63122For SaleMLS ID #26038019, Susan Holden, Janet McAfee Inc.. MARIS
- $199,0003 bd1 ba1.2k sqft7109 Fernbrook Dr, Saint Louis, MO 63123For SaleMLS ID #26064181, Patrick M Wood, Wood Brothers Realty. MARIS
- $275,0002 bd3 ba1.4k sqft1077 Brooksgate Manor Dr, Saint Louis, MO 63122For SaleMLS ID #26064188, Stayce R Mayfield, Redfin Corporation. MARIS
- $298,0003 bd2 ba1.5k sqft1968 Meadowtree Ln APT 5, Saint Louis, MO 63122For SaleMLS ID #26056808, Susan J Raimondo, Keller Williams Realty St. Louis. MARIS
- $215,0002 bd1 ba870 sqft3 Banbury Ct, Saint Louis, MO 63126For SaleMLS ID #26065940, Hilary Cheek, Realty Executives of St. Louis. MARIS
- $175,0002 bd2 ba992 sqft1920 Hunting Lake Ct APT 102, Saint Louis, MO 63122For SaleMLS ID #26048615, Sheryl Deskin, Compass Realty Group. MARIS
- $160,0002 bd1 ba897 sqft443 S Clay Ave APT C, Saint Louis, MO 63122For SaleMLS ID #26049883, Matthew W Dunaway, Compass Realty Group. MARIS
- $174,9002 bd2 ba868 sqft667 S Kirkwood Rd APT 202, Saint Louis, MO 63122For SaleMLS ID #26048686, Barb G Wittich, Coldwell Banker Realty - Gundaker. MARIS
- $325,0003 bd1 ba1k sqft713 Huntwood Ln, Saint Louis, MO 63122For SaleMLS ID #26064964, Joel E Svoboda, RedKey Realty Leaders Circa. MARIS
- $269,0002 bd1 ba1.5k sqft7808 Garden Ave, Saint Louis, MO 63119For SaleMLS ID #26065915, Kelly M Barger, Coldwell Banker Realty - Gundaker. MARIS
- $309,0003 bd2 ba1.5k sqft615 Fox Creek Ct, Saint Louis, MO 63126For SaleMLS ID #26067550, Michele Duda, Wood Brothers Realty. MARIS
- $335,0003 bd1 ba972 sqft925 N Geyer Rd, Saint Louis, MO 63122For SaleMLS ID #26066050, Jack C Celeslie, RedKey Realty Leaders. MARIS
